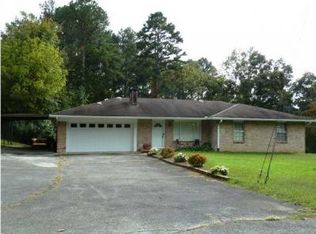
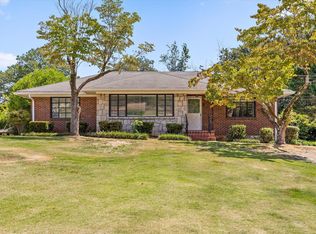
Welcome to 296 Hill Top Circle, Flintstone, GA 30725! Situated on a spacious 0.78-acre corner lot, this solid brick home offers approximately 1,602 sq. ft., 4 bedrooms, and 3 full bathrooms, with plenty of space and potential.
Step inside and you'll find beautiful original wood flooring along with tile, adding warmth and character to the home. The property offers an excellent opportunity for the new owner to make it their own, with updates to the walls and kitchen providing the chance to create a fresh, personalized look.
The lower level/basement provides additional living space, including the 4th bedroom and a full bathroom. A one-car garage on the lower level provides enclosed parking, while the two-car carport on the upper level offers additional covered parking and convenient access.
Outside, the large corner lot provides generous yard space, mature surroundings, and plenty of room for outdoor enjoyment.
4 Bedrooms | 3 Full Baths | Approx. 1,602 Sq. Ft. | 0.78-Acre Corner Lot | Original Wood Flooring | 1-Car Garage | 2-Car Carport
For sale
$325,000
296 Hill Top Cir, Flintstone, GA 30725
4beds
1,602sqft
Single Family Residence
Built in 1962
0.78 Acres Lot
$317,800 Zestimate®
$203/sqft
$-- HOA
What's special
Solid brick homeMature surroundingsBeautiful original wood flooring
- 15 days
- 327
- 13
Zillow last checked:
Listing updated:
Listed by:
Pam Turley 423-316-2125,
Benchmark Realty LLC
Source: Greater Chattanooga Realtors,MLS#: 1542733
Facts & features
Interior
Bedrooms & bathrooms
- Bedrooms: 4
- Bathrooms: 3
- Full bathrooms: 3
Primary bedroom
- Level: First
Bedroom
- Level: First
Bedroom
- Level: First
Bathroom
- Level: First
Bathroom
- Level: Basement
Dining room
- Level: First
Kitchen
- Level: First
Living room
- Level: First
Heating
- Central
Cooling
- Central Air, Ceiling Fan(s)
Appliances
- Included: Dishwasher, Free-Standing Electric Oven, Free-Standing Electric Range
- Laundry: Laundry Closet
Features
- Tub/shower Combo, En Suite
- Flooring: Hardwood, Tile
- Windows: Insulated Windows
- Basement: Full,Unfinished
- Has fireplace: No
Interior area
- Total structure area: 1,602
- Total interior livable area: 1,602 sqft
- Finished area above ground: 1,602
Property
Parking
- Total spaces: 3
- Parking features: Basement, Garage
- Attached garage spaces: 1
- Carport spaces: 2
- Covered spaces: 3
Features
- Levels: One
- Exterior features: None
Lot
- Size: 0.78 Acres
- Dimensions: 132 x 257
- Features: Sloped
Details
- Parcel number: 0084 102
Construction
Type & style
- Home type: SingleFamily
- Architectural style: Ranch
- Property subtype: Single Family Residence
Materials
- Brick
- Foundation: Concrete Perimeter
Condition
- New construction: No
- Year built: 1962
Utilities & green energy
- Sewer: Septic Tank
- Water: Public
- Utilities for property: Electricity Available, Water Available
Community & HOA
Community
- Subdivision: Cedar Lawn
HOA
- Has HOA: No
Location
- Region: Flintstone
Financial & listing details
- Price per square foot: $203/sqft
- Tax assessed value: $231,821
- Annual tax amount: $1,814
- Date on market: 9/14/2026
- Listing terms: Cash,Conventional,FHA,VA Loan
Estimated market value
$317,800
$302,000 - $334,000
$2,224/mo
Price history
| Date | Event | Price |
|---|---|---|
| 9/14/2026 | Listed for sale | $325,000$203/sqft |
Source:  GAMLS #10845312 Report a problem GAMLS #10845312 Report a problem | ||
Public tax history
| Year | Property taxes | Tax assessment |
|---|---|---|
| 2025 | $669 -2.5% | $92,728 +11.9% |
| 2024 | $686 +9.6% | $82,834 +5.1% |
| 2023 | $626 +47.9% | $78,808 +15.8% |
| 2022 | $423 +81.2% | $68,033 +21% |
| 2021 | $234 +45.9% | $56,223 +40.3% |
| 2020 | $160 | $40,064 |
| 2019 | -- | $40,064 |
| 2018 | $300 -0.3% | $40,064 -0.7% |
| 2017 | $301 | $40,354 |
| 2016 | $301 +131.5% | $40,354 -3.9% |
| 2015 | $130 +100% | $42,008 |
| 2014 | $65 | $42,008 |
| 2013 | $65 | $42,008 |
| 2012 | -- | -- |
| 2011 | -- | -- |
| 2010 | -- | -- |
| 2009 | -- | -- |
Find assessor info on the county website
Monthly payment
Est. payment
Payment breakdown
Explore the cost of this home by adjusting the details. Changes won't be saved.Climate risks
Neighborhood: 30725
Nearby schools
Schools provided by the listing agent
- Elementary: Chattanooga Valley Elementary
- Middle: Chattanooga Valley Middle
- High: Ridgeland High School
Source: Greater Chattanooga Realtors. This data may not be complete. We recommend contacting the local school district to confirm school assignments for this home.
Similar homes
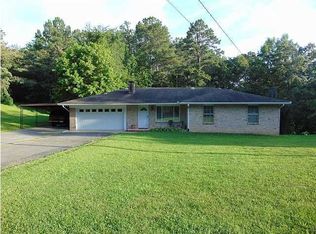
- $299,9004 bd2 ba1.7k sqft23 Forrestway Dr, La Fayette, GA 30728For Sale
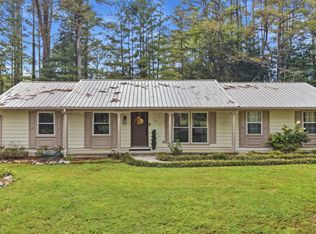 MLS ID #1543525, Whitney Proctor. Greater Chattanooga Realtors
 - $349,0004 bd2 ba2k sqft1573 State Highway 157 #30750, Lookout Mountain, GA 30750For Sale
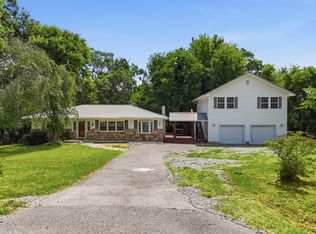 MLS ID #1538597, Dexter Gouger. Greater Chattanooga Realtors
 - $269,9003 bd1 ba2k sqft8267 Highway 193, Flintstone, GA 30725For Sale
 MLS ID #1540848, Frank Trimble. Greater Chattanooga Realtors
 - $339,9994 bd3 ba2.1k sqft714 Belvoir Ave, Chattanooga, TN 37412For Sale
 MLS ID #1542666, Grace Edrington. Greater Chattanooga Realtors
 - $280,0003 bd2 ba1.4k sqft218 Alpine Dr, Rossville, GA 30741For Sale
 MLS ID #3512529, Leatha Eaves. RealTracs MLS as distributed by MLS GRID
