Skip main navigation
Sold for $180,000
  • $180,000

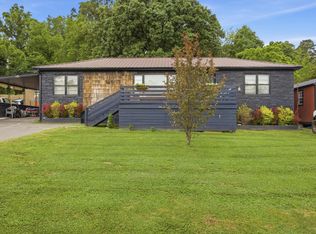
    1207 Poole St, Rossville, GA 30741

    2beds
    1,376sqft
    Single Family Residence
    Built in 1952
    10,454.4 Square Feet Lot
    $179,300 Zestimate®
    $131/sqft
    $1,314 Estimated rent

    Home value

    $179,300

    $140,000 - $230,000

    $1,314/mo

    Zestimate® history
    Loading
    Loading...

    Owner options

    List your home for rent

    $1,314/mo

    Rent Zestimate®

    Find your next renter with Zillow Rental Manager. Plus, with online applications, you can quickly screen prospective tenants – for free.

    Learn more

    $1,314/mo

    Rent Zestimate®

    Refinance and save

    $1,162/mo

    Est. payment

    Refinancing to a lower rate could help reduce your monthly payments and save thousands over the life of the loan.

    See today's rates

    $1,162/mo

    Est. payment

    Explore your selling options

    Work with a Zillow partner agent

    Leverage their expertise and Zillow's premium Showcase listings to get your home seen by more buyers.

    Get started

    List with your own agent

    Get your home in front of millions of buyers by listing it on Zillow.

    Learn how to do it

    Sell it yourself

    Take full control of how buyers see your home on Zillow by listing For Sale by Owner (FSBO).

    List your home

    What's special

    Private fenced backyardLarge backyardOpen floor planLarge windowInviting front porchNatural lightStunning curb appeal
    Welcome home to this charming property in the heart of Rossville! This beautiful home features 2 spacious bedrooms, a versatile bonus room upstairs, and 1 full bathroom, along with a massive detached 2-car garage. As you approach, you'll immediately notice the inviting front porch, stunning curb appeal, and a new privacy fence surrounding the large backyard, providing a serene and private outdoor space. Step inside to an open floor plan with beautiful hardwood floors throughout. The formal dining and living area flow seamlessly into the large kitchen, which boasts butcher block counters and an abundance of cabinets for all your storage needs. A large window above the sink offers plenty of natural light, making the kitchen a bright and cheerful space. Just off the kitchen, you'll find a convenient mudroom and laundry area with easy access to the large, private fenced backyard—perfect for outdoor entertaining or relaxing in privacy. The two main bedrooms and the full bathroom are conveniently located off the living room. Upstairs, you'll find a finished attic space/bonus room, offering endless possibilities. Whether you envision it as an extra bedroom, a man cave, or a home office, this flexible space is full of potential. This home truly has it all—character, charm, and tons of possibilities. Don't let this diamond slip away! Contact the listing agent today to schedule your private tour and make this immaculate home yours. Don't miss out on this incredible opportunity!

    Zillow last checked:

    Listing updated:

    Listed by:

    David Hanson 423-599-9907,

    EXP Realty, LLC

    Bought with:

    Ashley Ballezzi, 341772

    EXP Realty LLC

    Source: Greater Chattanooga Realtors,MLS#: 1505581

    Facts & features

    Interior

    Bedrooms & bathrooms
    • Bedrooms: 2
    • Bathrooms: 1
    • Full bathrooms: 1
    Primary bedroom
    • Level: First
    Bedroom
    • Level: First
    Primary bathroom
    • Level: First
    Bonus room
    • Level: Second
    Dining room
    • Level: First
    Kitchen
    • Level: First
    Living room
    • Level: First
    Heating
    • Central, Electric
    Cooling
    • Central Air, Electric, Window Unit(s)
    Appliances
    • Included: Electric Water Heater, Free-Standing Electric Range
    • Laundry: Electric Dryer Hookup, Inside, Laundry Room, Main Level, Washer Hookup
    Features
    • Separate Dining Room
    • Flooring: Carpet, Hardwood
    • Windows: Wood Frames
    • Has basement: No
    • Has fireplace: No
    Interior area
    • Total structure area: 1,376
    • Total interior livable area: 1,376 sqft
    • Finished area above ground: 1,376

    Property

    Parking
    • Total spaces: 2
    • Parking features: Garage, Off Street, Paved
    • Garage spaces: 2
    Features
    • Levels: One and One Half
    • Stories: 1
    • Patio & porch: Deck, Patio, Porch
    • Exterior features: None
    • Fencing: Fenced
    Lot
    • Size: 10,454 sqft
    • Dimensions: 75 x 138
    • Features: Level
    Details
    • Parcel number: 0207 108

    Construction

    Type & style
    • Home type: SingleFamily
    • Property subtype: Single Family Residence
    Materials
    • Block, Other
    • Foundation: Block
    • Roof: Metal,Shingle
    Condition
    • New construction: No
    • Year built: 1952

    Utilities & green energy

    • Sewer: Public Sewer
    • Water: Public
    • Utilities for property: Cable Available, Electricity Connected, Phone Available, Sewer Connected, Water Connected

    Community & neighborhood

    Security
    • Security features: Smoke Detector(s)
    Community
    • Community features: None
    Location
    • Region: Rossville
    • Subdivision: Beverly Hills

    Other

    Other facts
    • Listing terms: Cash,Conventional,FHA,VA Loan

    Price history

    DateEventPrice
    4/22/2025Sold$180,000+2.9%$131/sqft
    Source: Greater Chattanooga Realtors #1505581 Report a problem
    2/25/2025Contingent$175,000$127/sqft
    Source: Greater Chattanooga Realtors #1505581 Report a problem
    2/17/2025Price change$175,000-5.4%$127/sqft
    Source: Greater Chattanooga Realtors #1505581 Report a problem
    2/14/2025Listed for sale$185,000$134/sqft
    Source: Greater Chattanooga Realtors #1505581 Report a problem
    2/5/2025Contingent$185,000$134/sqft
    Source: Greater Chattanooga Realtors #1505581 Report a problem
    1/27/2025Listed for sale$185,000$134/sqft
    Source: Greater Chattanooga Realtors #1505581 Report a problem
    1/17/2025Contingent$185,000$134/sqft
    Source: Greater Chattanooga Realtors #1505581 Report a problem
    1/13/2025Price change$185,000-9.8%$134/sqft
    Source: Greater Chattanooga Realtors #1505581 Report a problem
    9/24/2022Price change$205,000-1.9%$149/sqft
    Source: Greater Chattanooga Realtors #1362593 Report a problem
    9/17/2022Listed for sale$209,000+57.1%$152/sqft
    Source: Greater Chattanooga Realtors #1362593 Report a problem
    7/23/2021Sold$133,000-4.9%$97/sqft
    Source: Public Record Report a problem
    6/10/2021Pending sale$139,900$102/sqft
    Source: RE/MAX International #1336869 Report a problem
    6/10/2021Contingent$139,900$102/sqft
    Source: Greater Chattanooga Realtors #1336869 Report a problem
    5/31/2021Listed for sale$139,900+65.6%$102/sqft
    Source: Greater Chattanooga Realtors #1336869 Report a problem
    6/23/2017Sold$84,500-1.6%$61/sqft
    Source: Public Record Report a problem
    4/1/2017Pending sale$85,900$62/sqft
    Source: RE/MAX Real Estate Center #1258776 Report a problem
    2/4/2017Listed for sale$85,900-2.4%$62/sqft
    Source: RE/MAX Real Estate Center #1258776 Report a problem
    9/10/2012Listing removed$88,000$64/sqft
    Source: Bridge City Realty LLC #1175534 Report a problem
    5/6/2012Price change$88,000-1%$64/sqft
    Source: Bridge City Realty LLC #1175534 Report a problem
    3/13/2012Listed for sale$88,900+11.8%$65/sqft
    Source: Bridge City Realty LLC #1175534 Report a problem
    9/22/2005Sold$79,500$58/sqft
    Source: Public Record Report a problem

    Public tax history

    YearProperty taxesTax assessment
    2025$1,343 -2.6%$64,707 +7.1%
    2024$1,379 +3.1%$60,406 +5.4%
    2023$1,338 +9.5%$57,286 +17.7%
    2022$1,222 +25.9%$48,674 +50.2%
    2021$971 +13.1%$32,398 +20%
    2020$859 +5.4%$27,007
    2019$815 -10.4%$27,007
    2018$910 +41%$27,007 +35.3%
    2017$645 $19,961 +39.7%
    2016$645 +49.8%$14,293 -29.4%
    2015$431 -18%$20,246
    2014$525 $20,246
    2013$525 $20,246
    2012-- --
    2011-- --
    2010-- --
    2009-- --

    Find assessor info on the county website

    Neighborhood: 30741

    Nearby schools

    GreatSchools rating
    Schools provided by the listing agent
    • Elementary: Rossville Elementary
    • Middle: Rossville Middle
    • High: Ridgeland High School

    Source: Greater Chattanooga Realtors. This data may not be complete. We recommend contacting the local school district to confirm school assignments for this home.

    Get a cash offer in 3 minutes
    Find out how much your home could sell for in as little as 3 minutes with a no-obligation cash offer.
    Estimated market value
    $179,300
    Get a cash offer in 3 minutes
    Find out how much your home could sell for in as little as 3 minutes with a no-obligation cash offer.
    Estimated market value
    $179,300