Welcome to 1818 Tuskegee Blvd, a spacious and beautifully updated 3-bedroom, 2-bathroom home conveniently located in Chattanooga. From the moment you arrive, you'll appreciate the welcoming covered front porch, creating a comfortable spot to enjoy your morning coffee or unwind at the end of the day.
Step inside and you'll immediately notice the abundance of natural light. The spacious open-concept living and dining area features multiple large windows, creating a bright and inviting atmosphere throughout the main living space.
The living and dining areas flow easily into the kitchen, which features new appliances, fresh paint, and new flooring. The kitchen also provides convenient access to the laundry area and back door. Step outside to the flat, fully fenced backyard, offering a great opportunity to create a beautiful outdoor space tailored to your lifestyle.
Three bright and spacious bedrooms offer comfortable living space and ample closet storage.
Additional features include a newer HVAC system, new flooring, fresh paint, new appliances, abundant natural light, covered front porch, fully fenced backyard, flat corner lot, and a detached 2-car metal garage.
Conveniently located near Chattanooga Airport, major interstate access, shopping, restaurants, and popular Chattanooga destinations, this home offers both comfort and convenience. Move-in ready and waiting for its next owner!
For sale
$259,900
1818 Tuskegee Blvd, Chattanooga, TN 37421
3beds
1,056sqft
Single Family Residence
Built in 2005
5,005 Square Feet Lot
$255,400 Zestimate®
$246/sqft
$-- HOA
What's special
Flat fully fenced backyardFresh paintNewer hvac systemBright and inviting atmosphereWelcoming covered front porchFlat corner lotAbundance of natural light
- 19 days
- 485
- 42
Likely to sell faster than
Zillow last checked:
Listing updated:
Listed by:
Charles Himschoot 423-331-3113,
Lansford Realty & Prop. Mngmt. 423-710-3378
Source: Greater Chattanooga Realtors,MLS#: 1543659
Facts & features
Interior
Bedrooms & bathrooms
- Bedrooms: 3
- Bathrooms: 2
- Full bathrooms: 2
Primary bedroom
- Level: First
Bedroom
- Level: First
Bedroom
- Level: First
Bathroom
- Description: Full Bathroom
- Level: First
Bathroom
- Description: Full Bathroom
- Level: First
Living room
- Level: First
Heating
- Central, Electric
Cooling
- Central Air, Electric
Appliances
- Included: Dishwasher, Electric Water Heater, Free-Standing Electric Range
Features
- Ceiling Fan(s), Open Floorplan, Walk-In Closet(s)
- Basement: Crawl Space
- Has fireplace: No
Interior area
- Total structure area: 1,056
- Total interior livable area: 1,056 sqft
- Finished area above ground: 1,056
Property
Parking
- Total spaces: 2
- Parking features: Concrete, Driveway
- Garage spaces: 2
Features
- Levels: One
- Stories: 1
- Exterior features: Private Yard, Storage
Lot
- Size: 5,005 Square Feet
- Dimensions: 33.37 x 150
- Features: Corner Lot
Details
- Parcel number: 148g J 001
- Special conditions: Personal Interest
Construction
Type & style
- Home type: SingleFamily
- Property subtype: Single Family Residence
Materials
- Brick, Vinyl Siding
- Foundation: Block
- Roof: Shingle
Condition
- New construction: No
- Year built: 2005
Utilities & green energy
- Sewer: Public Sewer
- Water: Public
- Utilities for property: Sewer Connected
Community & HOA
Community
- Security: Security System
- Subdivision: Washington Park
HOA
- Has HOA: No
Location
- Region: Chattanooga
Financial & listing details
- Price per square foot: $246/sqft
- Tax assessed value: $239,000
- Annual tax amount: $2,058
- Date on market: 9/30/2026
- Listing terms: Cash,Conventional,FHA,VA Loan
Estimated market value
$255,400
$243,000 - $268,000
$1,721/mo
Price history
| Date | Event | Price |
|---|---|---|
| 9/30/2026 | Listed for sale | $259,900+76.2%$246/sqft |
Source: Greater Chattanooga Realtors #1543659 Report a problem | ||
| 8/25/2026 | Sold | $147,500+38.5%$140/sqft |
Source: Public Record Report a problem | ||
| 9/13/2018 | Sold | $106,500-3.1%$101/sqft |
Source: Greater Chattanooga Realtors #1276562 Report a problem | ||
| 5/2/2011 | Listing removed | $109,900$104/sqft |
Source: Chattanooga Real Estate Consultants #1145943 Report a problem | ||
| 5/1/2010 | Listed for sale | $109,900+18.7%$104/sqft |
Source: Bettye Harrison & Associates d/b/a Chattanooga Real Estate Consultants #1145943 Report a problem | ||
| 4/6/2006 | Sold | $92,600+874.7%$88/sqft |
Source: Public Record Report a problem | ||
| 10/10/2003 | Sold | $9,500$9/sqft |
Source: Public Record Report a problem | ||
Public tax history
| Year | Property taxes | Tax assessment |
|---|---|---|
| 2025 | $906 +38.7% | $59,750 +104.8% |
| 2024 | $653 | $29,175 |
| 2023 | $653 | $29,175 |
| 2022 | $653 | $29,175 |
| 2021 | $653 -3.1% | $29,175 +19.8% |
| 2020 | $673 | $24,350 |
| 2019 | $673 | $24,350 |
| 2018 | $673 -50.3% | $24,350 |
| 2017 | $1,354 +4.3% | $24,350 |
| 2016 | $1,299 | -- |
| 2015 | $1,299 | $23,325 |
| 2014 | $1,299 +6.4% | -- |
| 2013 | $1,220 | $23,325 -3% |
| 2012 | $1,220 | $24,050 |
| 2011 | $1,220 | $24,050 |
| 2010 | $1,220 +7.9% | $24,050 |
| 2009 | $1,131 | $24,050 +10.4% |
| 2008 | -- | $21,775 |
| 2007 | -- | $21,775 |
| 2006 | -- | $21,775 +110.9% |
| 2005 | -- | $10,325 |
Find assessor info on the county website
Monthly payment
Est. payment
Payment breakdown
Explore the cost of this home by adjusting the details. Changes won't be saved.Climate risks
Neighborhood: Shepherd
Nearby schools
Schools provided by the listing agent
- Elementary: Bess T. Shepherd Elementary
- Middle: Tyner Middle Academy
- High: Tyner Academy
Source: Greater Chattanooga Realtors. This data may not be complete. We recommend contacting the local school district to confirm school assignments for this home.
- $254,2003 bd2 ba1.4k sqft1816 Tuskegee Blvd, Chattanooga, TN 37421Off Market
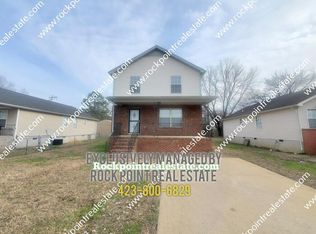
- $202,800-- bd1 ba1.2k sqft1814 Tuskegee Blvd, Chattanooga, TN 37421Off Market
- $206,200-- bd2 ba1.1k sqft6015 Walden Ave, Chattanooga, TN 37421Off Market
- $214,700-- bd1 ba1.4k sqft1812 Tuskegee Blvd, Chattanooga, TN 37421Off Market
Similar homes
- $--3 bd2 ba1.4k sqft1302 Durham Dr, Chattanooga, TN 37421AuctionAuction.com 2
- $285,0004 bd2 ba1.4k sqft6008 Fisk Ave, Chattanooga, TN 37421For Sale
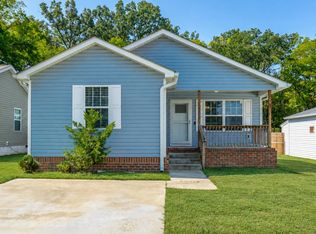 MLS ID #1542546, Jordan Hennessy. Greater Chattanooga Realtors
- $--2 bd2 ba1.5k sqft1215 Marijon Dr, Chattanooga, TN 37421Auction
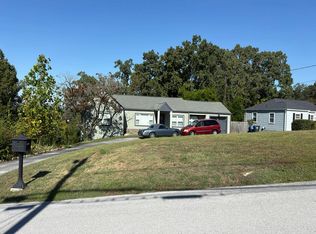 Auction.com 2
- $280,0004 bd2 ba1.5k sqft6113 Fisk Ave, Chattanooga, TN 37421For Sale
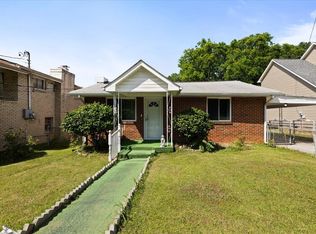 MLS ID #1535146, Yadi G Rosales. Greater Chattanooga Realtors
