701 Spencer Street -- All NEW Construction on a Large, Level Lot. Welcome to this beautifully crafted one-level 2026 built home, perfectly situated on a generous 0.42-acre flat lot with a fully fenced backyard--ideal for relaxing, entertaining, or enjoying outdoor living! This thoughtfully designed 3-bedroom, 2-bath home blends modern style with everyday convenience. Located just blocks from downtown Lafayette, you'll enjoy easy access to local shops, dining, and amenities while still having a peaceful place to call home. Step inside to an inviting open-concept layout that seamlessly connects the kitchen, dining, and living areas--perfect for both daily living and hosting guests. The kitchen features stylish finishes,, custom cabinetry, and stainless steel appliances, all complemented by upscale lighting and durable luxury vinyl plank flooring throughout the home.
The spacious primary suite offers a private retreat with a large ensuite bathroom and an oversized walk-in closet complete with convenient washer and dryer hookups. A split-bedroom floor plan provides added privacy, with two additional bedrooms that are perfect for guests, a home office, or flexible family needs.
Energy efficiency is a standout feature, thanks to high-quality argon-filled insulated windows that help keep utility costs low year-round.
Enjoy your morning coffee on the covered front porch, and appreciate the ease of a circular driveway that makes coming and going effortless.
Finding a brand-new home with this level of quality, a large fenced yard on a flat, usable lot--all priced under $250K--is a rare opportunity. Don't miss your chance to make this exceptional property yours!
Contingent
Price cut: $20K (9/1)
$229,080
701 Spencer St, La Fayette, GA 30728
3beds
1,232sqft
Single Family Residence
Built in 2026
0.42 Acres Lot
$228,200 Zestimate®
$186/sqft
$-- HOA
What's special
Fully fenced backyardSpacious primary suiteCovered front porchInviting open-concept layoutStainless steel appliancesUpscale lightingLarge level lot
- 79 days
- 221
- 10
Zillow last checked:
Listing updated:
Listed by:
Jennifer Newton 423-902-1299,
Crye-Leike, REALTORS,
Vicki W Trapp 423-240-2041,
Crye-Leike, REALTORS
Source: Greater Chattanooga Realtors,MLS#: 1539247
Facts & features
Interior
Bedrooms & bathrooms
- Bedrooms: 3
- Bathrooms: 2
- Full bathrooms: 2
Primary bedroom
- Level: First
Bedroom
- Level: First
Bedroom
- Level: First
Primary bathroom
- Level: First
Bathroom
- Level: First
Kitchen
- Level: First
Living room
- Level: First
Heating
- Central, Heat Pump
Cooling
- Central Air
Appliances
- Included: Dishwasher, Electric Oven, Electric Range, Microwave, Refrigerator, Stainless Steel Appliance(s), Water Heater
- Laundry: Inside, Main Level, See Remarks, In Unit
Features
- Ceiling Fan(s), Double Vanity, Eat-in Kitchen, Granite Counters, Kitchen Island, Open Floorplan, Walk-In Closet(s)
- Flooring: Luxury Vinyl
- Windows: Double Pane Windows, Insulated Windows, See Remarks, Vinyl Frames
- Has basement: No
- Has fireplace: No
Interior area
- Total structure area: 1,232
- Total interior livable area: 1,232 sqft
- Finished area above ground: 1,232
- Finished area below ground: 0
Property
Parking
- Parking features: Circular Driveway, Driveway, Off Street
Features
- Levels: One
- Stories: 1
- Patio & porch: Covered, Front Porch
- Exterior features: Private Yard
- Spa features: None
- Fencing: Back Yard,Wood
Lot
- Size: 0.42 Acres
- Dimensions: 223 x 143 x 65 x 138 x 117 irregular
- Features: Back Yard, Front Yard, Level
Details
- Parcel number: 1053 070
- Other equipment: None
Construction
Type & style
- Home type: SingleFamily
- Architectural style: Ranch
- Property subtype: Single Family Residence
Materials
- Vinyl Siding
- Foundation: Block
- Roof: Shingle
Condition
- New construction: Yes
- Year built: 2026
Details
- Builder name: Daniel Mitchell
- Warranty included: Yes
Utilities & green energy
- Sewer: Public Sewer
- Water: Public
- Utilities for property: Cable Available, Electricity Connected
Community & HOA
Community
- Features: None
- Subdivision: None
HOA
- Has HOA: No
Location
- Region: La Fayette
Financial & listing details
- Price per square foot: $186/sqft
- Tax assessed value: $24,237
- Annual tax amount: $130
- Date on market: 7/22/2026
- Listing terms: Cash,Conventional,FHA,VA Loan
- Inclusions: Refrigerator, Dishwasher, Oven/stove, Microwave, Fence
- Road surface type: Asphalt
Estimated market value
$228,200
$217,000 - $240,000
$1,690/mo
Price history
| Date | Event | Price |
|---|---|---|
| 9/17/2026 | Contingent | $229,080$186/sqft |
Source: Greater Chattanooga Realtors #1539247 Report a problem | ||
| 9/1/2026 | Price change | $229,080-8%$186/sqft |
Source: Greater Chattanooga Realtors #1539247 Report a problem | ||
| 7/22/2026 | Listed for sale | $249,080+730.3%$202/sqft |
Source: Greater Chattanooga Realtors #1539247 Report a problem | ||
| 9/13/2024 | Sold | $30,000-24.8%$24/sqft |
Source: Greater Chattanooga Realtors #1398086 Report a problem | ||
| 8/31/2024 | Contingent | $39,900$32/sqft |
Source: Greater Chattanooga Realtors #1398086 Report a problem | ||
| 8/28/2024 | Listed for sale | $39,900$32/sqft |
Source: Greater Chattanooga Realtors #1398086 Report a problem | ||
| 8/26/2024 | Contingent | $39,900$32/sqft |
Source: Greater Chattanooga Realtors #1398086 Report a problem | ||
| 8/24/2024 | Listed for sale | $39,900+59.6%$32/sqft |
Source: Greater Chattanooga Realtors #1398086 Report a problem | ||
| 12/4/2020 | Sold | $25,000$20/sqft |
Source: Public Record Report a problem | ||
Public tax history
| Year | Property taxes | Tax assessment |
|---|---|---|
| 2025 | $221 +69.6% | $9,695 +77.3% |
| 2024 | $130 -67.6% | $5,467 -66.7% |
| 2023 | $402 +49.9% | $16,393 +33.6% |
| 2022 | $269 +20.6% | $12,268 +77.4% |
| 2021 | $223 -17.4% | $6,917 -14.1% |
| 2020 | $270 +2.9% | $8,049 |
| 2019 | $262 -10.1% | $8,049 |
| 2018 | $292 +9.1% | $8,049 |
| 2017 | $267 | $8,049 |
| 2016 | $267 +20.5% | $8,049 -6% |
| 2015 | $222 -6.9% | $8,559 |
| 2014 | $238 | $8,559 |
| 2013 | $238 | $8,559 |
Find assessor info on the county website
Monthly payment
Est. payment
Payment breakdown
Explore the cost of this home by adjusting the details. Changes won't be saved.Climate risks
Neighborhood: 30728
Nearby schools
Schools provided by the listing agent
- Elementary: Gilbert Elementary School
- Middle: LaFayette Middle
- High: LaFayette High
Source: Greater Chattanooga Realtors. This data may not be complete. We recommend contacting the local school district to confirm school assignments for this home.
- $96,600-- bd1 ba746 sqft703 Spencer St, La Fayette, GA 30728Off Market
- $130,700-- bd1 ba1.5k sqft1116 S Chattanooga St, La Fayette, GA 30728Off Market
- $214,800-- bd2 ba1.5k sqft1118 S Chattanooga St, La Fayette, GA 30728Off Market
- $167,2004 bd2 ba1.5k sqft1118 S Chattanooga St, La Fayette, GA 30728Off Market
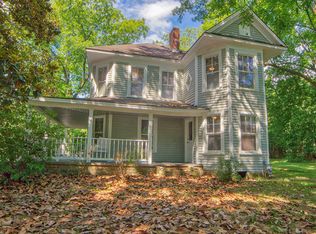
Similar homes
- $225,0003 bd1 ba1k sqft71 Oconee Cir, La Fayette, GA 30728For Sale
 MLS ID #1540133, Wendy Dixon. Greater Chattanooga Realtors
 - $259,9003 bd2 ba1.1k sqft63 Bandy Estates Rd, Lafayette, GA 30728For Sale
 MLS ID #1542991, Johnny Petty. Greater Chattanooga Realtors
 - $259,0003 bd2 ba984 sqft307 N Flora St, La Fayette, GA 30728For Sale
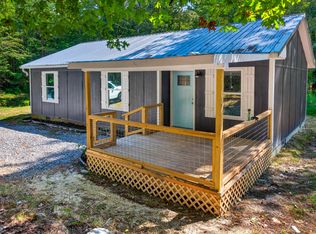 MLS ID #1542569, Wendy Merritt. Greater Chattanooga Realtors
 - $199,0003 bd2 ba1.2k sqft709 Foster Mill Dr, La Fayette, GA 30728For Sale
 MLS ID #1542175, Joshua Slycord. Greater Chattanooga Realtors
 - $279,0004 bd3 ba1.4k sqft207 Millsap Rd, La Fayette, GA 30728Active
 MLS ID #10808313, Amber Wyatt, Zach Taylor Real Estate. GAMLS
