100% USDA FINANCING AVAILABLE!!! NEW CONSTRUCTION MOVE IN READY!!!!! Don't miss out on this 3 Bedroom 2 Full bath with a Basement Bonus Room Zoned for Ringgold!!! This home features Custom Cabinets with Dovetail wood jointed drawers and doors, LVP Flooring, Granite Countertops throughout, Extra High Ceilings with LED Custom Can Lights with Night Light Feature, Ceiling Fans, Blinds Throughout the house, Stainless Steel Appliances Package, Oversized Laundry Room, Oversized Double Car Garage with an Exterior Door, WiFi Capable Garage Door Opener and MUCH MORE!!!! Schedule your showing today!!!!
New construction
$329,900
186 Mohawk Trl, Ringgold, GA 30736
3beds
1,500sqft
Single Family Residence
Built in 2026
0.29 Acres Lot
$329,300 Zestimate®
$220/sqft
$-- HOA
What's special
Extra high ceilingsCeiling fansBlinds throughout the houseStainless steel appliances packageGranite countertops throughoutOversized laundry roomLvp flooring
- 15 days
- 1,070
- 116
Likely to sell faster than
Zillow last checked:
Listing updated:
Listed by:
Mike Robertson 423-227-1575,
Nu Vision Realty
Source: Greater Chattanooga Realtors,MLS#: 1545018
Facts & features
Interior
Bedrooms & bathrooms
- Bedrooms: 3
- Bathrooms: 2
- Full bathrooms: 2
Primary bedroom
- Level: First
Bedroom
- Level: First
Bedroom
- Level: First
Primary bathroom
- Level: First
Bathroom
- Level: First
Bonus room
- Level: Basement
Dining room
- Level: First
Kitchen
- Level: First
Laundry
- Level: Basement
Living room
- Level: First
Heating
- Central, Electric, Heat Pump
Cooling
- Central Air, Ceiling Fan(s), Electric
Appliances
- Included: Disposal, Dishwasher, Electric Water Heater, Free-Standing Electric Range, Microwave, Stainless Steel Appliance(s), Water Heater
- Laundry: In Basement, Electric Dryer Hookup, Lower Level, Laundry Room, Washer Hookup
Features
- Ceiling Fan(s), Granite Counters, High Ceilings, Kitchen Island, Open Floorplan, Vaulted Ceiling(s), Walk-In Closet(s), Separate Shower, Tub/shower Combo, En Suite, Separate Dining Room
- Flooring: Carpet, Luxury Vinyl
- Windows: Insulated Windows, Vinyl Frames
- Basement: Finished
- Has fireplace: No
Interior area
- Total structure area: 1,500
- Total interior livable area: 1,500 sqft
- Finished area above ground: 1,500
Property
Parking
- Total spaces: 2
- Parking features: Basement, Concrete, Driveway, Garage Faces Front
- Attached garage spaces: 2
Features
- Levels: One and One Half
- Stories: 2
- Patio & porch: Rear Porch
- Exterior features: None
- Pool features: None
- Spa features: None
- Fencing: None
Lot
- Size: 0.29 Acres
- Dimensions: 100/140
- Features: Back Yard, Irregular Lot, Sloped
Details
- Additional structures: None
- Parcel number: 0021b01400a
- Other equipment: None
Construction
Type & style
- Home type: SingleFamily
- Architectural style: Split Level
- Property subtype: Single Family Residence
Materials
- Stone, Vinyl Siding
- Foundation: Block
- Roof: Shingle
Condition
- New construction: Yes
- Year built: 2026
Details
- Builder name: SMH Construction
Utilities & green energy
- Sewer: Private Sewer
- Water: Public
- Utilities for property: Cable Available, Electricity Connected, Natural Gas Not Available, Phone Available, Sewer Connected, Water Connected
Community & HOA
Community
- Features: None
- Security: Smoke Detector(s)
- Subdivision: Indian Springs
HOA
- Has HOA: No
Location
- Region: Ringgold
Financial & listing details
- Price per square foot: $220/sqft
- Date on market: 10/22/2026
- Listing terms: Cash,Conventional,FHA,USDA Loan,VA Loan
- Road surface type: Asphalt, Paved
Estimated market value
$329,300
$313,000 - $346,000
$2,249/mo
Price history
| Date | Event | Price |
|---|---|---|
| 10/22/2026 | Listed for sale | $329,900$220/sqft |
Source: Greater Chattanooga Realtors #1545018 Report a problem | ||
Public tax history
Tax history is unavailable.
Monthly payment
Est. payment
Payment breakdown
Explore the cost of this home by adjusting the details. Changes won't be saved.Climate risks
Neighborhood: Indian Springs
Nearby schools
Schools provided by the listing agent
- Elementary: Graysville Elementary School
- Middle: Ringgold Middle
- High: Ringgold High School
Source: Greater Chattanooga Realtors. This data may not be complete. We recommend contacting the local school district to confirm school assignments for this home.
Similar homes
- $349,9004 bd3 ba2.2k sqft130 Georgetown Dr, Ringgold, GA 30736For Sale
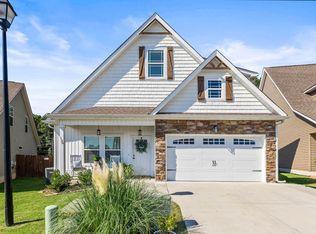 MLS ID #1539854, Jake Kellerhals. Greater Chattanooga Realtors
- $410,0003 bd4 ba2.1k sqft455 Tuscany Village Dr, Ringgold, GA 30736For Sale
 MLS ID #1542500, Marcia Botts. Greater Chattanooga Realtors
- $325,0003 bd2 ba1.4k sqft50 Tommy Ln, Rossville, GA 30741New Construction
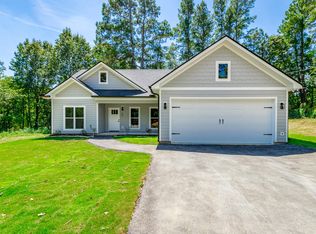 MLS ID #1541564, Lisa Wildenberg. Greater Chattanooga Realtors
- $377,0003 bd3 ba1.8k sqft274 Willow Grove Ct #72, Ringgold, GA 30736New Construction
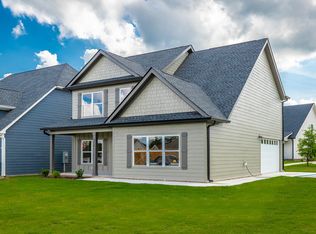 MLS ID #1528445, Becky Cope English. Greater Chattanooga Realtors
