Move-In Ready! The Lawson plan by Smith Douglas Homes in the exciting new Varnell Preserve community in Dalton, where modern design meets comfortable everyday living. From the moment you step into the welcoming foyer, the thoughtful layout opens into a spacious living, dining, and kitchen area that stretches across the entire width of the home. This open-concept design creates an inviting atmosphere perfect for daily life, family gatherings, and entertaining guests. Natural flow between the main living areas allows everyone to stay connected while enjoying plenty of room to relax. The kitchen is positioned at the heart of the home and offers both style and functionality, seamlessly connecting to the dining and family room. Just beyond, access to the rear patio and yard creates an ideal indoor-outdoor living experience-perfect for enjoying morning coffee, weekend grilling, or quiet evenings outdoors. Upstairs, a split staircase leads to three generously sized bedrooms, offering comfortable space for family members or guests. The second floor also includes a conveniently located laundry room and ample closet storage throughout the home. The private owner's suite is tucked toward the rear of the home, providing peaceful views of the backyard and a true retreat at the end of the day. The suite is highlighted by a tray ceiling and features a spacious bath with a relaxing garden tub, separate shower, and plenty of room to unwind. Additional features enhance both style and comfort throughout the home, including 9-foot ceiling heights on the main level that create an airy, open feel. The family room includes a cozy electric fireplace that adds warmth and charm to the living space. Iron stair rails add a touch of elegance, whiledurable LVP flooring runs throughout the main living areas on the first floor for both beauty and easy maintenance. Located in Dalton's desirable Varnell Preserve community, this beautiful new construction home offers the perfect combination of modern finishes, functional design, and move-in-ready convenience. Seller incentives are available with the use of the preferred lender. Primary photo shows the home; furnished photos are virtually staged.
Closed
$279,194
190 Artimis Dr, Dalton, GA 30720
3beds
1,650sqft
Single Family Residence
Built in 2025
8,973 Square Feet Lot
$280,300 Zestimate®
$169/sqft
$2,068 Estimated rent
Home value
$280,300
$219,000 - $356,000
$2,068/mo
Zestimate® history
Owner options
List your home for rent
$2,068/mo
Rent Zestimate®
Find your next renter with Zillow Rental Manager. Plus, with online applications, you can quickly screen prospective tenants – for free.
$2,068/mo
Rent Zestimate®
Refinance and save
$2,025/mo
Est. payment
Refinancing to a lower rate could help reduce your monthly payments and save thousands over the life of the loan.
$2,025/mo
Est. payment
Explore your selling options
Work with a Zillow partner agent
Leverage their expertise and Zillow's premium Showcase listings to get your home seen by more buyers.
Get startedList with your own agent
Get your home in front of millions of buyers by listing it on Zillow.
Learn how to do itSell it yourself
Take full control of how buyers see your home on Zillow by listing For Sale by Owner (FSBO).
List your homeWhat's special
Zillow last checked:
Listing updated:
Listed by:
Suzette McLellan 770-213-8068,
SDC Realty
Bought with:
Non Mls Salesperson
Non-Mls Company
Source: GAMLS,MLS#: 10707206
Facts & features
Interior
Bedrooms & bathrooms
- Bedrooms: 3
- Bathrooms: 3
- Full bathrooms: 2
- 1/2 bathrooms: 1
Rooms
- Room types: Foyer, Laundry
Dining room
- Features: Dining Rm/Living Rm Combo
Kitchen
- Features: Kitchen Island, Pantry, Solid Surface Counters
Heating
- Central
Cooling
- Central Air
Appliances
- Included: Dishwasher, Disposal, Microwave
- Laundry: Upper Level
Features
- Double Vanity, High Ceilings, Separate Shower, Split Bedroom Plan
- Flooring: Carpet
- Basement: None
- Number of fireplaces: 1
- Fireplace features: Family Room
- Common walls with other units/homes: No Common Walls
Interior area
- Total structure area: 1,650
- Total interior livable area: 1,650 sqft
- Finished area above ground: 1,650
- Finished area below ground: 0
Property
Parking
- Total spaces: 2
- Parking features: Garage, Garage Door Opener
- Has garage: Yes
Features
- Levels: Two
- Stories: 2
- Patio & porch: Patio
Lot
- Size: 8,973 Square Feet
- Features: Level
Details
- Parcel number: 0.0
Construction
Type & style
- Home type: SingleFamily
- Architectural style: Traditional
- Property subtype: Single Family Residence
Materials
- Other, Stone
- Foundation: Slab
- Roof: Composition
Condition
- New Construction
- New construction: Yes
- Year built: 2025
Details
- Warranty included: Yes
Utilities & green energy
- Sewer: Public Sewer
- Water: Public
- Utilities for property: Electricity Available, Sewer Available, Water Available
Community & HOA
Community
- Features: None
- Subdivision: Varnell Preserve
HOA
- Has HOA: Yes
- Services included: Management Fee
- HOA fee: $360 annually
Location
- Region: Dalton
Financial & listing details
- Price per square foot: $169/sqft
- Annual tax amount: $1
- Date on market: 3/10/2026
- Cumulative days on market: 16 days
- Listing agreement: Exclusive Right To Sell
- Listing terms: 1031 Exchange,Cash,Conventional,FHA,VA Loan
- Electric utility on property: Yes
Price history
| Date | Event | Price |
|---|---|---|
| 4/13/2026 | Sold | $279,194-0.3%$169/sqft |
Source:  GAMLS #10707206 Report a problem GAMLS #10707206 Report a problem | ||
| 3/26/2026 | Pending sale | $279,900$170/sqft |
Source: GAMLS #10707206 Report a problem | ||
| 3/10/2026 | Listed for sale | $279,900-2.4%$170/sqft |
Source: GAMLS #10707206 Report a problem | ||
| 3/10/2026 | Listing removed | $286,900$174/sqft |
Source:  Smith Douglas Homes Report a problem Smith Douglas Homes Report a problem | ||
| 2/18/2026 | Price change | $286,900+1.1%$174/sqft |
Source: GAMLS #10655663 Report a problem | ||
| 2/4/2026 | Listed for sale | $283,805$172/sqft |
Source: GAMLS #10655663 Report a problem | ||
| 1/16/2026 | Pending sale | $283,805$172/sqft |
Source: GAMLS #10655663 Report a problem | ||
| 12/9/2025 | Listed for sale | $283,805$172/sqft |
Source: GAMLS #10655663 Report a problem | ||
Public tax history
Tax history is unavailable.
Neighborhood: 30720
Nearby homes
- $294,9003 bd2 ba1.8k sqft199 Artimis Dr, Dalton, GA 30720Sold

- $294,3004 bd3 ba2k sqft165 Artimis Dr, Dalton, GA 30720Off Market
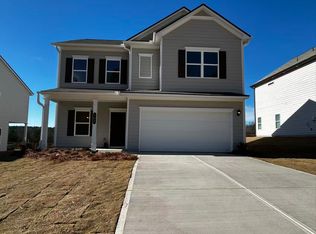
- $286,3653 bd3 ba1.8k sqft198 Artimis Dr, Dalton, GA 30720Sold
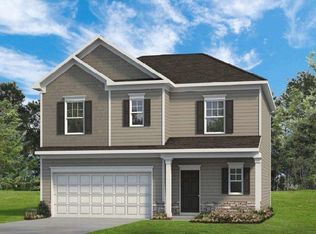
- $286,1003 bd3 ba1.9k sqft287 Artimis Dr, Dalton, GA 30720New Construction

- $295,0003 bd2 ba1.3k sqft3107 Sonya Dr, Dalton, GA 30721For Sale
- $289,6553 bd3 ba1.9k sqft297 Artimis Dr, Dalton, GA 30720New Construction
- $312,2004 bd3 ba2k sqft340 Artimis Dr, Dalton, GA 30720New Construction
- $284,9003 bd3 ba1.9k sqft237 Orion Dr, Dalton, GA 30720Sold
Nearby schools
GreatSchools rating
- 5/10New Hope Elementary SchoolGrades: K-5Distance: 0.3 mi
- 9/10New Hope Middle SchoolGrades: 6-8Distance: 0.4 mi
- 7/10Northwest Whitfield County High SchoolGrades: 9-12Distance: 1 mi
Schools provided by the listing agent
- Elementary: New Hope
- Middle: New Hope
- High: Northwest Whitfield
Source: GAMLS. This data may not be complete. We recommend contacting the local school district to confirm school assignments for this home.
Get a cash offer in 3 minutes
Find out how much your home could sell for in as little as 3 minutes with a no-obligation cash offer.
Estimated market value
$280,300
Get a cash offer in 3 minutes
Find out how much your home could sell for in as little as 3 minutes with a no-obligation cash offer.
Estimated market value
$280,300
- Georgia
- Whitfield County
- Dalton
- 30720
- 190 Artimis Dr
Nearby cities
Nearby zip codes
Other Dalton Topics
