186 Andros Dr Dalton, GA 30721 is a one-level, 2-bedroom, 2-bathroom home designed for simple, low-maintenance living. The single-level layout keeps everything accessible and easy to manage.
Inside, the open floor plan connects the living, dining, and kitchen areas for a functional everyday layout. The kitchen includes stainless appliances-now including a matching refrigerator-and flows directly into the main living space. The primary suite features a walk-in closet and private bath, while the second bedroom and full bath offer flexibility for guests or a home office. Also being offered are 2'' faux wood blinds, completing this move-in ready interior package.
Outside, the patio provides a practical outdoor space, and the manageable yard helps keep upkeep minimal. If you've been searching for a move-in ready one-level home in Dalton, GA, this is a solid option.
Pending
Price cut: $2K (7/22)
$218,000
186 Andros Dr, Dalton, GA 30721
2beds
1,057sqft
Townhouse
Built in 2024
3,920 Square Feet Lot
$-- Zestimate®
$206/sqft
$100/mo HOA
What's special
Matching refrigeratorKitchen includes stainless appliances
- 191 days
- 53
- 4
Zillow last checked:
Listing updated:
Listed by:
Michael Williams 706-271-6549,
Selling North Georgia Realty
Source: Greater Chattanooga Realtors,MLS#: 1530589
Facts & features
Interior
Bedrooms & bathrooms
- Bedrooms: 2
- Bathrooms: 2
- Full bathrooms: 2
Primary bedroom
- Level: First
Primary bedroom
- Level: First
Heating
- Central
Cooling
- Central Air, Ceiling Fan(s)
Appliances
- Included: Dishwasher, Electric Oven, ENERGY STAR Qualified Refrigerator, Electric Range, Microwave, Refrigerator
- Laundry: Electric Dryer Hookup, Laundry Room, Main Level, Washer Hookup
Features
- Breakfast Bar, Ceiling Fan(s), Crown Molding, Granite Counters, Open Floorplan, Pantry, Recessed Lighting, Tray Ceiling(s), Walk-In Closet(s), Separate Dining Room
- Flooring: Vinyl
- Windows: Blinds, Vinyl Frames
- Has basement: No
- Has fireplace: No
Interior area
- Total structure area: 1,057
- Total interior livable area: 1,057 sqft
- Finished area above ground: 1,057
Property
Parking
- Parking features: Concrete, Driveway, Off Street
Features
- Levels: One
- Stories: 1
- Patio & porch: Patio, Porch - Covered
- Exterior features: Rain Gutters
- Fencing: Privacy,Wood
Lot
- Size: 3,920 Square Feet
- Dimensions: 26 x 45
- Features: Cleared, Level
Details
- Parcel number: 1208929186
- Special conditions: Agent Owned
Construction
Type & style
- Home type: Townhouse
- Architectural style: Other
- Property subtype: Townhouse
Materials
- Brick, HardiPlank Type, Vinyl Siding
- Foundation: Slab
- Roof: Composition,Shingle
Condition
- New construction: Yes
- Year built: 2024
Details
- Builder name: River Stone Construction, LLC
- Warranty included: Yes
Utilities & green energy
- Sewer: Public Sewer
- Water: Public
- Utilities for property: Electricity Available, Sewer Connected, Underground Utilities
Community & HOA
Community
- Features: None
- Subdivision: The Andros
HOA
- Has HOA: Yes
- Amenities included: Landscaping
- HOA fee: $1,200 annually
Location
- Region: Dalton
Financial & listing details
- Price per square foot: $206/sqft
- Annual tax amount: $367
- Date on market: 6/24/2026
- Listing terms: Cash,Conventional,FHA,USDA Loan,VA Loan
- Road surface type: Asphalt
Estimated market value
Not available
Estimated sales range
Not available
Not available
Price history
| Date | Event | Price |
|---|---|---|
| 9/13/2026 | Listing removed | $1,900$2/sqft |
Source:  Carpet Capital AOR #135958 Report a problem Carpet Capital AOR #135958 Report a problem | ||
| 8/28/2026 | Pending sale | $218,000$206/sqft |
Source: Carpet Capital AOR #135110 Report a problem | ||
| 7/22/2026 | Price change | $218,000-0.9%$206/sqft |
Source: Greater Chattanooga Realtors #1530589 Report a problem | ||
| 7/21/2026 | Price change | $1,900-5%$2/sqft |
Source: Carpet Capital AOR #135958 Report a problem | ||
| 7/9/2026 | Listed for rent | $2,000$2/sqft |
Source: Carpet Capital AOR #135958 Report a problem | ||
| 6/24/2026 | Listed for sale | $220,000$208/sqft |
Source: Carpet Capital AOR #135110 Report a problem | ||
| 6/17/2026 | Pending sale | $220,000$208/sqft |
Source: Greater Chattanooga Realtors #1530589 Report a problem | ||
| 5/28/2026 | Price change | $220,000-2.2%$208/sqft |
Source: Carpet Capital AOR #135110 Report a problem | ||
| 3/17/2026 | Listed for sale | $225,000$213/sqft |
Source: Carpet Capital AOR #135110 Report a problem | ||
| 2/13/2026 | Listing removed | -- |
Source:  River Stone Construction Report a problem River Stone Construction Report a problem | ||
| 10/2/2025 | Listed for sale | -- |
Source: River Stone Construction Report a problem | ||
Public tax history
Tax history is unavailable.
Monthly payment
Est. payment
Payment breakdown
Explore the cost of this home by adjusting the details. Changes won't be saved.Climate risks
Neighborhood: 30721
Nearby schools
Schools provided by the listing agent
- Elementary: Pleasant Grove Elementary
- Middle: New Hope Middle
- High: Northwest Whitfield High
Source: Greater Chattanooga Realtors. This data may not be complete. We recommend contacting the local school district to confirm school assignments for this home.
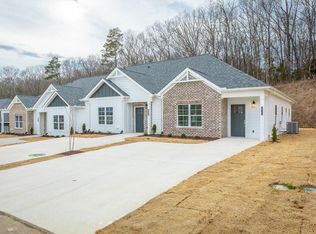
Similar homes
- $215,0002 bd2 ba1.1k sqft901 W Summit Dr Unit 11, Dalton, GA 30721For Sale
 MLS ID #1542224, Sherryde Southerland. Greater Chattanooga Realtors
 - $235,9003 bd2 ba1.1k sqft3084 Striplin Trl, Dalton, GA 30721Active

 MLS ID #10840393, Sofia Cardenas, Keller Williams Heritage. GAMLS
 - from $231,9903 bd2 ba1.1k sqftThe Ryman Plan, The Andros, Dalton, GA 30721New Construction
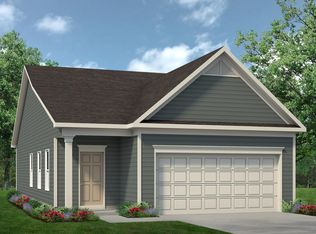 Smith Douglas Homes
 - from $228,9903 bd2 ba1.3k sqftThe Reynolds Plan, The Andros, Dalton, GA 30721New Construction
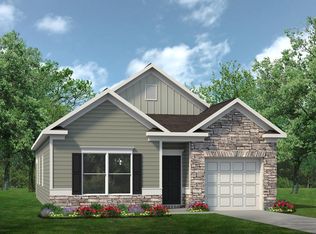 Smith Douglas Homes
 - $239,9003 bd3 ba1.5k sqft422 Coahulla Creek Dr, Dalton, GA 30721ActiveMLS ID #10722567, Mandy Parker, KW Signature Partners. GAMLS
- $240,0003 bd2 ba1.2k sqft4280 Old Dixie Hwy SE, Dalton, GA 30721ActiveMLS ID #10742868, Deniesha Palmer, Real Broker, LLC. GAMLS
