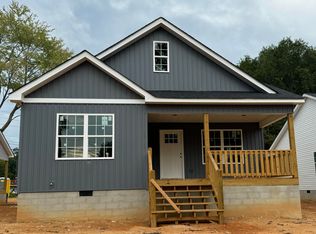
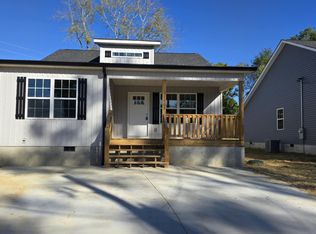
BRAND NEW CONSTRUCTION WITH A $5,000 SELLER CREDIT! Welcome to 1727 Wendell St, where modern craftsmanship meets incredible value in Dalton! This stunning home features 3 spacious bedrooms, 2 full bathrooms and 1,267 sq ft light-filled living space built with quality finishes throughout. Situated on 0.22-acre flat lot, you get usable outdoor space gatherings, play and for easy outdoor maintenance. Plus, with the seller offering $5,000 toward your closing costs, you can lower your out-of-pocket expense for closing. Brand new, move in ready and priced to move fast. Schedule your tour today before is gone!
For sale
$239,500
1727 Wendell St, Dalton, GA 30721
3beds
2baths
1,267sqft
Single Family Residence
Built in 2026
9,583 Square Feet Lot
$-- Zestimate®
$189/sqft
$-- HOA
What's special
Quality finishes throughout
- 6 days
- 416
- 32
Likely to sell faster than
Zillow last checked:
Listing updated:
Listed by:
Miguel Montoya,
Keller Williams Heritage
Source: Carpet Capital AOR,MLS#: 136448
Facts & features
Interior
Bedrooms & bathrooms
- Bedrooms: 3
- Bathrooms: 2
Rooms
- Room types: None
Primary bedroom
- Level: First
Primary bathroom
- Description: Full/Main
- Features: None
Heating
- Central
Cooling
- Central Air
Appliances
- Included: Dishwasher, Microwave Built-in, Built-In Electric Range, Refrigerator, Electric Water Heater
- Laundry: Laundry Room
Features
- Cathedral Ceiling(s), Ceiling Fan(s), Walk-In Closet(s), No Kitchen
- Flooring: Vinyl
- Windows: Vinyl Frame
- Attic: Access Panel
- Has fireplace: No
- Fireplace features: None
Interior area
- Total structure area: 1,267
- Total interior livable area: 1,267 sqft
- Finished area above ground: 1,267
Video & virtual tour
Property
Parking
- Parking features: No Garage
- Has uncovered spaces: Yes
Features
- Levels: One
- Patio & porch: Porch-Covered
Lot
- Size: 9,583 Square Feet
- Dimensions: 48 x 192 x 48 x 192
- Features: Cleared-Mostly, Level-Mostly
Details
- Parcel number: 1229247009
Construction
Type & style
- Home type: SingleFamily
- Architectural style: Traditional
- Property subtype: Single Family Residence
Materials
- Vinyl Siding
- Foundation: Crawl Space/Masonry
- Roof: Architectural,Gable Vent(s),Ridge Vent(s),Soffit Vent(s)
Condition
- Year built: 2026
Details
- Warranty included: Yes
Utilities & green energy
- Sewer: Public Sewer
- Water: Public
Community & HOA
Community
- Security: Smoke Detector(s)
- Subdivision: None
Location
- Region: Dalton
Financial & listing details
- Price per square foot: $189/sqft
- Date on market: 9/10/2026
- Listing terms: Possession at Closing
Estimated market value
Not available
Estimated sales range
Not available
Not available
Price history
| Date | Event | Price |
|---|---|---|
| 9/10/2026 | Listed for sale | $239,500$189/sqft |
Source:  Carpet Capital AOR #136448 Report a problem Carpet Capital AOR #136448 Report a problem | ||
Public tax history
Tax history is unavailable.
Monthly payment
Est. payment
Payment breakdown
Explore the cost of this home by adjusting the details. Changes won't be saved.Climate risks
Neighborhood: 30721
Nearby schools
Schools provided by the listing agent
- Elementary: Antioch
- Middle: Eastbrook
- High: Southeast
Source: Carpet Capital AOR. This data may not be complete. We recommend contacting the local school district to confirm school assignments for this home.
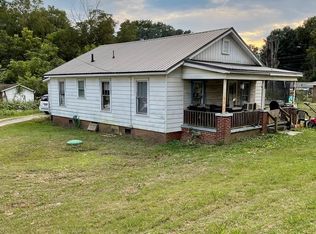
Similar homes
- $239,5003 bd2 ba1.2k sqft1725 Wendell St, Dalton, GA 30721For Sale
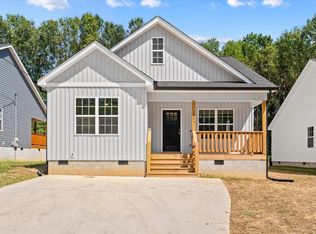 MLS ID #136453, Juana Montoya. Carpet Capital AOR
 - $289,9003 bd2 ba1.4k sqft2101 Hummingbird Dr, Dalton, GA 30721For Sale
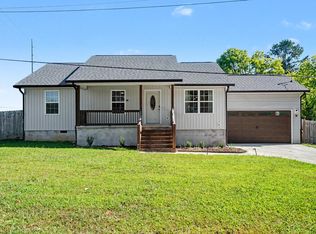 MLS ID #136467, Claudia Reyes. Carpet Capital AOR
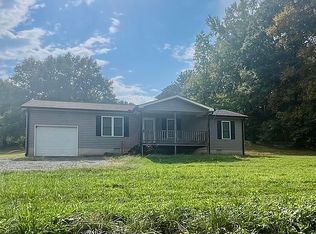
 - $239,0003 bd2 ba1.4k sqft1403 Ninety Seven Springs Rd NE, Dalton, GA 30721For Sale By Owner
- $238,0003 bd2 ba1k sqft128 Robinhood Dr SE, Dalton, GA 30721For Sale
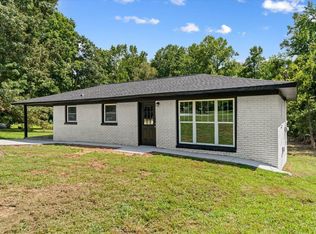 MLS ID #1540458, Eric M Azua. Greater Chattanooga Realtors
 - $269,9004 bd3 ba1.8k sqft3214 Headrick Cir SE, Dalton, GA 30721Active
 MLS ID #10828985, Sofia Cardenas, Keller Williams Heritage. GAMLS
 - $239,9003 bd3 ba1.5k sqft422 Coahulla Creek Dr, Dalton, GA 30721ActiveMLS ID #10722567, Mandy Parker, KW Signature Partners. GAMLS
- $226,0003 bd2 ba1.2k sqft4280 Old Dixie Hwy SE, Dalton, GA 30721ActiveMLS ID #10742868, Deniesha Palmer, Real Broker, LLC. GAMLS
