Skip main navigation
For sale
  • Price cut: $4.1K (8/4)
    $194,900

    171 Lynn Trl, La Fayette, GA 30728

    2beds
    1,056sqft
    : 
    $1,248/mo
    Get pre-qualified
    Single Family Residence
    Built in 1985
    0.68 Acres Lot
    $190,500 Zestimate®
    $185/sqft
    $-- HOA

    What's special

    Peaceful deck
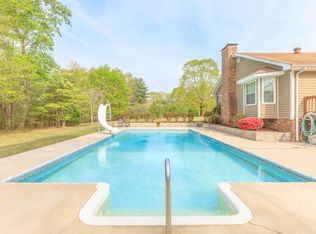
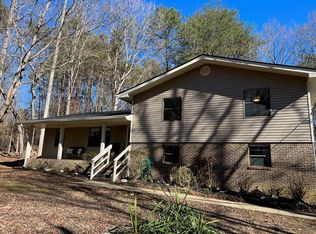
    What a Great Place to call HOME....If you're looking for a charming home that feels just right, this one's sure to welcome you with open arms. Tucked in a convenient spot, this lovely 2-bedroom, 1-bath home greets you with a covered rocking chair front porch perfect for sipping sweet tea and watching the world go by. Inside, the open living, dining, and kitchen area creates a cozy space for family gatherings and everyday living. Out back, you'll find a peaceful deck where you can enjoy gentle views through the trees, especially beautiful in the summer when the leaves are full and the breeze feels just right. This home is ideal for anyone ready to downsize or just starting out on their own journey. And here's the sweetest part - there's a larger home right next door, and if you purchase them together, it makes for the perfect setup for two families or extended kin to stay close without being under the same roof. You're just 5 minutes from Walmart for all your everyday needs, and only about 45 minutes from Chattanooga or Rome, so you get the best of both quiet country living and city conveniences. Y'all come take a look - this could be the welcoming Southern home you've been dreaming of!
    38 days
    |
    670
    |
    43
    |

    Zillow last checked:

    Listing updated:

    Listed by:

    Teresa G Hogg 423-413-9902,

    Better Homes and Gardens Real Estate Jackson Realty

    Source: Greater Chattanooga Realtors,MLS#: 1532197

      Facts & features

      Interior

      Bedrooms & bathrooms
      • Bedrooms: 2
      • Bathrooms: 1
      • Full bathrooms: 1
      Primary bedroom
      • Level: First
      Bedroom
      • Level: First
      Bedroom
      • Level: First
      Primary bathroom
      • Level: First
      Bathroom
      • Level: First
      Dining room
      • Level: First
      Kitchen
      • Level: First
      Library
      • Level: First
      Heating
      • Central, Electric
      Cooling
      • Ceiling Fan(s)
      Appliances
      • Included: Free-Standing Electric Range, Water Heater
      • Laundry: Common Area, Laundry Room
      Features
      • Ceiling Fan(s), Open Floorplan, Tub/shower Combo
      • Flooring: Laminate, Vinyl
      • Windows: Insulated Windows, Vinyl Frames
      • Has basement: No
      • Has fireplace: No
      Interior area
      • Total structure area: 1,056
      • Total interior livable area: 1,056 sqft
      • Finished area above ground: 1,051
      • Finished area below ground: 0

      Property

      Parking
      • Parking features: Driveway, Paved
      Features
      • Levels: One
      • Stories: 1
      • Patio & porch: Deck, Porch - Covered
      • Exterior features: Private Yard
      • Pool features: None
      • Spa features: None
      • Fencing: Back Yard,Chain Link
      Lot
      • Size: 0.68 Acres
      • Dimensions: 125 x 76 x 94 x 131 x 132
      • Features: Back Yard, Few Trees, Sloped Down, Rural
      Details
      • Additional structures: Outbuilding
      • Parcel number: 0320 030b

      Construction

      Type & style
      • Home type: SingleFamily
      • Property subtype: Single Family Residence
      Materials
      • Wood Siding
      • Foundation: Block
      • Roof: Composition,Shingle
      Condition
      • New construction: No
      • Year built: 1985

      Utilities & green energy

      • Sewer: Septic Tank
      • Water: Public
      • Utilities for property: Cable Connected, Electricity Connected, Phone Available, Water Connected

      Community & HOA

      Community
      • Features: None
      • Subdivision: None
      HOA
      • Has HOA: No
      Location
      • Region: La Fayette

      Financial & listing details

      • Price per square foot: $185/sqft
      • Tax assessed value: $151,973
      • Annual tax amount: $1,194
      • Date on market: 7/16/2026
      • Listing terms: Cash,Conventional,FHA,USDA Loan,VA Loan
      • Inclusions: Building, appliances
      • Road surface type: Asphalt

        Estimated market value

        $190,500

        $181,000 - $200,000

        $1,362/mo

        Price history

        DateEventPrice
        8/21/2026Pending sale$194,900$185/sqft
        Source: GAMLS #10728558 Report a problem
        8/4/2026Price change$194,900-2.1%$185/sqft
        Source: Greater Chattanooga Realtors #1532197 Report a problem
        4/13/2026Listed for sale$199,000+2961.5%$188/sqft
        Source: GAMLS #10728558 Report a problem
        12/30/2003Sold$6,500$6/sqft
        Source: Agent Provided Report a problem

        Public tax history

        YearProperty taxesTax assessment
        2025$1,338 -0.4%$60,789 +3.3%
        2024$1,343 +4.3%$58,826 +7%
        2023$1,287 -3.8%$54,997 +3.6%
        2022$1,339 +33.7%$53,106 +52.3%
        2021$1,002 +17.5%$34,865 +24.5%
        2020$853 +0.8%$28,015
        2019$846 -10.4%$28,015
        2018$944 +27.4%$28,015
        2017$741 +1.8%$28,015
        2016$728 -10.7%$28,015 +9%
        2015$815 +14.3%$25,700
        2014$713 $25,700
        2013$713 $25,700
        Find assessor info on the county website

        Monthly payment

        Est. payment

        Payment breakdown

        Explore the cost of this home by adjusting the details. Changes won't be saved.
        All calculations are estimates and provided by Zillow, Inc. for informational purposes only. Actual amounts may vary.
        HOA fees may include property taxes on listings classified as Co-Ops. Contact the listing agent and/or owner for fee details.
        See how much you could borrow to make a competitive offer.

        Climate risks

        Neighborhood: 30728

        Getting around

        0 / 100
        Car-Dependent
        3 / 100
        Somewhat Bikeable

        Nearby schools

        GreatSchools rating
        Schools provided by the listing agent
        • Elementary: Rock Spring Elementary
        • Middle: Saddle Ridge Middle
        • High: LaFayette High

        Source: Greater Chattanooga Realtors. This data may not be complete. We recommend contacting the local school district to confirm school assignments for this home.

        A local agent can set up tours, give advice and negotiate with sellers.

        A local lender can help you make sure your offer is ready when you are.

        Browse local experts

        Similar homes