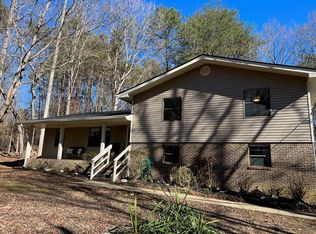
Welcome to a place where comfort meets a touch of Southern charm. Nestled beside its sister property at 171 Lynn Trail, this inviting home at 197 Lynn Trail offers a rare opportunity for two families to live close while still enjoying their own private retreat.
Step inside and you'll immediately notice the soaring ceilings and warm pine flooring that create an open, airy feel throughout. The spacious layout flows beautifully from room to room, anchored by a cozy fireplace that makes the living area perfect for gathering. With three generously sized bedrooms and two full baths, there's plenty of room for both relaxation and everyday living. A wide hallway and dedicated laundry space add to the home's thoughtful design.
Outside, the charm continues. Sip sweet tea on the covered front porch or unwind on the expansive back deck overlooking a peaceful, tree-lined setting that comes alive in the summer months. The in-ground pool offers the perfect spot to cool off and entertain, all set on nearly 3 acres of land, while the neighboring property sits on .68 acres.
Whether you're looking to stay close to loved ones or simply enjoy a little extra space, this property delivers. Conveniently located near shopping, including Walmart, and just a short drive to the dining and charm of LaFayette, with easy access to Chattanooga, TN and Rome, GA, this is more than a house--it's a place to truly feel at home.
For sale
Price cut: $8.8K (7/7)
$369,000
197 Lynn Trl, La Fayette, GA 30728
3beds
2,061sqft
Single Family Residence
Built in 1985
2.68 Acres Lot
$362,300 Zestimate®
$179/sqft
$-- HOA
What's special
- 92 days |
- 2,020 |
- 154 |
Zillow last checked:
Listing updated:
Listed by:
Teresa G Hogg 423-413-9902,
Better Homes and Gardens Real Estate Jackson Realty
Source: Greater Chattanooga Realtors,MLS#: 1532133
Loading...
Facts & features
Interior
Bedrooms & bathrooms
- Bedrooms: 3
- Bathrooms: 2
- Full bathrooms: 2
Heating
- Central, Electric
Cooling
- Central Air, Ceiling Fan(s)
Appliances
- Included: Built-In Electric Oven, Cooktop, Dishwasher, Electric Water Heater, Free-Standing Refrigerator
- Laundry: Common Area, Electric Dryer Hookup, Laundry Room
Features
- Ceiling Fan(s), Crown Molding, Eat-in Kitchen, Kitchen Island, Open Floorplan, Vaulted Ceiling(s), Walk-In Closet(s), Tub/shower Combo
- Flooring: Plank, Reclaimed Wood, Vinyl
- Windows: Double Pane Windows, Insulated Windows
- Has basement: No
- Number of fireplaces: 1
- Fireplace features: Family Room
Interior area
- Total structure area: 2,061
- Total interior livable area: 2,061 sqft
- Finished area above ground: 2,061
- Finished area below ground: 0
Property
Parking
- Parking features: Driveway, Paved
Features
- Levels: One
- Stories: 1
- Patio & porch: Deck, Front Porch, Porch - Covered
- Exterior features: Private Yard
- Pool features: In Ground
- Spa features: None
- Fencing: None
Lot
- Size: 2.68 Acres
- Dimensions: 440 x 123 x 135 x 86 x 225 x 283 x 804
- Features: Back Yard, Cleared, Front Yard, Landscaped, Views, Rural
Details
- Additional structures: Outbuilding
- Parcel number: 0320 030b
Construction
Type & style
- Home type: SingleFamily
- Architectural style: Ranch
- Property subtype: Single Family Residence
Materials
- Wood Siding
- Foundation: Block
- Roof: Shingle
Condition
- New construction: No
- Year built: 1985
Utilities & green energy
- Sewer: Septic Tank
- Water: Public
- Utilities for property: Cable Connected, Electricity Connected, Water Connected
Community & HOA
Community
- Features: None
- Subdivision: None
HOA
- Has HOA: No
Location
- Region: La Fayette
Financial & listing details
- Price per square foot: $179/sqft
- Tax assessed value: $277,271
- Annual tax amount: $1,194
- Date on market: 4/13/2026
- Listing terms: Cash,Conventional,FHA,USDA Loan,VA Loan
- Inclusions: All Appliance Several outbuildings
- Road surface type: Asphalt
Estimated market value
$362,300
$344,000 - $380,000
$2,408/mo
Price history
| Date | Event | Price |
|---|---|---|
| 7/7/2026 | Price change | $369,000-2.3%$179/sqft |
Source: Greater Chattanooga Realtors #1532133 Report a problem | ||
| 6/22/2026 | Price change | $377,750-0.3%$183/sqft |
Source: | ||
| 5/9/2026 | Price change | $379,000-1.5%$184/sqft |
Source: Greater Chattanooga Realtors #1532133 Report a problem | ||
| 4/13/2026 | Listed for sale | $384,900+5821.5%$187/sqft |
Source: | ||
| 10/17/1999 | Sold | $6,500$3/sqft |
Source: Agent Provided Report a problem | ||
Public tax history
| Year | Property taxes | Tax assessment |
|---|---|---|
| 2025 | $289 -16.3% | $110,908 +4.9% |
| 2024 | $345 -3.5% | $105,777 +6.7% |
| 2023 | $358 -47.2% | $99,175 +13.5% |
| 2022 | $677 +50.9% | $87,345 +20.7% |
| 2021 | $449 +89.4% | $72,359 +23.9% |
| 2020 | $237 | $58,418 |
| 2019 | -- | $58,418 |
| 2018 | $443 -71.4% | $58,418 |
| 2017 | $1,546 +1.8% | $58,418 |
| 2016 | $1,519 +873.1% | $58,418 +17.4% |
| 2015 | $156 -87.7% | $49,749 |
| 2014 | $1,270 | $49,749 +0% |
| 2013 | $1,270 | $49,748 |
| 2012 | -- | -- |
| 2011 | -- | -- |
| 2010 | -- | -- |
| 2009 | -- | -- |
Find assessor info on the county website
Monthly payment
Est. payment$--/mo
Payment breakdown
Explore the cost of this home by adjusting the details. Changes won't be saved.All calculations are estimates and provided by Zillow, Inc. for informational purposes only. Actual amounts may vary.
HOA fees may include property taxes on listings classified as Co-Ops. Contact the listing agent and/or owner for fee details.
Mortgage interest rates are dependent on a number of factors, including credit score, down payment, and repayment length. Interest rate data provided by Zillow Group Marketplace, Inc. as of 1/1/1970 from various mortgage lenders with which we have lead or other similar arrangements; the Estimated Payment is an average of those rates.
See how much you could borrow to make a competitive offer.
Climate risks
Neighborhood: 30728
Nearby schools
GreatSchools rating
- 6/10Rock Spring Elementary SchoolGrades: PK-5Distance: 2.4 mi
- 6/10Saddle Ridge Elementary And Middle SchoolGrades: PK-8Distance: 4.2 mi
- 6/10Lafayette High SchoolGrades: 9-12Distance: 4.8 mi
Schools provided by the listing agent
- Elementary: Rock Spring Elementary
- Middle: LaFayette Middle
- High: LaFayette High
Source: Greater Chattanooga Realtors. This data may not be complete. We recommend contacting the local school district to confirm school assignments for this home.
A local agent can set up tours, give advice and negotiate with sellers.
A local lender can help you make sure your offer is ready when you are.
- Georgia
- Walker County
- Lafayette
- 30728
- 197 Lynn Trl