1901 N Summit Dr, Unit 70, Dalton, GA 30721 offers the convenience of condominium living with the space and functionality of a traditional home. Located in the established North Summit community, this 3-bedroom, 2.5-bathroom condo features a two-story layout, an attached one-car garage, and access to community amenities including a swimming pool, tennis courts, and scenic pond.
Inside, the main level features a welcoming living room with hardwood flooring, a separate dining room with decorative wainscoting, and a kitchen with white cabinetry, tile flooring, and a breakfast area. Upstairs, the primary suite includes a private bathroom with double vanities, a soaking tub, and a separate shower. Two additional bedrooms and another bathroom offer flexibility for guests, hobbies, or a home office.
The private fenced patio provides a convenient outdoor space for relaxing, grilling, or entertaining without maintaining a large yard. The attached garage adds practical parking and storage.
If you're searching for a spacious three-bedroom condo in Dalton, GA with a garage, private patio, and community amenities, this North Summit property offers an appealing combination of comfort and convenience.
For sale
$235,000
1901 N Summit Dr Unit 70, Dalton, GA 30721
3beds
1,818sqft
Condominium
Built in 2003
-- sqft lot
$-- Zestimate®
$129/sqft
$100/mo HOA
What's special
Attached one-car garageTwo-story layoutPrivate fenced patio
- 7 days
- 149
- 13
Likely to sell faster than
Zillow last checked:
Listing updated:
Listed by:
Cathy Caswell Raines 706-280-8973,
Selling North Georgia Realty,
Michael Williams 706-271-6549,
Selling North Georgia Realty
Source: Greater Chattanooga Realtors,MLS#: 1546002
Facts & features
Interior
Bedrooms & bathrooms
- Bedrooms: 3
- Bathrooms: 3
- Full bathrooms: 2
- 1/2 bathrooms: 1
Primary bedroom
- Level: Second
Bedroom
- Level: Second
Bedroom
- Level: Second
Primary bathroom
- Level: Second
Bathroom
- Level: Second
Bathroom
- Level: First
Heating
- Central
Cooling
- Central Air
Appliances
- Included: Dryer, Disposal, Dishwasher, Electric Oven, Electric Range, Microwave, Refrigerator, Washer
- Laundry: Laundry Room
Features
- Ceiling Fan(s), Double Vanity, Eat-in Kitchen, Soaking Tub
- Flooring: Carpet, Hardwood, Tile
- Windows: Other
- Basement: Crawl Space
- Has fireplace: No
Interior area
- Total structure area: 1,818
- Total interior livable area: 1,818 sqft
- Finished area above ground: 1,818
Property
Parking
- Total spaces: 1
- Parking features: Concrete, Driveway, Garage, Garage Door Opener, Garage Faces Front
- Attached garage spaces: 1
Features
- Levels: Two
- Patio & porch: Patio
- Exterior features: Other
- Pool features: Association, Community, Outdoor Pool
- Fencing: Privacy
Lot
- Size: 4,356 Square Feet
- Features: Cleared
Details
- Parcel number: 1212431070
- Special conditions: Standard
Construction
Type & style
- Home type: Condo
- Architectural style: Other
- Property subtype: Condominium
Materials
- Other
- Foundation: Other
- Roof: Shingle
Condition
- New construction: No
- Year built: 2003
Utilities & green energy
- Sewer: Public Sewer
- Water: Public
- Utilities for property: Electricity Connected, Sewer Connected, Water Connected
Community & HOA
Community
- Features: Pool, Tennis Court(s), Pond
- Security: Smoke Detector(s)
- Subdivision: North Summit
HOA
- Has HOA: Yes
- Amenities included: Other, Pool
- HOA fee: $1,200 annually
Location
- Region: Dalton
Financial & listing details
- Price per square foot: $129/sqft
- Tax assessed value: $252,661
- Annual tax amount: $2,906
- Date on market: 11/9/2026
- Listing terms: Cash,Conventional
- Road surface type: Paved
Estimated market value
Not available
Estimated sales range
Not available
Not available
Price history
| Date | Event | Price |
|---|---|---|
| 11/9/2026 | Listed for sale | $235,000+74.2%$129/sqft |
Source: Greater Chattanooga Realtors #1546002 Report a problem | ||
| 3/7/2012 | Listing removed | $134,900$74/sqft |
Source: Homes.com Report a problem | ||
| 3/6/2012 | Listed for sale | $134,900$74/sqft |
Source: Homes.com Report a problem | ||
| 7/6/2010 | Listing removed | $134,900+1.7%$74/sqft |
Source: Landmark Realty of Georgia Report a problem | ||
| 6/1/2010 | Sold | $132,600-1.7%$73/sqft |
Source: Public Record Report a problem | ||
| 9/24/2009 | Listed for sale | $134,900$74/sqft |
Source: Systems Engineering, Inc. #93496 Report a problem | ||
Public tax history
| Year | Property taxes | Tax assessment |
|---|---|---|
| 2025 | $2,700 +0.6% | $101,064 +28.8% |
| 2024 | $2,684 +21.2% | $78,448 +2.9% |
| 2023 | $2,214 +9.7% | $76,225 +15.4% |
| 2022 | $2,020 -3.3% | $66,026 |
| 2021 | $2,089 +3% | $66,026 +5.3% |
| 2020 | $2,028 -1.2% | $62,725 |
| 2019 | $2,053 +1.2% | $62,725 +4.3% |
| 2018 | $2,028 +3.7% | $60,158 +15.8% |
| 2017 | $1,957 +36.2% | $51,960 +8.8% |
| 2016 | $1,437 | $47,756 +7.6% |
| 2014 | $1,437 +16.2% | $44,377 +0% |
| 2013 | $1,236 | $44,376 |
| 2012 | -- | -- |
| 2011 | -- | -- |
| 2010 | -- | -- |
| 2009 | -- | -- |
Find assessor info on the county website
Monthly payment
Est. payment
Payment breakdown
Explore the cost of this home by adjusting the details. Changes won't be saved.Climate risks
Neighborhood: 30721
Nearby schools
Schools provided by the listing agent
- Elementary: Park Creek
- Middle: Hammond Creek Middle
- High: Dalton High
Source: Greater Chattanooga Realtors. This data may not be complete. We recommend contacting the local school district to confirm school assignments for this home.
- $266,300-- bd3 ba1.9k sqft1901 N Summit Dr UNIT 68, Dalton, GA 30721Off Market
- $247,4004 bd3 ba1.9k sqft1901 N Summit Dr UNIT 69, Dalton, GA 30721Off Market
- $236,2003 bd2 ba1.9k sqft1901 N Summit Dr UNIT 71, Dalton, GA 30721Off Market
- $241,8003 bd2 ba1.9k sqft1901 N Summit Dr UNIT 72, Dalton, GA 30721Off Market
Similar homes
- $235,0003 bd3 ba1.8k sqft1901 N Summit Dr, Dalton, GA 30721For Sale
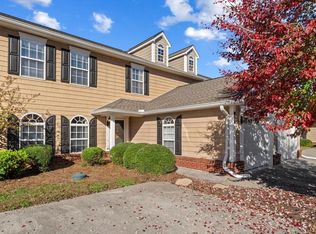 MLS ID #136880, Cathy Caswell Raines. Carpet Capital AOR
- $240,0004 bd3 ba1.8k sqft1899 N Summit Dr, Dalton, GA 30721For Sale
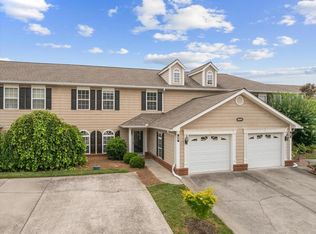 MLS ID #136837, John Thomas. Carpet Capital AOR
- $265,9003 bd2 ba1.4k sqft1903 N Summit Dr Unit 77, Dalton, GA 30721For Sale
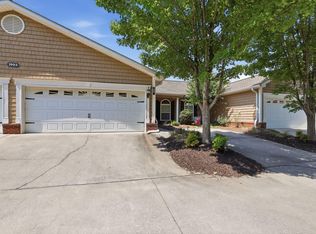 MLS ID #1541743, Angela Duval. Greater Chattanooga Realtors
- $219,9003 bd3 ba1.7k sqft1702 Chestnut Oak Dr Unit 83, Dalton, GA 30721For Sale
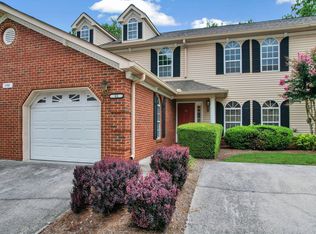 MLS ID #1540307, Kerrie Martin. Greater Chattanooga Realtors
- $235,9003 bd2 ba1.1k sqft3084 Striplin Trl, Dalton, GA 30721Active
 MLS ID #10840393, Sofia Cardenas, Keller Williams Heritage. GAMLS
