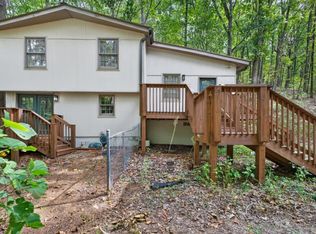
Welcome to easy country living in this recently renovated, fully furnished 3-bedroom, 1-bath home set on just under an acre of unrestricted land. With true one-level living, this property offers the freedom and space you've been looking for—whether it's gardening, outdoor entertaining, or simply enjoying a quiet setting. Inside, you'll find an open-concept layout connecting the kitchen, dining, and living areas, highlighted by a big screen TV and an electric fireplace that adds warmth and ambiance. The home features three bedrooms plus a versatile bonus room—perfect for a home office or flex space. The larger bonus room offers potential for a future primary suite or playroom (currently not heated or cooled). Recent renovations include new windows, luxury vinyl plank flooring, updated kitchen appliances, fresh exterior paint on the brick, and individual electric heating and cooling units in each room for added efficiency and comfort. Outside, the spacious yard provides plenty of room to expand, garden, or relax. A large shed offers ideal storage for a boat, extra vehicle, or equipment, and there's even a playhouse already in place. Conveniently located approximately 11 miles from shopping, dining, and major retailers like Kroger, Home Depot, and Ingles, and just 8 miles from Hill City Elementary—this home blends peaceful country living with everyday accessibility. Move-in ready and fully furnished—just bring your personal touch and start enjoying the lifestyle. Seller prefers to sell furnished but will remove furnishings if needed. Utilities are public water and Fiber internet!
Active
Price cut: $20K (8/12)
$244,900
1945 Big Ridge Rd, Talking Rock, GA 30175
3beds
1,188sqft
Residential
Built in 1960
0.98 Acres Lot
$-- Zestimate®
$206/sqft
$-- HOA
What's special
Fully furnishedTrue one-level livingUpdated kitchen appliancesNew windowsRecently renovatedLuxury vinyl plank flooringPlayhouse already in place
- 52 days
- 727
- 57
Zillow last checked:
Listing updated:
Listed by:
Maria Ashby 770-893-8451,
BHHS Georgia Properties - Canton
Source: NGBOR,MLS#: 434526
Facts & features
Interior
Bedrooms & bathrooms
- Bedrooms: 3
- Bathrooms: 1
- Full bathrooms: 1
- Main level bedrooms: 2
Rooms
- Room types: Living Room, Kitchen, Bonus Room
Primary bedroom
- Level: Main
Heating
- Electric, See Remarks
Cooling
- Electric, Window Unit(s), See Remarks
Appliances
- Included: Refrigerator, Range, Microwave, Dishwasher, Washer, Dryer, Electric Water Heater
- Laundry: Main Level
Features
- Ceiling Fan(s), Sheetrock, Eat-in Kitchen, High Speed Internet
- Flooring: Luxury Vinyl
- Windows: Insulated Windows
- Basement: Crawl Space
- Number of fireplaces: 1
- Fireplace features: Ventless, Electric
- Furnished: Yes
Interior area
- Total structure area: 1,188
- Total interior livable area: 1,188 sqft
Video & virtual tour
Property
Parking
- Parking features: Driveway, Gravel
- Has uncovered spaces: Yes
Features
- Levels: One
- Stories: 1
- Exterior features: Storage, Private Yard
- Has view: Yes
- View description: Trees/Woods
- Frontage type: Road
Lot
- Size: 0.98 Acres
- Topography: Level,Sloping
Details
- Parcel number: 034 028
Construction
Type & style
- Home type: SingleFamily
- Architectural style: Ranch
- Property subtype: Residential
Materials
- Frame, Block, Brick
- Roof: Metal
Condition
- Resale
- New construction: No
- Year built: 1960
Utilities & green energy
- Sewer: Septic Tank
- Water: Public
- Utilities for property: Cable Available, Internet (Cellular)
Community & HOA
Community
- Subdivision: None
Location
- Region: Talking Rock
Financial & listing details
- Price per square foot: $206/sqft
- Tax assessed value: $161,246
- Annual tax amount: $1,168
- Date on market: 7/21/2026
- Road surface type: Paved
Estimated market value
Not available
Estimated sales range
Not available
Not available
Price history
| Date | Event | Price |
|---|---|---|
| 8/12/2026 | Price change | $244,900-7.6%$206/sqft |
Source:  GAMLS #10811146 Report a problem GAMLS #10811146 Report a problem | ||
| 7/21/2026 | Listed for sale | $264,900-1.2%$223/sqft |
Source: NGBOR #434526 Report a problem | ||
| 7/20/2026 | Listing removed | $268,000$226/sqft |
Source:  FMLS GA #7744768 Report a problem FMLS GA #7744768 Report a problem | ||
| 6/5/2026 | Price change | $268,000-0.4%$226/sqft |
Source: FMLS GA #7744768 Report a problem | ||
| 5/12/2026 | Price change | $269,000-0.4%$226/sqft |
Source: FMLS GA #7744768 Report a problem | ||
| 4/1/2026 | Listed for sale | $270,000-5.3%$227/sqft |
Source: FMLS GA #7744768 Report a problem | ||
| 9/5/2025 | Listing removed | $285,000$240/sqft |
Source: FMLS GA #7624939 Report a problem | ||
| 8/4/2025 | Listed for sale | $285,000+90%$240/sqft |
Source: FMLS GA #7624939 Report a problem | ||
| 1/9/2025 | Sold | $150,000-14.3%$126/sqft |
Source: Public Record Report a problem | ||
| 10/4/2024 | Listed for sale | $175,000+40%$147/sqft |
Source: FMLS GA #7466423 Report a problem | ||
| 9/30/2024 | Sold | $125,000-50%$105/sqft |
Source: Public Record Report a problem | ||
| 10/2/2022 | Listing removed | $250,000$210/sqft |
Source: FMLS GA #7062240 Report a problem | ||
| 7/29/2022 | Price change | $250,000-7.4%$210/sqft |
Source: GAMLS #10057034 Report a problem | ||
| 6/8/2022 | Listed for sale | $269,900$227/sqft |
Source: GAMLS #10057034 Report a problem | ||
Public tax history
| Year | Property taxes | Tax assessment |
|---|---|---|
| 2025 | $1,168 +30% | $64,498 +39.9% |
| 2024 | $899 -1.3% | $46,111 +0.2% |
| 2023 | $910 -2.7% | $45,999 |
| 2022 | $936 -6.7% | $45,999 |
| 2021 | $1,002 +177% | $45,999 +121.6% |
| 2020 | $362 -0.9% | $20,759 |
| 2019 | $365 -1.6% | $20,759 |
| 2018 | $371 | $20,759 |
| 2017 | $371 | $20,759 +0.9% |
| 2016 | $371 -0.4% | $20,571 |
| 2015 | $373 +2.3% | $20,571 |
| 2014 | $364 -0.2% | $20,571 +0% |
| 2013 | $365 | $20,570 |
| 2012 | -- | -- |
| 2011 | -- | -- |
| 2010 | -- | -- |
| 2009 | $351 +123.7% | $20,571 |
| 2008 | $157 | $20,571 |
| 2007 | -- | $20,571 |
| 2006 | -- | $20,571 |
| 2005 | -- | $20,571 |
Find assessor info on the county website
Monthly payment
Est. payment
Payment breakdown
Explore the cost of this home by adjusting the details. Changes won't be saved.Climate risks
Neighborhood: 30175
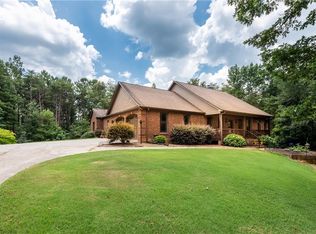
- $347,8003 bd1 ba1.1k sqft1946 Big Ridge Rd, Talking Rock, GA 30175Off Market
- $877,9004 bd3 ba2.5k sqft1991 Big Ridge Rd, Talking Rock, GA 30175Off Market

- $450,0003 bd3 ba1.7k sqft2073 Big Ridge Rd, Talking Rock, GA 30175Sold
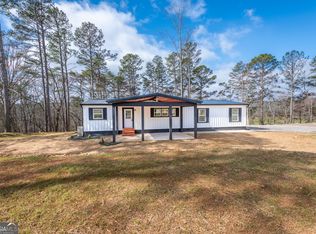
- $115,922-- bd1 ba1.1k sqft119 Grey Squirrel Point, Talking Rock, GA 30175Off Market
Similar homes
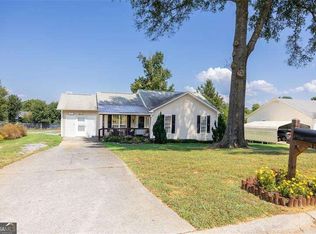
- $318,9003 bd2 ba1.6k sqft121 Haley Mountain Rd, Talking Rock, GA 30175Active
 MLS ID #10839824, Lydia Spink, Century 21 Lindsey & Pauley. GAMLS
 - $245,0003 bd1 ba1k sqft334 Scott Brown Rd SE, Fairmount, GA 30139For Sale
 MLS ID #434552, Jesse Logan, Local Realty - Ellijay. NGBOR
 - $249,0003 bd2 ba1.2k sqft120 Fieldcrest Dr SE, Calhoun, GA 30701Active
 MLS ID #10841459, Anita Merryman, Atlanta Communities. GAMLS
 - $230,0003 bd2 ba1.4k sqft256 Robin Hood Dr, Fairmount, GA 30139For Sale
 MLS ID #7773986, Cynthia Rich, Pend Realty, LLC.. FMLS GA
 - $325,0003 bd2 ba1k sqft97 Hill Crest Dr, Ranger, GA 30734ActiveMLS ID #10820673, Mark Spain, Mark Spain Real Estate. GAMLS
- $290,0002 bd2 ba914 sqft7379 Yukon Rd, Talking Rock, GA 30175Active Under ContractMLS ID #10815346, Josh Reyes, Atlanta Communities. GAMLS
- $239,9002 bd2 ba1.6k sqft234 NE Oakman Rd, Oakman, GA 30732For SaleMLS ID #7800610, Samantha Lusk, Samantha Lusk & Associates Realty, Inc.. FMLS GA
- $215,0003 bd2 ba1.5k sqft2450 Jones Mountain Rd, Talking Rock, GA 30175ActiveMLS ID #10657188, Zack Bobo, ERA Sunrise Realty. GAMLS
- $245,0003 bd2 ba960 sqft784 Beaver Lake Dr #5146, Ellijay, GA 30540ActiveMLS ID #10819296, Tanya Pickens, Opendoor Brokerage. GAMLS
- $185,0003 bd2 ba1.2k sqft360 Black Knob Church Rd, Ranger, GA 30734ActiveMLS ID #10771054, Kendra R Sanders, Atlanta Communities. GAMLS
- $165,0002 bd1 ba1.1k sqft271 South Ave, Fairmount, GA 30139ActiveMLS ID #10843314, Leslie Bowman, Atlanta Communities. GAMLS
- $220,0003 bd2 ba1.1k sqft67 Vick Dr, Ellijay, GA 30540For SaleMLS ID #7821352, Kenya Lanier, ERA Sunrise Realty. FMLS GA
- $250,0002 bd2 ba1.2k sqft1076 Riverview Dr #5654, Ellijay, GA 30540ActiveMLS ID #10784922, Angie Watkins, RE/MAX Town & Country. GAMLS
- $299,9994 bd2 ba1.3k sqft1015 Erwin Hill Church Rd SE, Calhoun, GA 30701ActiveMLS ID #10822267, Josh Powell, Atlanta Communities. GAMLS
- $275,0003 bd2 ba1.5k sqft234 Chiefvan Ter NE, Calhoun, GA 30701ActiveMLS ID #10795499, Sabrina Poole, Samantha Lusk & Associates Realty. GAMLS
