Welcome to 212 Whispering Pine Cir in White, GA-a spacious one-story home offering convenience, character, and great potential just minutes from Cartersville and easy access to I-75. Inside, you'll find an open and airy layout highlighted by impressive ceiling heights, with the living room soaring to nearly 18-20 feet and bedrooms featuring vaulted ceilings that create a bright, expansive feel. The home offers laminate wood flooring throughout most living areas and bedrooms, with tile in the kitchen and bathrooms. The kitchen has been recently updated with all new appliances-including stove, microwave, dishwasher, and refrigerator-while the primary suite features a large garden tub, separate walk-in shower, and a beautiful bay window, along with a recently updated shower. Major systems have been well maintained, with HVAC serviced annually and a roof less than 10 years old. Outside, enjoy a low-maintenance vinyl exterior, a two-car attached garage, and a small back patio perfect for relaxing. With key updates already in place and plenty of room to make it your own, this home is a great opportunity in a growing area with strong convenience to both everyday amenities and commuter route
Active
Price cut: $5K (5/14)
$250,000
212 Whispering Pine Cir NE, White, GA 30184
3beds
1,360sqft
:
Get pre-qualified$1,571/mo
Single Family Residence
Built in 2008
8,712 Square Feet Lot
$249,800 Zestimate®
$184/sqft
$-- HOA
What's special
Impressive ceiling heightsTwo-car attached garageBedrooms featuring vaulted ceilingsLow-maintenance vinyl exteriorRecently updated showerSpacious one-story homeOpen and airy layout
- 132 days |
- 1,781 |
- 165 |
Zillow last checked:
Listing updated:
Listed by:
Nikhil Sharma 855-573-3021,
TOP Brokerage
Source: GAMLS,MLS#: 10715403
Facts & features
Interior
Bedrooms & bathrooms
- Bedrooms: 3
- Bathrooms: 2
- Full bathrooms: 2
- Main level bathrooms: 2
- Main level bedrooms: 3
Rooms
- Room types: Other
Heating
- Electric
Cooling
- Central Air
Appliances
- Included: Dishwasher, Electric Water Heater, Refrigerator
- Laundry: Laundry Closet
Features
- Walk-In Closet(s)
- Flooring: Hardwood
- Windows: Double Pane Windows
- Basement: None
- Has fireplace: No
- Common walls with other units/homes: No Common Walls
Interior area
- Total structure area: 1,360
- Total interior livable area: 1,360 sqft
- Finished area above ground: 1,360
- Finished area below ground: 0
Property
Parking
- Total spaces: 2
- Parking features: Garage
- Has garage: Yes
Features
- Levels: One
- Stories: 1
- Exterior features: Other
- Fencing: Privacy,Wood
- Body of water: None
Lot
- Size: 8,712 Square Feet
- Features: Other
Details
- Additional structures: Other
- Parcel number: W0040004039
Construction
Type & style
- Home type: SingleFamily
- Architectural style: Ranch,Traditional
- Property subtype: Single Family Residence
Materials
- Vinyl Siding
- Foundation: Slab
- Roof: Composition
Condition
- Resale
- New construction: No
- Year built: 2008
Utilities & green energy
- Sewer: Public Sewer
- Water: Public
- Utilities for property: Cable Available, Electricity Available, Sewer Available, Water Available
Community & HOA
Community
- Features: None
- Subdivision: Chesterfield
HOA
- Has HOA: No
- Services included: None
Location
- Region: White
Financial & listing details
- Price per square foot: $184/sqft
- Annual tax amount: $2,593
- Date on market: 3/21/2026
- Cumulative days on market: 132 days
- Listing agreement: Exclusive Right To Sell
- Electric utility on property: Yes
Estimated market value
$249,800
$237,000 - $262,000
$1,722/mo
Price history
| Date | Event | Price |
|---|---|---|
| 5/14/2026 | Price change | $250,000-2%$184/sqft |
Source:  GAMLS #10715403 Report a problem GAMLS #10715403 Report a problem | ||
| 5/7/2026 | Price change | $255,000-1.9%$188/sqft |
Source: GAMLS #10715403 Report a problem | ||
| 4/24/2026 | Price change | $260,000-1.9%$191/sqft |
Source: GAMLS #10715403 Report a problem | ||
| 4/17/2026 | Price change | $265,000-1.5%$195/sqft |
Source: GAMLS #10715403 Report a problem | ||
| 4/9/2026 | Price change | $269,000-1.5%$198/sqft |
Source: GAMLS #10715403 Report a problem | ||
| 4/3/2026 | Price change | $273,000-0.7%$201/sqft |
Source: GAMLS #10715403 Report a problem | ||
| 3/27/2026 | Price change | $275,000-1.8%$202/sqft |
Source: GAMLS #10715403 Report a problem | ||
| 3/21/2026 | Listed for sale | $280,000$206/sqft |
Source:  FMLS GA #7739153 Report a problem FMLS GA #7739153 Report a problem | ||
Public tax history
Tax history is unavailable.
Monthly payment
Est. payment
Payment breakdown
Explore the cost of this home by adjusting the details. Changes won't be saved.Climate risks
Neighborhood: 30184
Nearby schools
GreatSchools rating
- 6/10White Elementary SchoolGrades: PK-5Distance: 1 mi
- 8/10Cass Middle SchoolGrades: 6-8Distance: 7.5 mi
- 6/10Cass High SchoolGrades: 9-12Distance: 1 mi
Schools provided by the listing agent
- Elementary: White
- Middle: Cass
- High: Cass
Source: GAMLS. This data may not be complete. We recommend contacting the local school district to confirm school assignments for this home.
- $289,8003 bd2 ba1.3k sqft212 Whispering Pine Cres, White, GA 30184Off Market
- $---- bd-- ba-- sqft214 Whispering Pine Cir NE, White, GA 30184Off Market
- $266,2003 bd1 ba1.1k sqft214 Whispering Pine Cres, White, GA 30184Off Market
- $227,3003 bd2 ba1.2k sqft210 Whispering Pine Cres, White, GA 30184Off Market
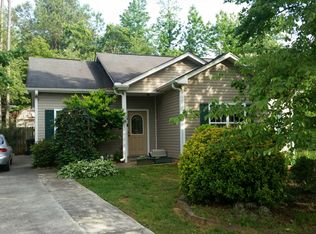
- $336,0003 bd2 ba-- sqft210 Whispering Pine Cir NE, White, GA 30184Off Market
- $284,4003 bd2 ba1.1k sqft208 Whispering Pine Cir, White, GA 30184Off Market
- $270,0003 bd2 ba1.1k sqft216 Whispering Pine Cir NE, White, GA 30184Sold
- $270,0003 bd2 ba1.1k sqft216 Whispering Pine Cres, White, GA 30184Sold
A local agent can set up tours, give advice and negotiate with sellers.
Similar homes
- $345,0004 bd3 ba1.9k sqft29 Wey Bridge Ct, White, GA 30184Active
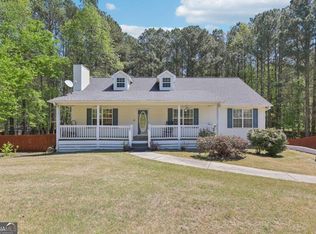
 MLS ID #10732157, Rhonda Anderson, Orchard Brokerage, LLC. GAMLS
 - $329,9004 bd3 ba1.9k sqft26 Ann Cir SE, Cartersville, GA 30121Active
 MLS ID #10816483, Nhu Lam, BHGRE Metro Brokers. GAMLS
 - $360,0003 bd2 ba1.4k sqft235 Kirk Rd NW, White, GA 30184Active
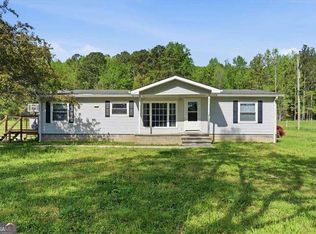 MLS ID #10733294, Doreen Wanco, Atlanta Communities. GAMLS
 - $259,9993 bd1 ba1.2k sqft147 Reynolds Bridge Rd, Kingston, GA 30145Active
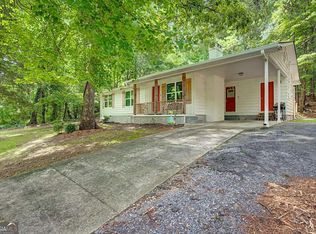 MLS ID #10811709, Tiffany Rogers, Atlanta Communities. GAMLS
 - $249,9003 bd2 ba1.2k sqft472 Old McCoy Pl, Waleska, GA 30183Active Under ContractMLS ID #10775598, Zack Bobo, ERA Sunrise Realty. GAMLS
- $314,0003 bd2 ba1.3k sqft181 Bishop Rd NW, Cartersville, GA 30121For Sale
 MLS ID #7746530, Lindsey Kent, RE/MAX Pure. FMLS GA
 - $309,9003 bd2 ba1.6k sqft1820 Cassville Rd NW, Cartersville, GA 30121For SaleMLS ID #7729405, ADAM BRUSH, Drake Realty of GA, Inc.. FMLS GA
- $268,0003 bd2 ba1.5k sqft10849 Fairmount Hwy SE, Fairmount, GA 30139For SaleMLS ID #7777579, Melissa Hawkins, Atlanta Communities. FMLS GA
- $277,5003 bd2 ba1.4k sqft2607 Cochran Rd, Dallas, GA 30132For SaleMLS ID #7786985, Brian Finley, NorthGroup Real Estate. FMLS GA
- $354,8903 bd2 ba1.8k sqft529 Cassville White Rd NW, Cartersville, GA 30121For SaleMLS ID #7793780, Andrew Leffler, Method Real Estate Advisors. FMLS GA
- $254,9003 bd3 ba1.4k sqft202 Fenchurch Way #2269, Cartersville, GA 30120For SaleMLS ID #7783804, Gretchen Stone, Chapman Hall Professionals. FMLS GA
- $305,0003 bd2 ba1.7k sqft15 Hopkins Breeze, Adairsville, GA 30103Active Under ContractMLS ID #10811422, Jennifer Fasano, Keller Williams Realty Atl. Partners. GAMLS
- $268,0004 bd3 ba1.7k sqft48 Hampton Dr, Cartersville, GA 30121For SaleMLS ID #7754716, JODI REISTER, HomeSmart. FMLS GA
- $269,9003 bd3 ba1.4k sqft302 Penn Station Way, Cartersville, GA 30120ActiveMLS ID #10715830, Whitney Bagley, Keller Williams Northwest. GAMLS
- $290,0003 bd3 ba1.9k sqft4933 Woodstream Ln NW, Acworth, GA 30102ActiveMLS ID #10808892, Ann M Allison, BHGRE Metro Brokers. GAMLS
- $340,0003 bd3 ba1.9k sqft16 Shaw Blvd, Cartersville, GA 30121ActiveMLS ID #10738882, Christopher L Williams, HomeSmart. GAMLS
- $290,0003 bd2 ba1.1k sqft3245 Mars Hill Church Rd NW, Acworth, GA 30101ActiveMLS ID #10782912, Nicole S Howard, REMAX Around Atlanta. GAMLS
- $235,0003 bd2 ba1.3k sqft200 Riverstone Commons Cir, Canton, GA 30114For SaleMLS ID #7754166, Stenisha Reed, Solutions First Realty, LLC.. FMLS GA
- $300,0003 bd2 ba1.2k sqft2611 Ramblewood Ct, Acworth, GA 30102ActiveMLS ID #10766865, Allen A Floyd, Floyd Realty Advisors. GAMLS
- $209,9002 bd3 ba1.4k sqft146 Benfield Cir, Cartersville, GA 30121Active Under ContractMLS ID #10804529, Whitney Bagley, Keller Williams Northwest. GAMLS
