"Investor Special with Huge Potential on 2.11 Acres!" This 3-bedroom, 2-bath home is ready for someone to bring it across the finish line. The big-ticket items are already complete with a brand-new roof, windows, and doors, and most materials to finish the project are already on site. Whether you are an investor looking for a cash opportunity or a buyer wanting to create your dream home, this property offers multiple options. Consider using an FHA 203K or Conventional Renovation loan to customize the home to your style for primary purchase, with estimated renovations around $150K (before upgrades). Build it back the way you want it and enjoy the potential for instant equity once the work is complete. The open floor plan offers modern living potential, while the peaceful 2.11-acre lot gives you space to breathe. An additional outbuilding adds extra storage or workspace. Conveniently located just 10 minutes from Downtown Ellijay and Chatsworth, you will be close to shopping, restaurants, wineries, and outdoor activities. Sold As-Is. Endless possibilities await. Come see the vision today!"
Active
$222,000
10610 Chatsworth Hwy, Ellijay, GA 30540
3beds
--sqft
:
Get pre-qualified$1,350/mo
Single Family Residence
Built in 1978
2.11 Acres Lot
$-- Zestimate®
$--/sqft
$-- HOA
What's special
Brand-new roofOpen floor plan
- 18 days |
- 257 |
- 9 |
Zillow last checked:
Listing updated:
Listed by:
Jennifer Mansfield 404-702-9919,
Century 21 Lindsey & Pauley
Source: GAMLS,MLS#: 10805323
Facts & features
Interior
Bedrooms & bathrooms
- Bedrooms: 3
- Bathrooms: 2
- Full bathrooms: 2
- Main level bathrooms: 2
- Main level bedrooms: 3
Rooms
- Room types: Other
Heating
- Central
Cooling
- Central Air, Electric
Appliances
- Included: Other
- Laundry: Other
Features
- Master On Main Level
- Flooring: Other
- Windows: Double Pane Windows
- Basement: Crawl Space
- Has fireplace: No
- Common walls with other units/homes: No Common Walls
Interior area
- Total structure area: 0
- Finished area above ground: 0
- Finished area below ground: 0
Property
Parking
- Parking features: Kitchen Level, RV/Boat Parking
Features
- Levels: One
- Stories: 1
- Patio & porch: Deck
- Body of water: None
Lot
- Size: 2.11 Acres
- Features: Private
- Residential vegetation: Grassed, Partially Wooded
Details
- Additional structures: Outbuilding
- Parcel number: 3017 025B
- Special conditions: As Is
Construction
Type & style
- Home type: SingleFamily
- Architectural style: Ranch
- Property subtype: Single Family Residence
Materials
- Other
- Foundation: Slab
- Roof: Composition
Condition
- Fixer
- New construction: No
- Year built: 1978
Utilities & green energy
- Electric: 220 Volts
- Sewer: Septic Tank
- Water: Well
- Utilities for property: Electricity Available
Community & HOA
Community
- Features: None
- Subdivision: none
HOA
- Has HOA: No
- Services included: None
Location
- Region: Ellijay
Financial & listing details
- Tax assessed value: $173,200
- Annual tax amount: $850
- Date on market: 7/14/2026
- Cumulative days on market: 18 days
- Listing agreement: Exclusive Agency
- Listing terms: Cash,Conventional
- Electric utility on property: Yes
Estimated market value
Not available
Estimated sales range
Not available
$2,177/mo
Price history
| Date | Event | Price |
|---|---|---|
| 7/16/2025 | Listed for sale | $222,000 |
Source:  FMLS GA #7611174 Report a problem FMLS GA #7611174 Report a problem | ||
Public tax history
| Year | Property taxes | Tax assessment |
|---|---|---|
| 2025 | $1,070 +25.9% | $69,280 +26.2% |
| 2024 | $850 +46.7% | $54,880 +13.2% |
| 2023 | $580 -8.2% | $48,480 +20% |
| 2022 | $631 +6.3% | $40,400 +23% |
| 2021 | $594 +11.2% | $32,840 +15% |
| 2020 | $534 -4.5% | $28,560 |
| 2019 | $560 -1.3% | $28,560 |
| 2018 | $567 +1.8% | $28,560 +19.2% |
| 2017 | $557 +5.8% | $23,960 -2.9% |
| 2016 | $526 -4.2% | $24,680 +12.4% |
| 2015 | $549 +1.5% | $21,960 +1.7% |
| 2014 | $541 -2.1% | $21,592 -9.4% |
| 2013 | $553 | $23,832 |
| 2012 | -- | -- |
| 2011 | -- | -- |
| 2010 | -- | -- |
| 2009 | -- | -- |
Find assessor info on the county website
Monthly payment
Est. payment
Payment breakdown
Explore the cost of this home by adjusting the details. Changes won't be saved.Climate risks
Neighborhood: 30540
Nearby schools
GreatSchools rating
- 5/10Ellijay Elementary SchoolGrades: PK-5Distance: 8.6 mi
- 8/10Clear Creek Middle SchoolGrades: 6-8Distance: 13.7 mi
- 7/10Gilmer High SchoolGrades: 9-12Distance: 8.5 mi
Schools provided by the listing agent
- Elementary: Clear Creek
- Middle: Clear Creek
- High: Gilmer
Source: GAMLS. This data may not be complete. We recommend contacting the local school district to confirm school assignments for this home.
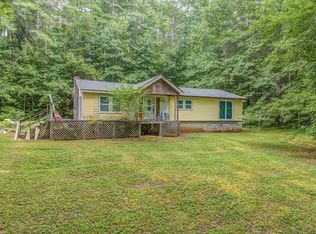
- $222,0003 bd2 ba-- sqft10610 Chatsworth Hwy, Ellijay, GA 40540New Construction
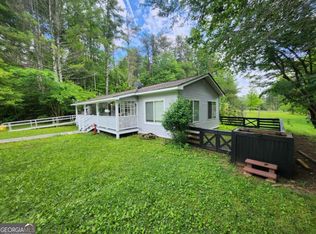
- $36,000-- bd-- ba-- sqft38 Rogers Hollow Trl, Ellijay, GA 30540Off Market
- $300,0002 bd2 ba-- sqft10611 Chatsworth Hwy, Ellijay, GA 30540Sold
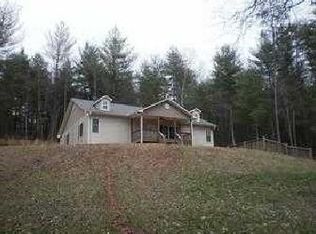
- $515,700-- bd2 ba2k sqft10590 Chatsworth Hwy, Ellijay, GA 30540Off Market
- $87,8543 bd2 ba2k sqft38 Rogers Holler Trl, Ellijay, GA 30540Off Market
- $359,7773 bd3 ba1.4k sqft10592 Chatsworth Hwy, Ellijay, GA 30540Sold
- $43,450-- bd2 ba2.3k sqft40 Rogers Holler Trl, Ellijay, GA 30540Off Market
- $217,3002 bd2 ba1.3k sqft10627 Chatsworth Hwy, Ellijay, GA 30540Off Market
A local agent can set up tours, give advice and negotiate with sellers.
A local lender can help you make sure your offer is ready when you are.
Similar homes
- $199,9003 bd3 ba1.5k sqft10950 Chatsworth Hwy, Ellijay, GA 30540For Sale
 MLS ID #434567, Mark Reeves, Coldwell Banker High Country Realty - Blue Ridge. NGBOR
 - $222,0003 bd2 ba-- sqft10610 Chatsworth Hwy, Ellijay, GA 40540New ConstructionMLS ID #417619, Jennifer Mansfield, C-21 Lindsey & Pauley. NGBOR
- $275,0003 bd2 ba-- sqft407 Westwind Cir, Ellijay, GA 30540Active

 MLS ID #10770682, Jennifer Seliski-Talbott, 1 Look Real Estate. GAMLS
 - $249,0003 bd2 ba-- sqft65 Mount Pleasant Dr, Ellijay, GA 30540For Sale
 MLS ID #434126, Iris Davis, Woodland Realty. NGBOR
 - $225,0003 bd2 ba1.4k sqft281 Dogwood Cir, Ellijay, GA 30540ActiveMLS ID #10767332, Zack Bobo, ERA Sunrise Realty. GAMLS
- $269,9002 bd2 ba1k sqft180 Cohutta Forest Rd, Ellijay, GA 30540For SaleMLS ID #1524175, Brandyn O'Dell. Greater Chattanooga Realtors
- $199,9991 bd1 ba544 sqft68 Hawk Ln, Ellijay, GA 30540For SaleMLS ID #429572, Tara Miller, Atlanta Communities - Woodstock. NGBOR
- $314,9005 bd4 ba2.8k sqft55 Mount Pleasant Dr, Ellijay, GA 30540For SaleMLS ID #434801, Ashley Mooney, Mountain Place Realty. NGBOR
- $325,0002 bd2 ba1.3k sqft1780 Conasauga Rd, Ellijay, GA 30540For SaleMLS ID #429278, Kelly Payne, REMAX Town & Country - Ellijay. NGBOR
- $249,0002 bd1 ba600 sqft382 Highland Rd, Ellijay, GA 30540For SaleMLS ID #429589, Christina Tighe, Blue Ridge Realty Inc. / GA Corp.. NGBOR
- $224,9002 bd2 ba1.3k sqft282 Armor Way N, Ellijay, GA 30540New ConstructionMLS ID #429770, Christopher Holden, Keller Williams Elevate. NGBOR
- $260,0002 bd2 ba960 sqft204 Dover Chapel Ter, Ellijay, GA 30540For SaleMLS ID #433919, Debra Sterling, Home Bridge Realty. NGBOR
- $227,5003 bd1 ba1.6k sqft2720 Old Federal Rd S, Chatsworth, GA 30705For SaleMLS ID #135498, Laura Young. Carpet Capital AOR
- $113,5003 bd1 ba1.6k sqft345 Banner Cir, Ellijay, GA 30540ActiveMLS ID #10791956, Kyle W Duncan, RE/MAX Pure. GAMLS
- $309,9002 bd2 ba1.2k sqft158 Bamby Ln, Ellijay, GA 30540For SaleMLS ID #434175, Cat Benitez, REMAX Town & Country - Ellijay. NGBOR
- $219,9002 bd2 ba-- sqft295 Rose Wood Ln, Ellijay, GA 30540For SaleMLS ID #429534, Lydia Spink, C-21 Lindsey & Pauley. NGBOR
- $297,0002 bd2 ba-- sqft49 Balsa Ct, Ellijay, GA 30540ActiveMLS ID #10810755, Neal White, UC Premier Properties. GAMLS
- $180,0003 bd2 ba555 sqft104 13th St, Ellijay, GA 30540For SaleMLS ID #431647, Kathryn Valor, Keller Williams Realty Partners - Woodstock. NGBOR
- $265,0003 bd3 ba1.5k sqft5080 Holly Creek Cool Springs Rd, Chatsworth, GA 30705ActiveMLS ID #10780482, Angela Welch, Gregory Real Estate Company. GAMLS
- $225,0003 bd2 ba1.3k sqft51 Corvette Dr, Chatsworth, GA 30705For SaleMLS ID #1536540, Christian Rangel. Greater Chattanooga Realtors
