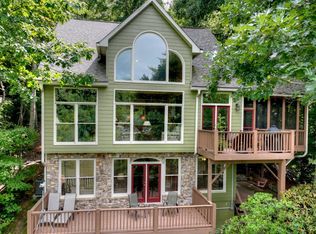
Presenting 49 Balsa Court, Ellijay, GA, an income generating property constructed in 1989, maintained in great condition, offering an attractive living environment. 5 guests 2 bedrooms 2 baths This residence is designed for those who appreciate refined living and seamless indoor-outdoor transitions. The kitchen is thoughtfully appointed with an island, providing both functional workspace and a central gathering point. The exterior of the property is equally compelling, featuring a fire pit for evening gatherings, an inviting outdoor dining area, a spacious patio, and a covered deck, all complemented by a private pool for recreation and leisure. This property represents an exceptional opportunity to acquire a distinguished residence designed for sophisticated living and entertaining. Enjoy tubing, kayaking, fishing and swimming on the river! This is an active short-term rental. Showings are restricted to Tuesday and Wednesday.
Active
Price increase: $8K (7/22)
$297,000
49 Balsa Ct, Ellijay, GA 30540
2beds
2baths
--sqft
Multi Family
Built in 1989
-- sqft lot
$284,300 Zestimate®
$--/sqft
$127/mo HOA
What's special
Covered deckSpacious patioInviting outdoor dining area
- 83 days
- 362
- 34
Zillow last checked:
Listing updated:
Listed by:
Neal White nealrwhitejr@icloud.com,
UC Premier Properties
Source: GAMLS,MLS#: 10810755
Facts & features
Interior
Bedrooms & bathrooms
- Bedrooms: 2
- Bathrooms: 2
Heating
- Floor Furnace
Cooling
- Other
Appliances
- Laundry: In Unit
Features
- Basement: None
- Number of fireplaces: 1
Property
Parking
- Total spaces: 2
- Parking features: Off Street
Features
- Levels: Two
- Stories: 2
Lot
- Size: 1 Acres
Details
- Parcel number: 3053X 001
- Special conditions: Covenants/Restrictions
Construction
Type & style
- Home type: MultiFamily
- Property subtype: Multi Family
Materials
- Wood Siding
- Foundation: Pillar/Post/Pier
Condition
- Updated/Remodeled
- New construction: No
- Year built: 1989
Utilities & green energy
- Sewer: Septic Tank
- Water: Public
- Utilities for property: Electricity Individual Meters, Other
Community & HOA
Community
- Features: Pool, Gated
- Subdivision: BEAVER FOREST
HOA
- Has HOA: Yes
- Services included: Other
- HOA fee: $1,524 annually
Location
- Region: Ellijay
Financial & listing details
- Tax assessed value: $217,200
- Annual tax amount: $1,342
- Date on market: 7/21/2026
- Cumulative days on market: 83 days
- Listing agreement: Exclusive Right To Sell
- Listing terms: Cash,Conventional,FHA,VA Loan
Estimated market value
$284,300
$270,000 - $299,000
$1,819/mo
Price history
| Date | Event | Price |
|---|---|---|
| 7/22/2026 | Price change | $297,000+2.8% |
Source:  GAMLS #10810755 Report a problem GAMLS #10810755 Report a problem | ||
| 7/2/2026 | Listed for sale | $289,000+60.6% |
Source: Owner Report a problem | ||
| 12/16/2025 | Listing removed | $2,250 |
Source: Zillow Rentals Report a problem | ||
| 11/23/2025 | Listed for rent | $2,250 |
Source: Zillow Rentals Report a problem | ||
| 9/21/2021 | Sold | $179,900+140.2% |
Source: NGBOR #310122 Report a problem | ||
| 1/1/2014 | Listing removed | $74,900 |
Source: Coldwell Banker High Country #231019 Report a problem | ||
| 11/14/2013 | Listed for sale | $74,900 |
Source: Coldwell Banker High Country #231019 Report a problem | ||
Public tax history
| Year | Property taxes | Tax assessment |
|---|---|---|
| 2025 | $1,342 -2.3% | $86,880 -2% |
| 2024 | $1,374 +5.8% | $88,680 +9.2% |
| 2023 | $1,299 +6.9% | $81,200 +32.7% |
| 2022 | $1,215 +11.5% | $61,200 +23.6% |
| 2021 | $1,089 +35.9% | $49,520 +35.9% |
| 2020 | $802 +1.8% | $36,440 +4.8% |
| 2019 | $787 +2.7% | $34,760 +4.1% |
| 2018 | $766 | $33,400 +17.3% |
| 2017 | $766 +9.4% | $28,480 -2.5% |
| 2016 | $701 -4.4% | $29,200 +13.9% |
| 2015 | $733 +16% | $25,640 +8.6% |
| 2014 | $632 +4.5% | $23,600 -3.4% |
| 2013 | $605 | $24,440 |
| 2012 | -- | -- |
| 2011 | -- | -- |
| 2010 | -- | -- |
| 2009 | -- | -- |
Find assessor info on the county website
Monthly payment
Est. payment
Payment breakdown
Explore the cost of this home by adjusting the details. Changes won't be saved.Climate risks
Neighborhood: 30540
Nearby schools
Schools provided by the listing agent
- Middle: Clear Creek
- High: Gilmer
Source: GAMLS. This data may not be complete. We recommend contacting the local school district to confirm school assignments for this home.
Similar homes
- $324,9002 bd2 ba1k sqft1175 Nexus Dr, Ellijay, GA 30540For Sale
 MLS ID #436633, Marilyn Drake, Coldwell Banker High Country Realty - Ellijay. NGBOR
 - $299,0002 bd2 ba1k sqft12 Scott Dr, Ellijay, GA 30540Active

 MLS ID #10856808, Mike S Maret, Coldwell Banker Kinard Realty. GAMLS
 - $325,0002 bd2 ba700 sqft415 Morton Dr, Ellijay, GA 30540For Sale
 MLS ID #436578, The CALL CAT NOW Group, REMAX Town & Country - Ellijay. NGBOR
 - $370,0002 bd2 ba-- sqft388 Palisade Dr, Ellijay, GA 30540Active
 MLS ID #10837081, Darius Stevens, Atrium Realty. GAMLS
 - $375,0003 bd2 ba1.3k sqft743 Timber Ridge Ln #22, Ellijay, GA 30540ActiveMLS ID #10830272, Julia Krusac, RE/MAX Town & Country. GAMLS
- $399,0002 bd2 ba1.4k sqft295 Vista Chalet Dr #46/47, Ellijay, GA 30540ActiveMLS ID #10790650, Julia Krusac, RE/MAX Town & Country. GAMLS
- $424,9002 bd2 ba1.1k sqft1247 Newport Dr, Ellijay, GA 30540ActiveMLS ID #10810658, Cindi Blackwood, eXp Realty. GAMLS
