Are you looking for an elegant chalet surrounded by graceful Hemlocks, in sought-after Coosawattee River Resort? This charming A-frame home offers a serene blend of rustic elegance and modern comfort. Situated on a picturesque lot, it feels like your own treetop hideaway. This charming 2 bedroom and 2 bath retreat welcomes you into a cathedral living room open to both the kitchen and newly renovated (2025) dining room which opens to the sunny porch, perfect for indoor/outdoor living. The fully updated kitchen and baths showcase modern finishes, while black barn doors and railings add a touch of farmhouse warmth. The home's thoughtful design makes it a low-maintenance and inviting retreat. Step out onto the welcoming front porch or the side deck, and let the peaceful surroundings inspire your next adventure. See Expansion plans owners had prepared to add onto the home as an alternate option for a main level elegant Master Suite, so many options! Enjoy low annual dues with access to a host of amenities. Spend your days kayaking or tubing on the river, relaxing in one of the three pools (1 indoor, 2 outdoor), or exploring parks, mini golf, pickleball, tennis courts, and more. For those seeking additional space, the seller is offering the neighboring lot-complete with its own peaceful charm. Whether you're dreaming of more privacy, expanding your outdoor retreat, or investing in future potential, this is an incredible opportunity. Don't miss your chance to embrace the North Georgia lifestyle in this cozy and versatile mountain escape! Additional lot available next door for an even larger property.
Active
$399,000
295 Vista Chalet Dr #46/47, Ellijay, GA 30540
2beds
1,432sqft
Single Family Residence, Cabin
Built in 1998
0.33 Acres Lot
$382,700 Zestimate®
$279/sqft
$171/mo HOA
What's special
Side deckWelcoming front porchPeaceful surroundingsPicturesque lotSurrounded by graceful hemlocks
- 66 days |
- 474 |
- 33 |
Likely to sell faster than
Zillow last checked:
Listing updated:
Listed by:
Julia Krusac 7065157653,
RE/MAX Town & Country
Source: GAMLS,MLS#: 10790650
Facts & features
Interior
Bedrooms & bathrooms
- Bedrooms: 2
- Bathrooms: 2
- Full bathrooms: 2
- Main level bathrooms: 1
- Main level bedrooms: 1
Rooms
- Room types: Great Room
Heating
- Central, Electric
Cooling
- Ceiling Fan(s), Central Air
Appliances
- Included: Oven/Range (Combo), Refrigerator
- Laundry: Laundry Closet
Features
- Vaulted Ceiling(s)
- Flooring: Vinyl
- Basement: Crawl Space
- Number of fireplaces: 1
- Fireplace features: Gas Log
Interior area
- Total structure area: 1,432
- Total interior livable area: 1,432 sqft
- Finished area above ground: 1,432
- Finished area below ground: 0
Property
Parking
- Total spaces: 2
- Parking features: Parking Pad
- Has uncovered spaces: Yes
Features
- Levels: Two
- Stories: 2
- Patio & porch: Deck, Patio
- Exterior features: Garden
- On waterfront: Yes
- Waterfront features: Lake Privileges
Lot
- Size: 0.33 Acres
- Features: Level
Details
- Parcel number: 3053C 006
Construction
Type & style
- Home type: SingleFamily
- Architectural style: A-Frame
- Property subtype: Single Family Residence, Cabin
Materials
- Concrete
- Roof: Composition
Condition
- Resale
- New construction: No
- Year built: 1998
Utilities & green energy
- Sewer: Septic Tank
- Water: Public
- Utilities for property: Cable Available, High Speed Internet
Community & HOA
Community
- Features: Clubhouse, Fitness Center, Gated, Playground, Pool, Tennis Court(s)
- Subdivision: Coosawattee
HOA
- Has HOA: Yes
- Services included: None
- HOA fee: $2,050 annually
Location
- Region: Ellijay
Financial & listing details
- Price per square foot: $279/sqft
- Annual tax amount: $1,941
- Date on market: 6/22/2026
- Cumulative days on market: 66 days
- Listing agreement: Exclusive Right To Sell
- Listing terms: 1031 Exchange,Cash
Estimated market value
$382,700
$364,000 - $402,000
$2,428/mo
Price history
| Date | Event | Price |
|---|---|---|
| 6/22/2026 | Listed for sale | $399,000$279/sqft |
Source:  GAMLS #10790650 Report a problem GAMLS #10790650 Report a problem | ||
Public tax history
Tax history is unavailable.
Monthly payment
Est. payment
Payment breakdown
Explore the cost of this home by adjusting the details. Changes won't be saved.Climate risks
Neighborhood: 30540
Getting around
0 / 100
Car-DependentNearby schools
GreatSchools rating
- 5/10Mountain View Elementary SchoolGrades: PK-5Distance: 2.4 mi
- 8/10Clear Creek Middle SchoolGrades: 6-8Distance: 5 mi
- 7/10Gilmer High SchoolGrades: 9-12Distance: 2.1 mi
Schools provided by the listing agent
- Elementary: Ellijay
- Middle: Clear Creek
- High: Gilmer
Source: GAMLS. This data may not be complete. We recommend contacting the local school district to confirm school assignments for this home.
- $399,0002 bd2 ba1.4k sqft295 Vista Chalet Dr, Ellijay, GA 30540For Sale

- $473,300-- bd3 ba2.8k sqft199 Vista Chalet Dr #3-5216, Ellijay, GA 30540Off Market
- $9,1003 bd2 ba-- sqft199 Vista Chalet Dr, Ellijay, GA 30540Off Market
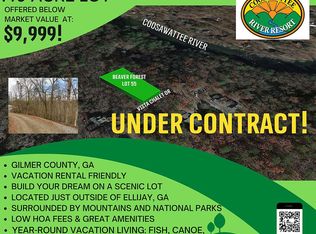
- $--0.49 acresVista Chalet Dr LOT 55, Ellijay, GA 30540Off Market
- $600,4003 bd3 ba2.5k sqft284 Vista Chalet Dr, Ellijay, GA 30540Off Market
- $556,4005 bd4 ba1.9k sqft329 Vista Chalet Dr, Ellijay, GA 30540Off Market
- $399,300-- bd2 ba1k sqft43 Atterberry Ct, Ellijay, GA 30540Off Market
- $418,6003 bd3 ba2.4k sqft20 Brunton Circle, Ellijay, GA 30540Off Market
A local agent can set up tours, give advice and negotiate with sellers.
A local lender can help you make sure your offer is ready when you are.
Similar homes
- $399,0002 bd2 ba1.4k sqft295 Vista Chalet Dr, Ellijay, GA 30540For SaleMLS ID #432721, The Welcome Team, REMAX Town & Country - Ellijay. NGBOR
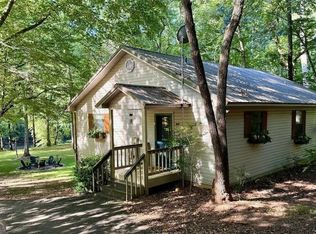
- $534,9002 bd2 ba1.1k sqft22 Noel Ln, Ellijay, GA 30540Active
 MLS ID #10833620, Stephanie Hedrick, Keller Williams Realty Atl. Partners. GAMLS
 - $399,9993 bd2 ba1.4k sqft33 Foxhound Dr, Ellijay, GA 30540Active
 MLS ID #10741598, Adina Barnes, RE/MAX Town & Country. GAMLS
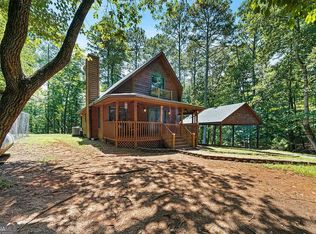
 - $424,9002 bd2 ba1.1k sqft1247 Newport Dr, Ellijay, GA 30540Active
 MLS ID #10810658, Cindi Blackwood, eXp Realty. GAMLS
 - $380,0002 bd2 ba1.4k sqft164 Echo Ln, Ellijay, GA 30540For SaleMLS ID #429670, The Mountain Life Team, Keller Williams Elevate. NGBOR
- $425,0002 bd3 ba1.4k sqft56 Olaf Ct, Ellijay, GA 30540For SaleMLS ID #433988, Dora Bryson, Mountain Oasis Real Estate. NGBOR
- $389,0002 bd2 ba1.4k sqft156 Modal Ln, Ellijay, GA 30540For SaleMLS ID #430533, Melissa Maxie, Local Realty - Ellijay. NGBOR
- $400,0003 bd3 ba2k sqft120 Pasha Dr #1451-1452, Ellijay, GA 30540ActiveMLS ID #10821342, Scott Parrott, Keller Williams Elevate. GAMLS
- $400,0003 bd3 ba2k sqft120 Pasha Dr, Ellijay, GA 30540For SaleMLS ID #433952, Legacy Mountain Group, Keller Williams Elevate. NGBOR
- $479,7773 bd3 ba1.8k sqft612 Medina Ct, Ellijay, GA 30540For SaleMLS ID #434973, The Cindy West Team, Remax Town & Country – The Cindy West Team. NGBOR
- $335,0002 bd2 ba1k sqft114 Palisade Dr, Ellijay, GA 30540For SaleMLS ID #429695, Sherri Adams, BHGRE Metro Brokers - Ellijay. NGBOR
- $449,0003 bd2 ba2k sqft165 Timberwalk Dr, Ellijay, GA 30540For SaleMLS ID #432838, Dustin Taylor, eXp Realty, LLC. NGBOR
- $399,7774 bd3 ba2.1k sqft169 Wildwood Ct, Ellijay, GA 30540For SaleMLS ID #420063, The John Thomas Team, REMAX Town & Country - Thomas Team. NGBOR
- $499,0002 bd2 ba1.3k sqft154 Nexus Ct, Ellijay, GA 30540For SaleMLS ID #435408, Melissa White, Tru Mountain Realty, LLC. NGBOR
- $399,9003 bd3 ba1.7k sqft80 Stegall Mill Rdg, Ellijay, GA 30536For SaleMLS ID #434231, Cat Benitez, REMAX Town & Country - Ellijay. NGBOR
- $549,9002 bd4 ba2k sqft795 Fugue Dr, Ellijay, GA 30540For SaleMLS ID #435097, The Mountain Life Team, Keller Williams Elevate. NGBOR
- $449,9002 bd2 ba1.4k sqft587 Candy Ln, Ellijay, GA 30540For SaleMLS ID #429083, Kristy Petrillo, REMAX Town & Country - BR Downtown. NGBOR
- $494,9002 bd2 ba1.3k sqft138 Rhondas Way, Ellijay, GA 30540New ConstructionMLS ID #423632, Terrill Carlson, Compass Georgia LLC. NGBOR
- $389,0002 bd2 ba1.3k sqft19 Blackberry Falls Ln, Ellijay, GA 30536For SaleMLS ID #428926, Hill Janssen Group, Mountain Sotheby's International Realty. NGBOR
- $419,0002 bd2 ba1.1k sqft266 Chimney Rock Rd #462, Ellijay, GA 30540ActiveMLS ID #10819321, Dusty Hill, BHHS Georgia Properties. GAMLS
