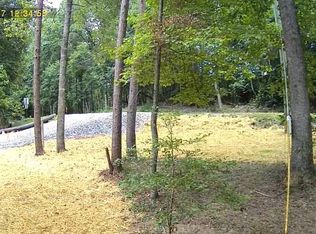
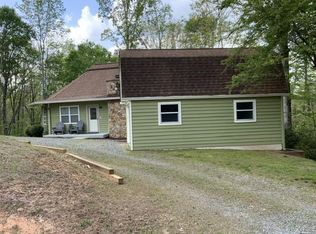
Welcome to this distinctive mountain retreat tucked within a very desirable golf course community in Ellijay, Ga. Offering far more functional living space than many homes of similar architectural style, this character-filled residence combines comfort, flexibility, and mountain charm in a truly memorable setting. Designed with entertaining and everyday living in mind, the home features open concept living/dining/kitchen area, natural light, inviting outdoor spaces, and a floor plan that offers versatility for full-time living, vacation use, or multi-generational needs. The unique architectural design creates warmth and personality while maintaining excellent usable space throughout. Garage with framed upstairs area could provide additional living space, office space, playroom, workshop, craft area, gameroom, etc. Enjoy peaceful surroundings, golf community living, and convenient access within minutes to downtown Ellijay or Blue Ridge for shopping, dining, wineries, breweries, hiking, and all that North Georgia has to offer. Whether you are searching for a full-time residence or mountain getaway, this property presents a rare chance to own a home that truly stands apart from the ordinary. Make your appointment to see today!
Active
Price cut: $20K (8/31)
$354,900
426 Shenendoa Dr #55, Ellijay, GA 30540
2beds
1,947sqft
Single Family Residence
Built in 1983
0.76 Acres Lot
$340,600 Zestimate®
$182/sqft
$19/mo HOA
What's special
- 150 days
- 242
- 21
Zillow last checked:
Listing updated:
Listed by:
Sherri J Adams 7066699178,
BHGRE Metro Brokers
Source: GAMLS,MLS#: 10769779
Facts & features
Interior
Bedrooms & bathrooms
- Bedrooms: 2
- Bathrooms: 3
- Full bathrooms: 2
- 1/2 bathrooms: 1
- Main level bathrooms: 1
- Main level bedrooms: 1
Rooms
- Room types: Great Room
Dining room
- Features: Separate Room
Kitchen
- Features: Country Kitchen, Pantry, Solid Surface Counters
Heating
- Central, Heat Pump, Propane
Cooling
- Ceiling Fan(s), Central Air, Electric
Appliances
- Included: Dishwasher, Disposal, Dryer, Electric Water Heater, Ice Maker, Microwave, Oven/Range (Combo), Refrigerator, Washer
- Laundry: Other
Features
- High Ceilings, Master On Main Level, Separate Shower, Soaking Tub, Tile Bath
- Flooring: Carpet, Laminate, Tile
- Windows: Skylight(s), Storm Window(s), Window Treatments
- Basement: Crawl Space,None
- Number of fireplaces: 1
- Fireplace features: Gas Log, Living Room
- Common walls with other units/homes: No Common Walls
Interior area
- Total structure area: 1,947
- Total interior livable area: 1,947 sqft
- Finished area above ground: 1,947
- Finished area below ground: 0
Property
Parking
- Total spaces: 3
- Parking features: Garage, Parking Pad
- Has garage: Yes
- Has uncovered spaces: Yes
Features
- Levels: Two
- Stories: 2
- Patio & porch: Deck
- Has view: Yes
- View description: Seasonal View
- Waterfront features: Lake Privileges
Lot
- Size: 0.76 Acres
- Features: Level, Sloped
- Residential vegetation: Grassed, Partially Wooded
Details
- Additional structures: Garage(s), Workshop
- Parcel number: 3093B 055
- Special conditions: Agent/Seller Relationship,Covenants/Restrictions
Construction
Type & style
- Home type: SingleFamily
- Architectural style: Bungalow/Cottage
- Property subtype: Single Family Residence
Materials
- Wood Siding
- Foundation: Block
- Roof: Composition
Condition
- Resale
- New construction: No
- Year built: 1983
Utilities & green energy
- Electric: 220 Volts, Generator
- Sewer: Septic Tank
- Water: Well
- Utilities for property: Cable Available, Electricity Available, High Speed Internet, Phone Available, Propane, Water Available
Community & HOA
Community
- Features: Golf, Lake
- Security: Security System, Smoke Detector(s)
- Subdivision: Buckhorn Estates
HOA
- Has HOA: Yes
- Services included: Private Roads
- HOA fee: $225 annually
Location
- Region: Ellijay
Financial & listing details
- Price per square foot: $182/sqft
- Annual tax amount: $1,987
- Date on market: 5/21/2026
- Cumulative days on market: 150 days
- Listing agreement: Exclusive Right To Sell
- Listing terms: Cash,Conventional,FHA,VA Loan
- Electric utility on property: Yes
Estimated market value
$340,600
$324,000 - $358,000
Not available
Price history
| Date | Event | Price |
|---|---|---|
| 8/31/2026 | Price change | $354,900-5.3%$182/sqft |
Source:  GAMLS #10769779 Report a problem GAMLS #10769779 Report a problem | ||
| 5/22/2026 | Listed for sale | $374,900$193/sqft |
Source: GAMLS #10769779 Report a problem | ||
Public tax history
Tax history is unavailable.
Monthly payment
Est. payment
Payment breakdown
Explore the cost of this home by adjusting the details. Changes won't be saved.Climate risks
Neighborhood: 30540
Nearby schools
Schools provided by the listing agent
- Elementary: Ellijay
- Middle: Clear Creek
- High: Gilmer
Source: GAMLS. This data may not be complete. We recommend contacting the local school district to confirm school assignments for this home.


Similar homes
- $354,9002 bd3 ba1.9k sqft426 Shenendoa Dr, Ellijay, GA 30540For Sale
 MLS ID #430864, Sherri Adams, BHGRE Metro Brokers - Ellijay. NGBOR
 - $389,0002 bd3 ba1.4k sqft54 Choctaw Dr, Ellijay, GA 30540For Sale
 MLS ID #434120, Jessica Draper, Mountain Place Realty. NGBOR
 - $385,0002 bd3 ba1.4k sqft611 Monocle Dr, Ellijay, GA 30540For Sale
 MLS ID #436970, The CALL CAT NOW Group, REMAX Town & Country - Ellijay. NGBOR
 - $325,0003 bd2 ba1.7k sqft2164 Yukon Rd, Ellijay, GA 30536For Sale
 MLS ID #436851, The Southern Hospitality Team, BHHS Georgia Properties - Ellijay. NGBOR
 - $365,0003 bd2 ba2k sqft2982 W State Route 382, Ellijay, GA 30540Active
 MLS ID #10793229, Ashly Whitaker, Haven Real Estate Brokers. GAMLS
 - $370,0002 bd2 ba1.5k sqft388 Palisade Dr, Ellijay, GA 30540ActiveMLS ID #10837081, Darius Stevens, Atrium Realty. GAMLS
- $375,0003 bd2 ba1.3k sqft743 Timber Ridge Ln #22, Ellijay, GA 30540ActiveMLS ID #10830272, Julia Krusac, RE/MAX Town & Country. GAMLS
