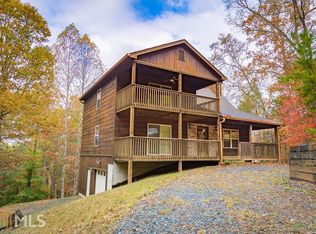
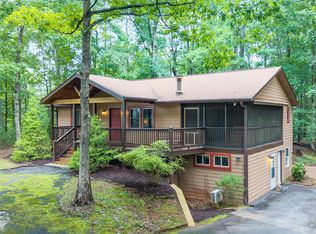
Buy this home and I'll buy yours! Ask about our company exclusive home trade program. Co-mmission discounts for VIP Buyers, First Responders, Nurses, Military, and more - Call NOW!!! Home comes with 1 year home warranty that covers plumbing, electrical, HVAC, Water Heater and all appliances! Discover your dream mountain retreat — or your next income-producing short-term rental — in this stunning, fully updated chalet tucked away on a private, wooded ¾-acre lot with a new HVAC system and a brand-new deck built in 2022, this 3-bedroom, 2-bath getaway is completely turnkey and comes fully furnished, ready to start generating income from day one. Past financials available upon request. Step outside and soak in the serenity from two levels of covered porches overlooking the trees, unwind around the firepit in the fenced backyard, or enjoy the peaceful sounds of the nearby mountain branch. Inside, the open-concept great room flows seamlessly from the eat-in kitchen into a warm, inviting living space filled with natural light — the perfect place for guests to relax after exploring Ellijay’s wineries, hiking trails, and river adventures. Located inside Coosawattee River Resort, owners and guests enjoy access to multiple pools, tennis courts, a fitness center, fishing ponds, a dog park, and gated security — all just minutes from downtown Ellijay and conveniently located near the Legion Road Gate. This isn’t just a cabin — it’s a lifestyle, an escape, and an opportunity all in one.
Active
$299,000
393 Garnet Dr, Ellijay, GA 30540
3beds
1,335sqft
Single Family Residence, Residential, Cabin
Built in 1988
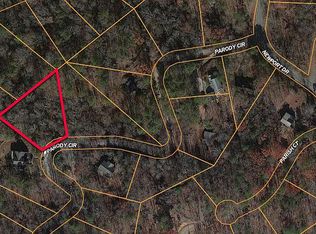
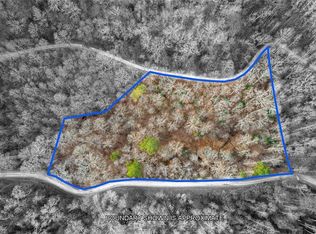
0.73 Acres Lot
$287,200 Zestimate®
$224/sqft
$90/mo HOA
What's special
Open-concept great roomNew hvac systemFully updated chaletEat-in kitchen
- 245 days
- 757
- 64
Zillow last checked:
Listing updated:
Listed by:
Trevor Smith,
Your Home Sold Guaranteed Realty Trevor Smith Team 770-880-6797
Source: FMLS GA,MLS#: 7722254
Facts & features
Interior
Bedrooms & bathrooms
- Bedrooms: 3
- Bathrooms: 2
- Full bathrooms: 2
- Main level bathrooms: 1
- Main level bedrooms: 1
Rooms
- Room types: Other
Primary bedroom
- Features: Split Bedroom Plan
- Level: Split Bedroom Plan
Bedroom
- Features: Split Bedroom Plan
Primary bathroom
- Features: Tub/Shower Combo
Dining room
- Features: None
Kitchen
- Features: Cabinets White, Eat-in Kitchen, Pantry, View to Family Room
Heating
- Central
Cooling
- Central Air
Appliances
- Included: Dishwasher, Electric Range
- Laundry: In Hall
Features
- Beamed Ceilings, High Ceilings 10 ft Main
- Flooring: Luxury Vinyl
- Windows: None
- Basement: None
- Has fireplace: No
- Fireplace features: None
- Common walls with other units/homes: No Common Walls
Interior area
- Total structure area: 1,335
- Total interior livable area: 1,335 sqft
Video & virtual tour
Property
Parking
- Parking features: Parking Pad
- Has uncovered spaces: Yes
Accessibility
- Accessibility features: None
Features
- Levels: Two
- Stories: 2
- Patio & porch: Deck, Patio
- Exterior features: Gas Grill, Private Yard
- Pool features: None
- Spa features: None
- Fencing: None
- Has view: Yes
- View description: Mountain(s), Trees/Woods
- Waterfront features: None
- Body of water: None
Lot
- Size: 0.73 Acres
- Features: Back Yard
Details
- Additional structures: None
- Parcel number: 3052AM 006
- Other equipment: None
- Horse amenities: None
Construction
Type & style
- Home type: SingleFamily
- Architectural style: A-Frame,Cabin,Chalet
- Property subtype: Single Family Residence, Residential, Cabin
Materials
- Vinyl Siding
- Foundation: None
- Roof: Shingle
Condition
- Resale
- New construction: No
- Year built: 1988
Utilities & green energy
- Electric: 220 Volts
- Sewer: Septic Tank
- Water: Public
- Utilities for property: Cable Available, Electricity Available, Natural Gas Available, Underground Utilities, Water Available
Green energy
- Energy efficient items: None
- Energy generation: None
Community & HOA
Community
- Features: Clubhouse, Fishing, Gated, Homeowners Assoc, Near Trails/Greenway, Playground, Pool, Tennis Court(s)
- Security: None
- Subdivision: Eagle Mountain
HOA
- Has HOA: Yes
- HOA fee: $1,080 annually
Location
- Region: Ellijay
Financial & listing details
- Price per square foot: $224/sqft
- Tax assessed value: $254,400
- Annual tax amount: $1,572
- Date on market: 2/20/2026
- Cumulative days on market: 348 days
- Electric utility on property: Yes
- Road surface type: Gravel
Estimated market value
$287,200
$273,000 - $302,000
$2,103/mo
Price history
| Date | Event | Price |
|---|---|---|
| 7/15/2026 | Price change | $299,000-3.5%$224/sqft |
Source:  FMLS GA #7722254 Report a problem FMLS GA #7722254 Report a problem | ||
| 2/20/2026 | Listed for sale | $310,000-4.6%$232/sqft |
Source: FMLS GA #7722254 Report a problem | ||
| 2/17/2026 | Listing removed | $324,900$243/sqft |
Source: FMLS GA #7670503 Report a problem | ||
| 1/15/2026 | Price change | $324,900-4.2%$243/sqft |
Source: FMLS GA #7670503 Report a problem | ||
| 12/4/2025 | Price change | $339,000-3.1%$254/sqft |
Source: FMLS GA #7670503 Report a problem | ||
| 11/6/2025 | Listed for sale | $350,000+94.4%$262/sqft |
Source: FMLS GA #7670503 Report a problem | ||
| 3/1/2021 | Sold | $180,000-4.8%$135/sqft |
Source: NGBOR #303438 Report a problem | ||
| 2/11/2021 | Pending sale | $189,000$142/sqft |
Source: NGBOR #303438 Report a problem | ||
| 1/22/2021 | Contingent | $189,000$142/sqft |
Source: NGBOR #303438 Report a problem | ||
| 1/13/2021 | Listed for sale | $189,000+57.5%$142/sqft |
Source: NGBOR #303438 Report a problem | ||
| 4/12/2019 | Sold | $120,000+26.4%$90/sqft |
Source: NGBOR #282727 Report a problem | ||
| 8/31/2014 | Listing removed | $94,900$71/sqft |
Source: Century 21 Lindsey & Pauley #5259372 Report a problem | ||
| 3/8/2014 | Listed for sale | $94,900$71/sqft |
Source: Century 21 Lindsey & Pauley #5259372 Report a problem | ||
Public tax history
| Year | Property taxes | Tax assessment |
|---|---|---|
| 2025 | $1,572 +7.2% | $101,760 +7.5% |
| 2024 | $1,467 +5.8% | $94,680 +9.2% |
| 2023 | $1,387 -3.7% | $86,720 +19.4% |
| 2022 | $1,441 +26.1% | $72,600 +39.7% |
| 2021 | $1,143 +29.8% | $51,960 +29.8% |
| 2020 | $881 -2.3% | $40,040 +0.6% |
| 2019 | $901 +7.2% | $39,800 +8.6% |
| 2018 | $841 | $36,640 +12% |
| 2017 | $841 +4.4% | $32,720 -1.3% |
| 2016 | $805 -3.3% | $33,160 +13.4% |
| 2015 | $832 +15.5% | $29,240 +17.3% |
| 2014 | $721 +12.9% | $24,920 -4.4% |
| 2013 | $639 | $26,080 |
| 2012 | -- | -- |
| 2011 | -- | -- |
| 2010 | -- | -- |
| 2009 | -- | -- |
Find assessor info on the county website
Monthly payment
Est. payment
Payment breakdown
Explore the cost of this home by adjusting the details. Changes won't be saved.Climate risks
Neighborhood: 30540
Nearby schools
Schools provided by the listing agent
- Elementary: Mountain View - Gilmer
- Middle: Clear Creek
- High: Gilmer
Source: FMLS GA. This data may not be complete. We recommend contacting the local school district to confirm school assignments for this home.
Similar homes
- $289,9002 bd2 ba1.2k sqft158 Bamby Ln, Ellijay, GA 30540For Sale
 MLS ID #435953, The CALL CAT NOW Group, REMAX Town & Country - Ellijay. NGBOR
 - $329,9003 bd2 ba1.5k sqft2601 Old Highway 5 S, Ellijay, GA 30540Active

 MLS ID #10854002, Lamar Long, Virtual Properties Realty.com. GAMLS
 - $329,9003 bd2 ba1.8k sqft314 Catawba Cir, Ellijay, GA 30540For Sale
 MLS ID #435298, Michael Lenna, Mountain Aire Realty, Inc.. NGBOR
 - $329,9002 bd2 ba1.5k sqft508 Lemmon Ln, Ellijay, GA 30540Active
 MLS ID #10713216, Mistee Gruber, eXp Realty. GAMLS
 - $245,0003 bd2 ba1.9k sqft784 Beaver Lake Dr, Ellijay, GA 30540For Sale
 MLS ID #7816099, Tanya Pickens, Opendoor Brokerage, LLC. FMLS GA
 - $355,5553 bd3 ba1.7k sqft685 Riverview Dr #487, Ellijay, GA 30540ActiveMLS ID #10870680, Kerry Bernard, RE/MAX Town & Country. GAMLS
- $269,0003 bd2 ba984 sqft407 Westwind Cir, Ellijay, GA 30540ActiveMLS ID #10770682, Jennifer Seliski-Talbott, 1 Look Real Estate. GAMLS
- $375,0003 bd2 ba1.3k sqft743 Timber Ridge Ln #22, Ellijay, GA 30540ActiveMLS ID #10830272, Julia Krusac, RE/MAX Town & Country. GAMLS
- $250,0002 bd2 ba1.2k sqft1076 Riverview Dr #5654, Ellijay, GA 30540ActiveMLS ID #10784922, Angie Watkins, RE/MAX Town & Country. GAMLS
- $245,0003 bd2 ba960 sqft784 Beaver Lake Dr #5146, Ellijay, GA 30540ActiveMLS ID #10819296, Tanya Pickens, Opendoor Brokerage. GAMLS
- $375,0004 bd3 ba1.8k sqft21 Gild Ct #163, Ellijay, GA 30540ActiveMLS ID #10848289, The Southern Hospitality Team, BHHS Georgia Properties. GAMLS
- $325,0002 bd1 ba984 sqft539 Dowel Cir, Ellijay, GA 30540ActiveMLS ID #10818007, Stephanie Bernhardt, Century 21 Results. GAMLS
