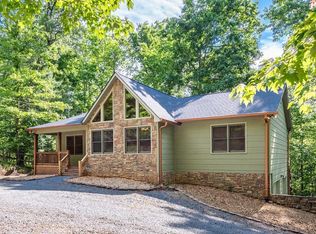
Perched high atop one of Ellijay's scenic ridges, this extraordinary mountain retreat offers the kind of panoramic views that are nearly impossible to find. Wake up to breathtaking sunrises overlooking the charming town of Ellijay from one side, then unwind in the evening as the sun sets beyond Chatsworth from the other. This property is truly a front-row seat to North Georgia's natural beauty. Crafted entirely from beautiful pine, the home's warm, inviting interior embraces authentic mountain living. Rich Ponderosa pine flooring flows throughout, creating a timeless rustic elegance that perfectly complements the surrounding landscape. Outside, nature lovers will appreciate the mature fruit trees and established berry bushes, adding both beauty and seasonal harvests to this remarkable property. Whether you're enjoying your morning coffee while taking in the endless mountain views, tending to the gardens, or simply soaking in the peace and privacy, this home offers a lifestyle that's hard to replicate. Ideal as a full-time residence, weekend getaway, or income-producing short-term rental, this one-of-a-kind property combines unforgettable views, authentic craftsmanship, and endless possibilities. If you've been searching for a mountain home that captures the true essence of North Georgia living, this is the opportunity you've been waiting for.
Active
$350,000
539 Dowel Cir, Ellijay, GA 30540
2beds
984sqft
Single Family Residence
Built in 2008
1.25 Acres Lot
$331,000 Zestimate®
$356/sqft
$10/mo HOA
What's special
Panoramic viewsAuthentic craftsmanshipMature fruit treesEstablished berry bushesWarm inviting interiorSun sets beyond chatsworthSeasonal harvests
- 73 days
- 171
- 8
Zillow last checked:
Listing updated:
Listed by:
Stephanie Bernhardt 480-335-4405,
Century 21 Results
Source: GAMLS,MLS#: 10818007
Facts & features
Interior
Bedrooms & bathrooms
- Bedrooms: 2
- Bathrooms: 1
- Full bathrooms: 1
- Main level bathrooms: 1
- Main level bedrooms: 1
Rooms
- Room types: Laundry, Loft
Kitchen
- Features: Country Kitchen
Heating
- Electric, Propane
Cooling
- None
Appliances
- Included: Dryer, Electric Water Heater, Gas Water Heater, Refrigerator, Washer
- Laundry: In Hall
Features
- Master On Main Level
- Flooring: Hardwood
- Basement: Crawl Space,Exterior Entry
- Has fireplace: No
- Common walls with other units/homes: No Common Walls
Interior area
- Total structure area: 984
- Total interior livable area: 984 sqft
- Finished area above ground: 984
- Finished area below ground: 0
Video & virtual tour
Property
Parking
- Parking features: Off Street
Features
- Levels: One and One Half
- Stories: 1
- Patio & porch: Deck
- Exterior features: Balcony, Garden
- Has view: Yes
- View description: Mountain(s)
- Waterfront features: No Dock Or Boathouse
- Body of water: None
Lot
- Size: 1.25 Acres
- Features: Other, Private
Details
- Additional structures: Shed(s), Workshop
- Parcel number: 3005B 011
Construction
Type & style
- Home type: SingleFamily
- Architectural style: A-Frame
- Property subtype: Single Family Residence
Materials
- Other
- Foundation: Block
- Roof: Metal
Condition
- Resale
- New construction: No
- Year built: 2008
Utilities & green energy
- Sewer: Septic Tank
- Water: Well
- Utilities for property: Cable Available, Electricity Available, Phone Available, Water Available
Community & HOA
Community
- Features: Gated
- Subdivision: Big Buck Mountain
HOA
- Has HOA: Yes
- Services included: Other
- HOA fee: $125 annually
Location
- Region: Ellijay
Financial & listing details
- Price per square foot: $356/sqft
- Tax assessed value: $237,330
- Annual tax amount: $1,059
- Date on market: 8/3/2026
- Cumulative days on market: 73 days
- Listing agreement: Exclusive Right To Sell
- Electric utility on property: Yes
Estimated market value
$331,000
$314,000 - $348,000
$1,701/mo
Price history
| Date | Event | Price |
|---|---|---|
| 8/3/2026 | Listed for sale | $350,000$356/sqft |
Source:  FMLS GA #7814182 Report a problem FMLS GA #7814182 Report a problem | ||
| 12/14/2025 | Listing removed | $350,000$356/sqft |
Source: NGBOR #416487 Report a problem | ||
| 9/19/2025 | Price change | $350,000-6.6%$356/sqft |
Source: NGBOR #416487 Report a problem | ||
| 6/12/2025 | Listed for sale | $374,900$381/sqft |
Source: NGBOR #416487 Report a problem | ||
Public tax history
| Year | Property taxes | Tax assessment |
|---|---|---|
| 2025 | $1,059 -1.5% | $94,932 +0.4% |
| 2024 | $1,076 -1.2% | $94,568 +2.4% |
| 2023 | $1,088 -2.9% | $92,360 +28.7% |
| 2022 | $1,121 +12.8% | $71,760 +32.9% |
| 2021 | $994 +16.1% | $54,000 +22.4% |
| 2020 | $856 -4.3% | $44,120 |
| 2019 | $894 -1.2% | $44,120 +6.8% |
| 2018 | $905 | $41,320 +12% |
| 2017 | $905 +5.1% | $36,880 -1% |
| 2016 | $861 -3% | $37,240 +9.9% |
| 2015 | $888 +12.7% | $33,880 +4.2% |
| 2014 | $788 +0.5% | $32,520 -2% |
| 2013 | $784 | $33,168 |
| 2012 | -- | -- |
| 2011 | -- | -- |
| 2010 | -- | -- |
| 2009 | -- | -- |
Find assessor info on the county website
Monthly payment
Est. payment
Payment breakdown
Explore the cost of this home by adjusting the details. Changes won't be saved.Climate risks
Neighborhood: 30540
Nearby schools
Schools provided by the listing agent
- Elementary: Mountain View
Source: GAMLS. This data may not be complete. We recommend contacting the local school district to confirm school assignments for this home.

Similar homes
- $350,0002 bd2 ba1.2k sqft78 Lake Top Ln, Ellijay, GA 30540Active

 MLS ID #10872583, Mark Spain, Mark Spain Real Estate. GAMLS
 - $325,0002 bd2 ba700 sqft415 Morton Dr, Ellijay, GA 30540For Sale
 MLS ID #436578, The CALL CAT NOW Group, REMAX Town & Country - Ellijay. NGBOR
 - $324,9002 bd2 ba1k sqft1175 Nexus Dr, Ellijay, GA 30540For Sale
 MLS ID #436633, Marilyn Drake, Coldwell Banker High Country Realty - Ellijay. NGBOR
 - $349,0002 bd2 ba1.4k sqft156 Modal Ln, Ellijay, GA 30540For Sale
 MLS ID #430533, Melissa Maxie, Local Realty - Ellijay. NGBOR
 - $299,0002 bd2 ba1k sqft12 Scott Dr, Ellijay, GA 30540ActiveMLS ID #10856808, Mike S Maret, Coldwell Banker Kinard Realty. GAMLS
- $269,0003 bd2 ba984 sqft407 Westwind Cir, Ellijay, GA 30540ActiveMLS ID #10770682, Jennifer Seliski-Talbott, 1 Look Real Estate. GAMLS
- $424,9002 bd2 ba1.1k sqft1247 Newport Dr, Ellijay, GA 30540ActiveMLS ID #10810658, Cindi Blackwood, eXp Realty. GAMLS
- $375,0003 bd2 ba1.3k sqft743 Timber Ridge Ln #22, Ellijay, GA 30540ActiveMLS ID #10830272, Julia Krusac, RE/MAX Town & Country. GAMLS
- $399,0003 bd2 ba1.4k sqft110 Ridge Dr, Ellijay, GA 30540ActiveMLS ID #10838386, Regina Samuel, 1 Look Real Estate. GAMLS
- $509,9002 bd2 ba1.1k sqft22 Noel Ln, Ellijay, GA 30540ActiveMLS ID #10833620, Stephanie Hedrick, Keller Williams Realty Atl. Partners. GAMLS
