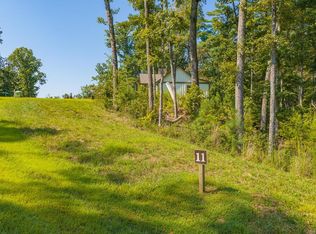
Escape to the North Georgia mountains with this charming 2023-built ranch-style home nestled in the quiet, gated community of Jakes Landing Overlook in Ellijay, near beautiful Carters Lake! Situated on a generous 0.87-acre lot, this 2-bedroom, 2-bathroom retreat offers the perfect blend of rustic mountain charm and modern style. Step inside to an inviting open-concept layout highlighted by soaring vaulted ceilings with warm wood-plank accents throughout. The spacious great room is anchored by a dramatic floor-to-ceiling stacked-stone fireplace, creating a stunning focal point and a cozy atmosphere for relaxing or entertaining. The kitchen features gray-stained cabinetry, stone countertops, a herringbone tile backsplash, and stainless steel appliances, combining timeless finishes with everyday functionality. The primary suite offers a private retreat, with a stylish barn door entry leading to the en-suite bath featuring a double vanity and tiled walk-in shower. Enjoy the peaceful mountain setting from the covered rocking-chair front porch or unwind on the covered rear porch while taking in the surrounding natural beauty. Whether you're searching for a full-time residence, a weekend mountain getaway, or a potential vacation rental investment, this inviting property offers an opportunity to enjoy the relaxed lifestyle of the North Georgia mountains in a desirable gated community near Carters Lake!
Active
$350,000
78 Lake Top Ln, Ellijay, GA 30540
2beds
1,204sqft
Single Family Residence
Built in 2023
0.87 Acres Lot
$340,400 Zestimate®
$291/sqft
$63/mo HOA
What's special
Stylish barn door entrySurrounding natural beautyInviting open-concept layoutCovered rocking-chair front porchStainless steel appliancesTiled walk-in showerHerringbone tile backsplash
- 26 days
- 1,469
- 147
Zillow last checked:
Listing updated:
Listed by:
Mark Spain 770-886-9000,
Mark Spain Real Estate,
Sandra Clonts 404-542-9536,
Mark Spain Real Estate
Source: GAMLS,MLS#: 10872583
Facts & features
Interior
Bedrooms & bathrooms
- Bedrooms: 2
- Bathrooms: 2
- Full bathrooms: 2
- Main level bathrooms: 2
- Main level bedrooms: 2
Rooms
- Room types: Family Room, Laundry
Heating
- Central
Cooling
- Central Air
Appliances
- Included: Dishwasher, Microwave, Refrigerator
- Laundry: Other
Features
- Double Vanity, Master On Main Level, Vaulted Ceiling(s)
- Flooring: Hardwood, Tile
- Windows: Double Pane Windows
- Basement: None
- Number of fireplaces: 1
- Fireplace features: Family Room, Living Room, Masonry
- Common walls with other units/homes: No Common Walls
Interior area
- Total structure area: 1,204
- Total interior livable area: 1,204 sqft
- Finished area above ground: 1,204
- Finished area below ground: 0
Property
Parking
- Total spaces: 4
- Parking features: None
Features
- Levels: One
- Stories: 1
- Has view: Yes
- View description: Mountain(s)
- Waterfront features: No Dock Or Boathouse
- Body of water: None
Lot
- Size: 0.87 Acres
- Features: Private
- Residential vegetation: Wooded
Details
- Parcel number: 3022N 008
- Special conditions: Investor Owned
Construction
Type & style
- Home type: SingleFamily
- Architectural style: A-Frame,Country/Rustic
- Property subtype: Single Family Residence
Materials
- Concrete
- Roof: Composition
Condition
- Resale
- New construction: No
- Year built: 2023
Utilities & green energy
- Sewer: Septic Tank
- Water: Public
- Utilities for property: Electricity Available, Natural Gas Available, Underground Utilities, Water Available
Community & HOA
Community
- Features: Gated, Lake
- Security: Smoke Detector(s)
- Subdivision: Jakes Landing Overlook
HOA
- Has HOA: Yes
- Services included: Other
- HOA fee: $750 annually
Location
- Region: Ellijay
Financial & listing details
- Price per square foot: $291/sqft
- Tax assessed value: $413,600
- Annual tax amount: $1,035
- Date on market: 10/14/2026
- Cumulative days on market: 26 days
- Listing agreement: Exclusive Right To Sell
- Listing terms: Cash,Conventional,VA Loan
- Electric utility on property: Yes
Estimated market value
$340,400
$323,000 - $357,000
$2,631/mo
Price history
| Date | Event | Price |
|---|---|---|
| 10/14/2026 | Listed for sale | $350,000$291/sqft |
Source:  FMLS GA #7853829 Report a problem | ||
| 10/2/2026 | Listing removed | $350,000$291/sqft |
Source: FMLS GA #7801097 Report a problem | ||
| 9/3/2026 | Price change | $350,000-2.8%$291/sqft |
Source:  GAMLS #10800915 Report a problem | ||
| 8/20/2026 | Price change | $360,000-3.5%$299/sqft |
Source: FMLS GA #7801097 Report a problem | ||
| 8/6/2026 | Price change | $373,000-1.1%$310/sqft |
Source: FMLS GA #7801097 Report a problem | ||
| 7/23/2026 | Price change | $377,000-2.1%$313/sqft |
Source: GAMLS #10800915 Report a problem | ||
| 7/8/2026 | Listed for sale | $385,000+18.2%$320/sqft |
Source: GAMLS #10800915 Report a problem | ||
| 7/7/2026 | Sold | $325,700-18.6%$271/sqft |
Source: Public Record Report a problem | ||
| 6/23/2026 | Pending sale | $399,900$332/sqft |
Source: GAMLS #10720666 Report a problem | ||
| 6/23/2026 | Listed for sale | $399,900$332/sqft |
Source: GAMLS #10720666 Report a problem | ||
| 6/19/2026 | Pending sale | $399,900$332/sqft |
Source: NGBOR #429059 Report a problem | ||
| 5/30/2026 | Price change | $399,9000%$332/sqft |
Source: GAMLS #10720666 Report a problem | ||
| 5/27/2026 | Price change | $400,000-8.9%$332/sqft |
Source: NGBOR #429059 Report a problem | ||
| 5/22/2026 | Price change | $439,000-6.6%$365/sqft |
Source: NGBOR #429059 Report a problem | ||
| 5/6/2026 | Price change | $469,8500%$390/sqft |
Source: GAMLS #10720666 Report a problem | ||
| 4/25/2026 | Price change | $469,9000%$390/sqft |
Source: GAMLS #10720666 Report a problem | ||
| 4/14/2026 | Price change | $469,999-6%$390/sqft |
Source: NGBOR #429059 Report a problem | ||
| 3/28/2026 | Listed for sale | $499,900$415/sqft |
Source: NGBOR #429059 Report a problem | ||
Public tax history
| Year | Property taxes | Tax assessment |
|---|---|---|
| 2025 | $1,035 -38.1% | $165,440 +53.2% |
| 2024 | $1,673 +553.7% | $107,960 +574.8% |
| 2023 | $256 -19.2% | $16,000 |
| 2022 | $317 | $16,000 |
Find assessor info on the county website
Monthly payment
Est. payment
Payment breakdown
Explore the cost of this home by adjusting the details. Changes won't be saved.Climate risks
Neighborhood: 30540
Nearby schools
Schools provided by the listing agent
- Elementary: Ellijay
- Middle: Clear Creek
- High: Gilmer
Source: GAMLS. This data may not be complete. We recommend contacting the local school district to confirm school assignments for this home.



Similar homes
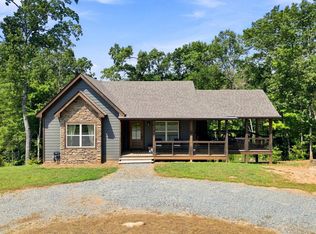
- $349,0002 bd1 ba969 sqft450 Jakes Landing Way S, Ellijay, GA 30540For Sale
 MLS ID #435846, Williams Team - Mike & LeAnn, REMAX Town & Country - BR Downtown. NGBOR
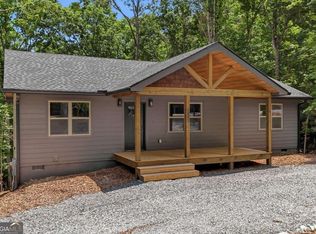
- $339,9003 bd2 ba1.2k sqft1883 Newport Dr #1868, Ellijay, GA 30540Active
 MLS ID #10887504, Crystal Ledford-Chastain, RE/MAX Town & Country. GAMLS
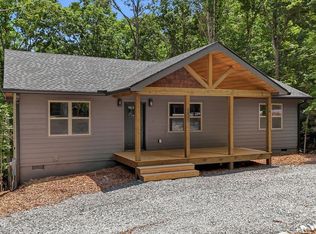
- $339,9003 bd2 ba1.2k sqft1883 Newport Dr, Ellijay, GA 30540New Construction
 MLS ID #437476, Crystal Chastain, REMAX Town & Country - Ellijay. NGBOR
- $385,0002 bd3 ba1.4k sqft611 Monocle Dr, Ellijay, GA 30540For Sale
 MLS ID #436970, The CALL CAT NOW Group, REMAX Town & Country - Ellijay. NGBOR
- $375,0003 bd2 ba1.3k sqft579 Julep Ct, Ellijay, GA 30540ActiveMLS ID #10822644, Brandon Simmons, RE/MAX Town & Country. GAMLS
- $355,5553 bd3 ba1.7k sqft685 Riverview Dr #487, Ellijay, GA 30540ActiveMLS ID #10870680, Kerry Bernard, RE/MAX Town & Country. GAMLS
- $370,0003 bd2 ba1.3k sqft743 Timber Ridge Ln #22, Ellijay, GA 30540ActiveMLS ID #10830272, Julia Krusac, RE/MAX Town & Country. GAMLS
- $329,9002 bd2 ba1.5k sqft508 Lemmon Ln, Ellijay, GA 30540ActiveMLS ID #10713216, Mistee Gruber, eXp Realty. GAMLS
- $399,0002 bd2 ba1.4k sqft295 Vista Chalet Dr #46/47, Ellijay, GA 30540ActiveMLS ID #10790650, Julia Krusac, RE/MAX Town & Country. GAMLS
- $240,0003 bd2 ba1.2k sqft115 Pine Way, Ellijay, GA 30540ActiveMLS ID #10884658, Hollie Morris, Century 21 Lindsey & Pauley. GAMLS
