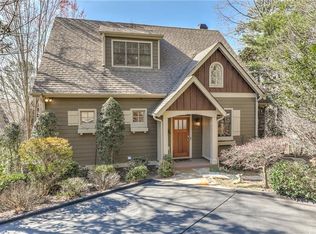
COME HOME TO THE MOUNTAINS! THIS CHARMING, CRAFTSMAN COTTAGE OFFERS THE BEST OF ALL WORLDS - FULL TIME LIVING, WEEKEND GETAWAYS FOR PRICELESS FAMILY MEMORIES, OR AN INCOME PRODUCING PROPERTY WHEN YOU CAN'T BE HERE. THIS OPEN 3 LEVEL PLAN OFFERS SEVERAL LIVING AREAS WITH BEDROOM SEPARATION FOR ADDITIONAL PRIVACY. THE SCREENED PORCH, LARGE UPPER DECK, AND LOWER PATIO PROVIDE AN ABUNDANCE OF OUTDOOR SPACE FOR ENJOYING THE PEACE AND NATURAL BEAUTY OF BIG CANOE. LAUREL RIDGE IS A SOUGHT AFTER NEIGHBORHOOD BECAUSE OF ITS PROXIMITY TO EVERYTHING - BEACH CLUB, FITNESS CENTER, TENNIS CENTER, POST OFFICE, CHAPEL, TRAILS, PLAYGROUND, MARINA, CLUB HOUSE AND GOLF COURSES. THE FOLLOWING ADDITIONS/UPDATES HAVE BEEN COMPLETED SINCE 2021: HVAC 2023, DECK REPLACED 2024, MASTER BATH RENOVATION 2024, ALL KITCHEN APPLIANCES REPLACED, ALL LIGHTING AND FANS REPLACED, NEW HOT WATER HEATER, ALL TOILETS AND FAUCETS REPLACED, GUTTER GUARDS INSTALLED, EV CHARGER INSTALLED, CARPET ZEROREZ THROUGHOUT HOUSE 2025
Active
$499,000
40 Laurel Ridge Trl, Jasper, GA 30143
4beds
2,222sqft
Single Family Residence
Built in 2003
5,662 Square Feet Lot
$486,000 Zestimate®
$225/sqft
$-- HOA
What's special
Lower patioLarge upper deckScreened porchAbundance of outdoor space
- 55 days
- 477
- 20
Zillow last checked:
Listing updated:
Listed by:
Patricia Mason 404-379-0126,
RE/MAX Town & Country
Source: GAMLS,MLS#: 10817077
Facts & features
Interior
Bedrooms & bathrooms
- Bedrooms: 4
- Bathrooms: 4
- Full bathrooms: 3
- 1/2 bathrooms: 1
- Main level bathrooms: 1
- Main level bedrooms: 1
Rooms
- Room types: Family Room, Great Room, Laundry, Loft, Other
Dining room
- Features: L Shaped
Kitchen
- Features: Breakfast Bar, Pantry, Solid Surface Counters
Heating
- Central, Electric, Heat Pump, Zoned
Cooling
- Ceiling Fan(s), Central Air, Heat Pump, Zoned
Appliances
- Included: Dishwasher, Disposal, Electric Water Heater, Microwave, Oven/Range (Combo), Refrigerator, Stainless Steel Appliance(s)
- Laundry: In Basement, Other
Features
- Double Vanity, High Ceilings, Master On Main Level, Other, Separate Shower, Split Bedroom Plan, Tile Bath, Entrance Foyer, Vaulted Ceiling(s), Walk-In Closet(s)
- Flooring: Carpet, Hardwood, Tile
- Basement: Bath Finished,Daylight,Exterior Entry,Finished,Full,Interior Entry
- Number of fireplaces: 1
- Fireplace features: Factory Built, Family Room, Gas Log, Gas Starter
- Common walls with other units/homes: No Common Walls
Interior area
- Total structure area: 2,222
- Total interior livable area: 2,222 sqft
- Finished area above ground: 1,360
- Finished area below ground: 862
Property
Parking
- Total spaces: 2
- Parking features: Kitchen Level, Parking Pad
- Has uncovered spaces: Yes
Features
- Levels: Three Or More
- Stories: 3
- Patio & porch: Deck, Patio, Porch, Screened
- Exterior features: Other
- Has view: Yes
- View description: Mountain(s)
Lot
- Size: 5,662 Square Feet
- Features: Sloped
Details
- Parcel number: 046A 472
Construction
Type & style
- Home type: SingleFamily
- Architectural style: Craftsman
- Property subtype: Single Family Residence
Materials
- Concrete, Other, Wood Siding
- Foundation: Pillar/Post/Pier
- Roof: Composition
Condition
- Resale
- New construction: No
- Year built: 2003
Utilities & green energy
- Electric: 220 Volts
- Sewer: Public Sewer
- Water: Public
- Utilities for property: Cable Available, Electricity Available, High Speed Internet, Propane, Sewer Connected, Underground Utilities, Water Available
Community & HOA
Community
- Features: Clubhouse, Fitness Center, Gated, Golf, Lake, Marina, Playground, Pool, Tennis Court(s)
- Security: Gated Community, Smoke Detector(s)
- Subdivision: Big Canoe
HOA
- Has HOA: Yes
- Services included: Management Fee, Other, Private Roads, Reserve Fund, Security, Trash
Location
- Region: Jasper
Financial & listing details
- Price per square foot: $225/sqft
- Tax assessed value: $394,986
- Annual tax amount: $2,862
- Date on market: 7/28/2026
- Cumulative days on market: 55 days
- Listing agreement: Exclusive Right To Sell
- Listing terms: 1031 Exchange,Cash,Conventional,FHA,VA Loan
- Electric utility on property: Yes
Estimated market value
$486,000
$462,000 - $510,000
$2,200/mo
Price history
| Date | Event | Price |
|---|---|---|
| 7/28/2026 | Listed for sale | $499,000+32%$225/sqft |
Source:  FMLS GA #7811473 Report a problem FMLS GA #7811473 Report a problem | ||
| 12/22/2021 | Sold | $378,000$170/sqft |
Source: Public Record Report a problem | ||
| 10/18/2021 | Sold | $378,000-5.3%$170/sqft |
Source: FMLS GA #6917484 Report a problem | ||
| 9/19/2021 | Pending sale | $399,000$180/sqft |
Source:  RE/MAX International #6917484 Report a problem RE/MAX International #6917484 Report a problem | ||
| 9/6/2021 | Listed for sale | $399,000$180/sqft |
Source: RE/MAX International #6917484 Report a problem | ||
| 9/4/2021 | Pending sale | $399,000$180/sqft |
Source: RE/MAX International #6917484 Report a problem | ||
| 9/2/2021 | Price change | $399,000-2.4%$180/sqft |
Source: RE/MAX International #6917484 Report a problem | ||
| 7/26/2021 | Listed for sale | $409,000+41%$184/sqft |
Source: RE/MAX International #6917484 Report a problem | ||
| 9/10/2020 | Sold | $290,000-3%$131/sqft |
Source: Public Record Report a problem | ||
| 9/2/2020 | Pending sale | $299,000$135/sqft |
Source: Harry Norman, REALTORS� #6675162 Report a problem | ||
| 2/8/2020 | Listed for sale | $299,000-0.3%$135/sqft |
Source: Harry Norman Realtors #6675162 Report a problem | ||
| 10/5/2019 | Listing removed | $299,900$135/sqft |
Source: Berkshire Hathaway HomeServices Georgia Properties - Cherokee Office #6529910 Report a problem | ||
| 4/18/2019 | Listed for sale | $299,900-10.5%$135/sqft |
Source: Berkshire Hathaway HomeServices Georgia Properties #6529910 Report a problem | ||
| 2/19/2007 | Sold | $335,000$151/sqft |
Source: Public Record Report a problem | ||
Public tax history
| Year | Property taxes | Tax assessment |
|---|---|---|
| 2025 | $2,862 -7.1% | $157,994 |
| 2024 | $3,079 -1.5% | $157,994 |
| 2023 | $3,127 +5.5% | $157,994 +8.5% |
| 2022 | $2,963 +18.4% | $145,683 +26.9% |
| 2021 | $2,502 -5.1% | $114,834 |
| 2020 | $2,636 -0.9% | $114,834 |
| 2019 | $2,661 -1.6% | $114,834 |
| 2018 | $2,705 | $114,834 |
| 2017 | $2,705 +0% | $114,834 |
| 2016 | $2,705 -1.6% | $114,834 |
| 2015 | $2,748 +2.4% | $114,834 |
| 2014 | $2,684 -0.2% | $114,834 -14.5% |
| 2013 | $2,689 | $134,365 |
| 2012 | -- | -- |
| 2011 | -- | -- |
| 2010 | -- | -- |
| 2009 | $3,021 +9% | $134,365 |
| 2008 | $2,770 | $134,365 -3.8% |
| 2007 | -- | $139,688 -0.2% |
| 2006 | -- | $140,004 |
| 2005 | -- | $140,004 |
Find assessor info on the county website
Monthly payment
Est. payment
Payment breakdown
Explore the cost of this home by adjusting the details. Changes won't be saved.Climate risks
Neighborhood: 30143
Nearby schools
Schools provided by the listing agent
- Elementary: Tate
- Middle: Jasper
- High: Pickens
Source: GAMLS. This data may not be complete. We recommend contacting the local school district to confirm school assignments for this home.
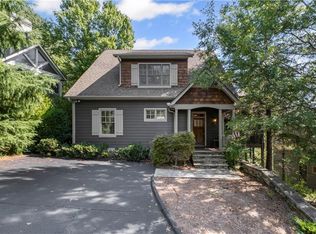
Similar homes
- $499,0003 bd3 ba1.8k sqft222 Bellflower Dr, Jasper, GA 30143Active

 MLS ID #10790842, Margot Weatherford, eXp Realty. GAMLS
 - $585,0004 bd4 ba2.3k sqft42 Chestnut Knoll Ct, Jasper, GA 30143For Sale
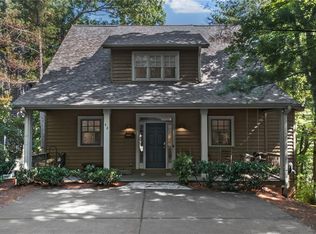
 MLS ID #7792295, Tim Soro, Big Canoe Brokerage, LLC.. FMLS GA
 - $385,0003 bd3 ba1.8k sqft21 Yearling Ln, Jasper, GA 30143Active
 MLS ID #10818627, Kelly Stubbs, Hester Group, REALTORS. GAMLS
 - $474,9004 bd3 ba2.3k sqft115 Nelson Ridge Dr, Ball Ground, GA 30107Active
 MLS ID #10802687, Patricia K Carlisle, Crowne Realty Group. GAMLS
 - $567,9003 bd2 ba1.8k sqft151 Golden Springs Dr, Jasper, GA 30143ActiveMLS ID #10792260, David Shouse, Performance Real Estate Services. GAMLS
- $499,9005 bd3 ba2.7k sqft107 Hollytrace Ln, Ball Ground, GA 30107ActiveMLS ID #10844835, James W Jones, NorthGroup Real Estate Inc. GAMLS
- $599,0004 bd3 ba2.9k sqft3326 Monument Rd, Jasper, GA 30143ActiveMLS ID #10742870, Danielle Forlaw, Virtual Properties Realty.com. GAMLS
- $499,0004 bd4 ba1.7k sqft1470 Jackson Dr, Cumming, GA 30040For SaleMLS ID #7838395, BETH MOSS, Moss Real Estate, Inc.. FMLS GA
- $475,0004 bd3 ba2.4k sqft4960 Bucknell Trce, Cumming, GA 30028ActiveMLS ID #10849491, North Georgia Group, Keller Williams Community Partners. GAMLS
- $495,0004 bd3 ba2.2k sqft467 Tom Avery Dr, Ball Ground, GA 30107ActiveMLS ID #10842460, Sallie Key, eXp Realty. GAMLS
- $355,0003 bd4 ba2.6k sqft190 Poplar Dr N, Jasper, GA 30143ActiveMLS ID #10807755, Mark Spain, Mark Spain Real Estate. GAMLS
- $489,9993 bd3 ba3k sqft315 Thorntree Ln, Canton, GA 30115ActiveMLS ID #10832542, Shermine A Khakiani, Keller Williams Realty Atl. Partners. GAMLS
- $445,0005 bd3 ba2.7k sqft118 Nelson Oaks Dr, Ball Ground, GA 30107ActiveMLS ID #10838471, Kayce Davidson, Atlanta Communities. GAMLS
- $549,0004 bd3 ba2.4k sqft70 Knob Crk, Dawsonville, GA 30534ActiveMLS ID #10802785, Nicole Van den Bergh, Gold Peach Realty LLC. GAMLS
- $519,9994 bd3 ba2.6k sqft4680 Carver Ct, Cumming, GA 30040ActiveMLS ID #10824762, Amanda Gardner, Willow Bend Properties. GAMLS
- $480,0004 bd3 ba2.5k sqft6605 Flagstone Ct, Cumming, GA 30028ActiveMLS ID #10783643, Julie O Butler, Coldwell Banker Realty. GAMLS
- $569,0004 bd4 ba3.1k sqft531 Wintergreen Way, Canton, GA 30115ActiveMLS ID #10835048, Michelle Brooks, BHHS Georgia Properties. GAMLS
- $524,9994 bd3 ba2.4k sqft202 Jefferson Ave, Canton, GA 30114ActiveMLS ID #10835203, Maria Sims, Keller Williams Rlty. Partners. GAMLS
- $579,0003 bd4 ba2.9k sqft89 Mystic Trail Ln, Jasper, GA 30143ActiveMLS ID #10789640, Joanna Kearns, Century 21 Lindsey & Pauley. GAMLS
- $615,0003 bd2 ba2.3k sqft186 Fern Park Dr, Dawsonville, GA 30534ActiveMLS ID #10843178, Jessica A Wade, eXp Realty. GAMLS
