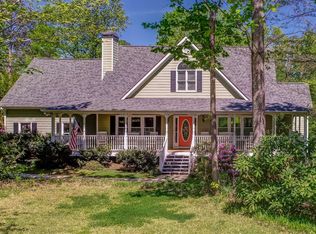
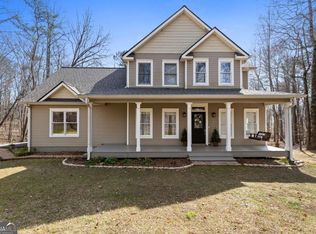
Welcome to 173 Sweetbriar Drive, a spacious and inviting 4-bedroom, 2.5-bath home situated on 4.69 beautiful acres at the end of a shared cul-de-sac in a peaceful Jasper neighborhood with no HOA fees. Offering approximately 3,500 square feet of heated living space plus a partially finished walk-out basement, this property provides plenty of room to live, work, entertain and enjoy the surrounding North Georgia landscape. A welcoming front porch with two ceiling fans overlooks the beautifully landscaped front yard and provides a wonderful place to relax and enjoy the peaceful setting. Inside, the foyer opens to a separate dining room, a versatile flex room ideal for an office or additional sitting area, and a spacious family room featuring impressive two-story windows overlooking the open landing and main living area. From the family room, French doors open to a beautiful sunroom featuring floor-to-ceiling windows on three sides and skylights, creating a bright, inviting space that feels immersed in nature while overlooking the wooded backyard. The sunroom also offers convenient access from both the primary suite and kitchen. The primary suite is located on the main level and offers generous space, measuring approximately 14'9" x 22', along with two large walk-in closets. The ensuite bath features dual vanities, a soaking tub and a separate walk-in shower. Upstairs, three additional bedrooms provide comfortable accommodations, including a generously sized bedroom measuring approximately 14'9" x 16'9" with a 4' x 7'9" walk-in closet. The two remaining bedrooms each feature walk-in closets and ceiling fans. A linen closet at the end of the landing provides additional storage, while pull-down attic access offers even more storage space. The approximately 2,200-square-foot partial basement adds exceptional versatility and includes a single-car garage/workshop area with a roll-up door. The basement is fully wired, with plumbing already serving a working toilet, stub-ups for a future full bath, and an adjoining room designed for the potential addition of a kitchen—creating an excellent opportunity for additional living space, a workshop, recreation area, guest accommodations or future expansion. The walk-out design provides easy access to the acreage and yard. Numerous updates and improvements add to the home's appeal, including a new roof in 2019, a dual-fuel 4-ton HVAC system installed in 2021, and a 3-ton heat pump serving the upstairs. In 2021, propane fireplace logs, the dryer, cook stove, tankless water heater and an exterior outlet for a grill were added. Two existing electric water heaters remain functional and provide convenient backup. A central vacuum system serves all three levels, and the alarm system conveys with the property. The property also offers exceptional detached storage and parking options. A generous 24' x 24' detached two-car garage provides additional storage and is conveniently connected to the home by a covered breezeway. A separate two-bay RV shed is also located on the property and features 110- and 220-volt electrical service as well as a dump station, making it an excellent amenity for RV owners, boat storage, recreational equipment or additional workspace. Garage door openers are available. Outside, 4.69 acres offer a wonderful combination of wooded privacy and open grassy areas, providing room to enjoy nature, garden, entertain or simply relax. The property is served by public water, with an existing approximately 752-foot well available if activated. The septic system was serviced in September 2024. With its spacious floor plan, beautiful nature-filled sunroom, extensive basement potential, detached two-car garage, RV storage, generous acreage, peaceful cul-de-sac setting and convenient Jasper location, 173 Sweetbriar Drive offers a rare combination of space, privacy, storage and flexibility with no HOA restrictions.
Coming soon 10/06
$725,000
173 Sweetbriar Dr, Jasper, GA 30143
4beds
3,591sqft
Single Family Residence, Residential
Built in 2002
4.69 Acres Lot
$755,900 Zestimate®
$202/sqft
$-- HOA
What's special
- 3 days
- 261
- 14
Zillow last checked:
Listing updated:
Listed by:
JOANNA KEARNS,
Century 21 Lindsey and Pauley 706-692-3533
Source: FMLS GA,MLS#: 7844710
Facts & features
Interior
Bedrooms & bathrooms
- Bedrooms: 4
- Bathrooms: 3
- Full bathrooms: 2
- 1/2 bathrooms: 1
- Main level bathrooms: 1
- Main level bedrooms: 1
Rooms
- Room types: Basement, Bathroom, Bedroom, Dining Room, Office, Sun Room
Primary bedroom
- Features: Master on Main, Oversized Master
- Level: Master on Main, Oversized Master
Bedroom
- Features: Master on Main, Oversized Master
Primary bathroom
- Features: Double Vanity, Separate Tub/Shower, Soaking Tub
Dining room
- Features: Separate Dining Room
Kitchen
- Features: Breakfast Room, Cabinets Other, Kitchen Island, Pantry, Stone Counters
Heating
- Central, Propane
Cooling
- Ceiling Fan(s), Central Air, Electric
Appliances
- Included: Dishwasher, Gas Range, Microwave, Refrigerator
- Laundry: Laundry Room, Main Level, Mud Room, Sink
Features
- Bookcases, Crown Molding, Entrance Foyer, High Ceilings 9 ft Main, High Speed Internet, His and Hers Closets, Recessed Lighting, Vaulted Ceiling(s), Walk-In Closet(s)
- Flooring: Carpet, Hardwood, Tile
- Windows: Double Pane Windows, Insulated Windows
- Basement: Bath/Stubbed,Daylight,Exterior Entry,Interior Entry,Unfinished,Walk-Out Access
- Number of fireplaces: 1
- Fireplace features: Factory Built, Gas Log, Gas Starter, Living Room
- Common walls with other units/homes: No Common Walls
Interior area
- Total structure area: 3,591
- Total interior livable area: 3,591 sqft
Property
Parking
- Total spaces: 2
- Parking features: Detached, Garage, Garage Door Opener, Garage Faces Front, Kitchen Level, Level Driveway, RV Access/Parking
- Garage spaces: 2
- Has uncovered spaces: Yes
Features
- Levels: Two
- Stories: 2
- Patio & porch: Breezeway, Covered, Front Porch
- Exterior features: Private Yard, Rain Gutters
- Pool features: None
- Spa features: None
- Fencing: Back Yard
- Has view: Yes
- View description: Trees/Woods
- Waterfront features: None
- Body of water: None
Lot
- Size: 4.69 Acres
- Features: Front Yard, Landscaped, Level, Mountain Frontage, Wooded
Details
- Additional structures: RV/Boat Storage
- Parcel number: 028 068 007
- Other equipment: Generator
- Horse amenities: None
Construction
Type & style
- Home type: SingleFamily
- Architectural style: Traditional
- Property subtype: Single Family Residence, Residential
Materials
- Cement Siding, Frame, HardiPlank Type
- Foundation: Concrete Perimeter
- Roof: Composition,Shingle
Condition
- Resale
- New construction: No
- Year built: 2002
Utilities & green energy
- Electric: 110 Volts, 220 Volts
- Sewer: Septic Tank
- Water: Public, Well
- Utilities for property: Cable Available, Electricity Available, Phone Available, Underground Utilities, Water Available
Green energy
- Energy efficient items: None
- Energy generation: None
Community & HOA
Community
- Features: Other
- Security: Smoke Detector(s)
- Subdivision: Edgewood
HOA
- Has HOA: No
Location
- Region: Jasper
Financial & listing details
- Price per square foot: $202/sqft
- Tax assessed value: $613,018
- Annual tax amount: $4,351
- Date on market: 9/29/2026
- Electric utility on property: Yes
- Road surface type: Asphalt, Paved
Estimated market value
$755,900
$695,000 - $816,000
$3,032/mo
Price history
| Date | Event | Price |
|---|---|---|
| 3/21/2016 | Sold | $452,000$126/sqft |
Source: Public Record Report a problem | ||
Public tax history
| Year | Property taxes | Tax assessment |
|---|---|---|
| 2025 | $4,351 -6.9% | $245,207 +0.2% |
| 2024 | $4,673 -1.5% | $244,818 |
| 2023 | $4,746 +33.5% | $244,818 +36.2% |
| 2022 | $3,555 -6.7% | $179,811 |
| 2021 | $3,809 -5.1% | $179,811 |
| 2020 | $4,013 -0.9% | $179,811 |
| 2019 | $4,051 -1.6% | $179,811 |
| 2018 | $4,117 | $179,811 |
| 2017 | $4,117 | $179,811 |
| 2016 | $4,117 -1.6% | $179,811 +33.3% |
| 2015 | $4,183 +37.8% | $134,906 |
| 2014 | $3,036 -0.2% | $134,906 |
| 2013 | $3,043 | $134,906 |
| 2012 | -- | -- |
| 2011 | -- | -- |
| 2010 | -- | -- |
| 2009 | $2,871 +16.3% | $132,688 |
| 2008 | $2,468 | $132,688 |
| 2007 | -- | $132,688 |
| 2006 | -- | $132,688 |
| 2005 | -- | $132,688 |
Find assessor info on the county website
Monthly payment
Est. payment
Payment breakdown
Explore the cost of this home by adjusting the details. Changes won't be saved.Climate risks
Neighborhood: 30143
Nearby schools
Schools provided by the listing agent
- Elementary: Tate
- Middle: Jasper
- High: Pickens
Source: FMLS GA. This data may not be complete. We recommend contacting the local school district to confirm school assignments for this home.

Similar homes
- $739,5004 bd3 ba2.1k sqft126 Kelso Rd, Jasper, GA 30143For Sale

 MLS ID #7809661, Laina Morrell, Dalton Wade, Inc.. FMLS GA
 - $650,0003 bd3 ba2.2k sqft857 Talking Rock Fls NE, Jasper, GA 30143For Sale
 MLS ID #436577, Julie Timmons, HomeSmart Corporate. NGBOR
 - $744,9003 bd3 ba2.6k sqft144 Indian Beach Trl, Jasper, GA 30143New Construction
 MLS ID #7814729, Chris Rumble, Bent Tree Community Realty Inc.. FMLS GA
 - $599,0005 bd4 ba4k sqft1556 Tamarack Dr, Jasper, GA 30143For Sale
 MLS ID #7839854, Catherine Rumble, Bent Tree Community Realty Inc.. FMLS GA
 - $739,9003 bd4 ba2.8k sqft77 Hampton Farms Trl, Jasper, GA 30143Active
 MLS ID #10757496, Patsy Carver, RE/MAX Town & Country Jasper. GAMLS
 - $699,0004 bd4 ba3.2k sqft192 Grassy Knob Ct, Jasper, GA 30143For SaleMLS ID #7705338, Chris Rumble, Bent Tree Community Realty Inc.. FMLS GA
- $749,9003 bd4 ba2.8k sqft595 Wake Robin Dr, Jasper, GA 30143New ConstructionMLS ID #7847642, Jeff Burch, Big Canoe Real Estate Company, LLC. FMLS GA
- $439,9003 bd2 ba1.9k sqft3818 Highway 53 E, Jasper, GA 30143For SaleMLS ID #7845875, JOANNA KEARNS, Century 21 Lindsey and Pauley. FMLS GA
- $734,0004 bd3 ba3.4k sqft626 Petit Ridge Dr, Jasper, GA 30143ActiveMLS ID #10773201, Anthony Guaracino, Keller Williams Community Partners. GAMLS
- $589,0003 bd3 ba2.6k sqft676 Alpine Dr, Jasper, GA 30143ActiveMLS ID #10838650, Toni Chiovatero, Keller Williams Realty Atl. Partners. GAMLS
- $799,9004 bd4 ba3.3k sqft1458 Valley View Dr, Big Canoe, GA 30143ActiveMLS ID #10834634, Charles Vecchio, Century 21 Results. GAMLS
- $695,0004 bd4 ba3.4k sqft10 Black Gum Dr, Jasper, GA 30143ActiveMLS ID #10816375, Kelly Stubbs, Hester Group, REALTORS. GAMLS
- $399,9003 bd3 ba2.4k sqft5 Winchester Rdg N, Jasper, GA 30143ActiveMLS ID #10857625, Dorothy Wilson, Relate Realty. GAMLS
- $578,0004 bd4 ba3.7k sqft133 Stone Ridge Ct, Jasper, GA 30143For SaleMLS ID #7648205, Catherine Rumble, Bent Tree Community Realty Inc.. FMLS GA
- $750,0004 bd4 ba3.6k sqft4593 Wilderness Pkwy, Jasper, GA 30143For SaleMLS ID #7702401, STEVE YAMBOR, Big Canoe Brokerage, LLC.. FMLS GA
- $585,0004 bd5 ba4k sqft267 Starcross Ln, Jasper, GA 30143ActiveMLS ID #10812760, Andrea Gibson, Atlanta Communities. GAMLS
- $648,5004 bd4 ba4.1k sqft87 Pine Knoll, Big Canoe, GA 30143For SaleMLS ID #7821003, STEVE YAMBOR, Big Canoe Brokerage, LLC.. FMLS GA
- $425,0003 bd3 ba3.2k sqft109 Piney Ridge Rd, Jasper, GA 30143ActiveMLS ID #10854907, Darren Bondy, Coldwell Banker Realty. GAMLS
- $584,9994 bd3 ba1.8k sqft149 Hidden Creek Rd, Jasper, GA 30143ActiveMLS ID #10844943, Trina Wigington, RE/MAX Town & Country Jasper. GAMLS
- $599,0004 bd3 ba2.9k sqft3326 Monument Rd, Jasper, GA 30143Active Under ContractMLS ID #10742870, Danielle Forlaw, Virtual Properties Realty.com. GAMLS
