Discover the perfect family home in Jasper, GA, where comfort meets versatility! This beautifully updated residence offers a unique living experience, making it an exceptional choice for multigenerational families. Featuring 3 bedrooms and 3 bathrooms, this home has been thoughtfully designed for modern living. The main kitchen and bathrooms have been elegantly renovated, providing a stylish and functional space for daily life. The standout feature of this property is the fully finished basement, which includes a full kitchen, flex room, and family room-creating an ideal suite for in-laws or guests. The basement boasts its own exterior entrance and a separate parking area, ensuring privacy and convenience. Imagine enjoying quality time with loved ones in the spacious living room or relaxing on the back deck. Located in a desirable non-HOA community, this home offers both freedom and a welcoming neighborhood atmosphere. Don't miss out on the opportunity to make this versatile and inviting home yours. Schedule a showing today and embrace the possibilities of comfortable family living in Jasper, GA!
Active
$425,000
109 Piney Ridge Rd, Jasper, GA 30143
3beds
3,263sqft
Single Family Residence
Built in 1986
0.63 Acres Lot
$413,100 Zestimate®
$130/sqft
$-- HOA
What's special
Back deckBeautifully updated residenceFully finished basement
- 1 day
- 379
- 54
Zillow last checked:
Listing updated:
Listed by:
Terrell Cantrell 770-617-6771,
Coldwell Banker Realty,
Darren Bondy 770-377-1500,
Coldwell Banker Realty
Source: GAMLS,MLS#: 10854907
Facts & features
Interior
Bedrooms & bathrooms
- Bedrooms: 3
- Bathrooms: 3
- Full bathrooms: 3
- Main level bathrooms: 2
- Main level bedrooms: 3
Rooms
- Room types: Bonus Room, Family Room, Laundry, Office
Kitchen
- Features: Breakfast Area, Pantry, Second Kitchen, Solid Surface Counters
Heating
- Central, Electric, Forced Air, Heat Pump
Cooling
- Central Air
Appliances
- Included: Dishwasher, Gas Water Heater, Refrigerator
- Laundry: Other
Features
- Bookcases, In-Law Floorplan, Master On Main Level, Walk-In Closet(s)
- Flooring: Carpet
- Windows: Double Pane Windows
- Basement: Bath Finished,Exterior Entry,Finished,Full,Interior Entry
- Number of fireplaces: 1
- Fireplace features: Factory Built, Gas Starter, Living Room, Wood Burning Stove
- Common walls with other units/homes: No Common Walls
Interior area
- Total structure area: 3,263
- Total interior livable area: 3,263 sqft
- Finished area above ground: 1,661
- Finished area below ground: 1,602
Property
Parking
- Total spaces: 3
- Parking features: Garage, Kitchen Level, Parking Pad
- Has garage: Yes
- Has uncovered spaces: Yes
Features
- Levels: One
- Stories: 1
- Patio & porch: Deck, Patio
- Fencing: Back Yard,Chain Link
- Body of water: None
Lot
- Size: 0.63 Acres
- Features: Level, Private, Sloped
Details
- Additional structures: Outbuilding
- Parcel number: JA03 016
Construction
Type & style
- Home type: SingleFamily
- Architectural style: Traditional
- Property subtype: Single Family Residence
Materials
- Other
- Foundation: Block
- Roof: Other
Condition
- Resale
- New construction: No
- Year built: 1986
Utilities & green energy
- Electric: 220 Volts
- Sewer: Public Sewer
- Water: Public
- Utilities for property: Cable Available, Electricity Available, High Speed Internet, Phone Available, Sewer Available, Water Available
Community & HOA
Community
- Features: None
- Security: Smoke Detector(s)
- Subdivision: Piney Ridge
HOA
- Has HOA: No
- Services included: None
Location
- Region: Jasper
Financial & listing details
- Price per square foot: $130/sqft
- Tax assessed value: $249,282
- Annual tax amount: $1,806
- Date on market: 9/29/2026
- Listing agreement: Exclusive Right To Sell
- Electric utility on property: Yes
Estimated market value
$413,100
$392,000 - $434,000
$2,173/mo
Price history
| Date | Event | Price |
|---|---|---|
| 9/29/2026 | Listed for sale | $425,000+227.2%$130/sqft |
Source:  FMLS GA #7845330 Report a problem FMLS GA #7845330 Report a problem | ||
| 12/29/1998 | Sold | $129,900$40/sqft |
Source: Agent Provided Report a problem | ||
Public tax history
| Year | Property taxes | Tax assessment |
|---|---|---|
| 2025 | $2,476 -3.1% | $99,713 +0.3% |
| 2024 | $2,556 +1% | $99,447 |
| 2023 | $2,530 +41.5% | $99,447 +43.5% |
| 2022 | $1,788 +9.4% | $69,298 +16.3% |
| 2021 | $1,635 -0.6% | $59,574 |
| 2020 | $1,645 -0.8% | $59,574 |
| 2019 | $1,658 -1.3% | $59,574 |
| 2018 | $1,680 -0.1% | $59,574 |
| 2017 | $1,682 +19.9% | $59,574 |
| 2016 | $1,403 -1.6% | $59,574 |
| 2015 | $1,426 +2.4% | $59,574 |
| 2014 | $1,392 -0.2% | $59,574 |
| 2013 | $1,395 | $59,574 |
| 2012 | -- | -- |
| 2011 | -- | -- |
| 2010 | -- | -- |
| 2009 | $1,339 +9% | $59,574 |
| 2008 | $1,228 | $59,574 |
| 2007 | -- | $59,574 |
| 2006 | -- | $59,574 |
| 2005 | -- | $59,574 |
Find assessor info on the county website
Monthly payment
Est. payment
Payment breakdown
Explore the cost of this home by adjusting the details. Changes won't be saved.Climate risks
Neighborhood: 30143
Nearby schools
Schools provided by the listing agent
- Elementary: Tate
- Middle: Jasper
- High: Pickens
Source: GAMLS. This data may not be complete. We recommend contacting the local school district to confirm school assignments for this home.
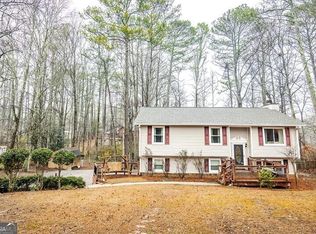
Similar homes
- $429,9003 bd3 ba2k sqft225 Grandview Trl, Jasper, GA 30143For Sale
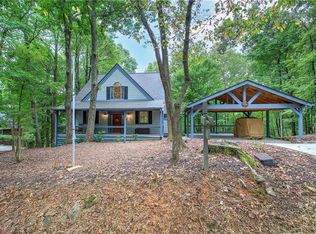
 MLS ID #7834333, The Witmer Hall Group, Craft, Inc.. FMLS GA
 - $325,0003 bd2 ba1.9k sqft14 Rayelee Cir, Jasper, GA 30143For Sale
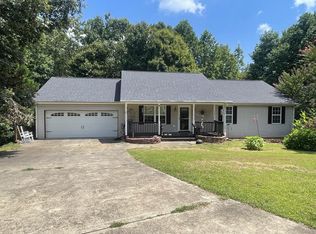 MLS ID #436388, Karla Cobb, Keller Williams Realty Partners - Woodstock. NGBOR
 - $465,0003 bd3 ba3.2k sqft103 Sunrise Ter, Jasper, GA 30143Active Under Contract
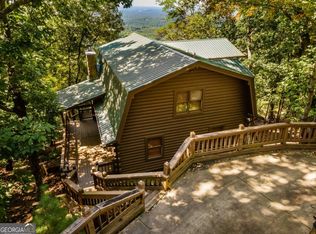
 MLS ID #10846977, Don Martin, New Life Realty. GAMLS
 - $475,0004 bd3 ba2.3k sqft135 Franklin Ct, Jasper, GA 30143For Sale
 MLS ID #7842436, Lydia Spink, Century 21 Lindsey and Pauley. FMLS GA
 - $419,9004 bd3 ba2.9k sqft434 Sunset Ct, Jasper, GA 30143ActiveMLS ID #10792415, Stacy Ann Benson, Barn Owl Real Estate. GAMLS
- $480,0004 bd3 ba2.2k sqft3411 W State Route 53 W, Jasper, GA 30143ActiveMLS ID #10848484, Wilma Anne Meding, Virtual Properties Realty.com. GAMLS
- $475,0003 bd3 ba3k sqft78 Cherokee Camp Trl, Jasper, GA 30143For SaleMLS ID #7840828, Catherine Rumble, Bent Tree Community Realty Inc.. FMLS GA
- $450,0004 bd4 ba3.9k sqft126 Colt Ct, Jasper, GA 30143ActiveMLS ID #10715077, Didi Rasmussen, Gemba Real Estate. GAMLS
- $445,0004 bd3 ba3.1k sqft248 Duffer Dr, Jasper, GA 30143ActiveMLS ID #10828964, Jeanie Clinkscales, Keller Williams Realty First Atlanta. GAMLS
- $375,0003 bd3 ba2k sqft368 Still Hollow Rd, Jasper, GA 30143ActiveMLS ID #10819237, Barry Hardison, New Life Realty. GAMLS
- $379,9004 bd3 ba2.3k sqft136 Franklin Ct, Jasper, GA 30143ActiveMLS ID #10845785, Joshua Mulkey, Keller Williams Community Partners. GAMLS
- $399,9994 bd4 ba3.2k sqft25 Valley View Vis, Jasper, GA 30143ActiveMLS ID #10735078, Janice Rountree, Harry Norman, REALTORS. GAMLS
- $479,9005 bd4 ba2.8k sqft41 Clark Station Rd, Jasper, GA 30143ActiveMLS ID #10822015, Trina Wigington, RE/MAX Town & Country Jasper. GAMLS
- $409,9003 bd3 ba1.9k sqft30 Tamarack Ct, Jasper, GA 30143For SaleMLS ID #7728232, The Witmer Hall Group, Craft, Inc.. FMLS GA
- $445,0003 bd2 ba1.8k sqft334 Lake View Trce, Jasper, GA 30143For SaleMLS ID #7735300, Catherine Rumble, Bent Tree Community Realty Inc.. FMLS GA
- $365,0003 bd2 ba1.6k sqft149 Long Swamp Dr, Jasper, GA 30143For SaleMLS ID #7818160, The Witmer Hall Group, Craft, Inc.. FMLS GA
- $355,0003 bd4 ba2.6k sqft190 Poplar Dr N, Jasper, GA 30143ActiveMLS ID #10807755, Mark Spain, Mark Spain Real Estate. GAMLS
- $549,9004 bd5 ba4k sqft290 Sharptop Ridge Rd, Jasper, GA 30143ActiveMLS ID #10818871, Joanna Kearns, Century 21 Lindsey & Pauley. GAMLS
