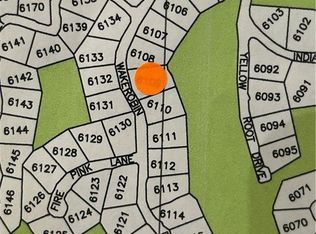
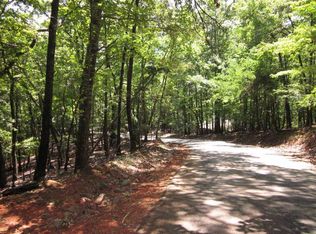
Discover an exceptional new construction opportunity in Big Canoe, offering the perfect combination of thoughtful design, comfortable living, and a desirable setting. Located near the end of a quiet cul-de-sac street with a flat driveway and front yard, this home features stepless entry, a two-car garage, and a welcoming front porch ready for rocking chairs. The spacious great room is the heart of the home, with triple sliding doors opening to an expansive screened porch overlooking a close-range mountain view and POA greenspace—an ideal setting for relaxing or entertaining. The beautifully appointed kitchen features a large island and walk-in pantry, while the main-level primary suite offers convenience and privacy, complete with separate vanities and a custom shower. A mudroom with laundry adds everyday functionality. The terrace level provides exceptional flexibility, with a large multipurpose room perfect for a game room, media room, or additional living space, along with a split-bedroom plan featuring one bedroom with an en-suite bath and generous walk-in closet. A bonus room with a window and nook offers the option of a fourth bedroom, office, or hobby space. New construction, a flat lot, a sought-after street, and a versatile floor plan make this a rare opportunity to enjoy the Big Canoe lifestyle.
Active
$749,900
595 Wake Robin Dr, Jasper, GA 30143
3beds
2,834sqft
Single Family Residence, Residential
Built in 2026
0.79 Acres Lot
$743,100 Zestimate®
$265/sqft
$415/mo HOA
What's special
Two-car garageBeautifully appointed kitchenLarge islandWalk-in pantryQuiet cul-de-sac streetStepless entrySplit-bedroom plan
- 9 days
- 427
- 30
Likely to sell faster than
Zillow last checked:
Listing updated:
Listed by:
Jeff Burch,
Big Canoe Real Estate Company, LLC 770-561-5483,
Gordie Lazich,
Big Canoe Real Estate Company, LLC
Source: FMLS GA,MLS#: 7847642
Facts & features
Interior
Bedrooms & bathrooms
- Bedrooms: 3
- Bathrooms: 4
- Full bathrooms: 3
- 1/2 bathrooms: 1
- Main level bathrooms: 1
- Main level bedrooms: 1
Rooms
- Room types: Basement, Bonus Room
Primary bedroom
- Features: Master on Main, Split Bedroom Plan
- Level: Master on Main, Split Bedroom Plan
Bedroom
- Features: Master on Main, Split Bedroom Plan
Primary bathroom
- Features: Double Vanity, Shower Only
Dining room
- Features: Open Concept
Kitchen
- Features: Breakfast Bar, Cabinets Stain, Cabinets White, Kitchen Island, Pantry Walk-In, Solid Surface Counters, View to Family Room
Heating
- Central, Electric, Heat Pump
Cooling
- Ceiling Fan(s), Central Air, Electric, Heat Pump, Zoned
Appliances
- Included: Dishwasher, Electric Range, Electric Water Heater, Microwave, Range Hood
- Laundry: Main Level, Mud Room
Features
- Cathedral Ceiling(s), Entrance Foyer, High Speed Internet, Walk-In Closet(s)
- Flooring: Laminate, Tile
- Windows: Double Pane Windows
- Basement: Daylight,Exterior Entry,Finished,Finished Bath,Full,Interior Entry
- Number of fireplaces: 1
- Fireplace features: Electric, Great Room
- Common walls with other units/homes: No Common Walls
Interior area
- Total structure area: 2,834
- Total interior livable area: 2,834 sqft
- Finished area above ground: 1,379
- Finished area below ground: 1,455
Video & virtual tour
Property
Parking
- Total spaces: 4
- Parking features: Attached, Driveway, Garage, Garage Door Opener, Garage Faces Front, Kitchen Level, Level Driveway
- Attached garage spaces: 2
- Has uncovered spaces: Yes
Accessibility
- Accessibility features: None
Features
- Levels: Two
- Stories: 2
- Patio & porch: Covered, Deck, Front Porch, Rear Porch, Screened
- Exterior features: Rain Gutters
- Pool features: None
- Spa features: None
- Fencing: None
- Has view: Yes
- View description: Mountain(s), Neighborhood, Trees/Woods
- Waterfront features: None
- Body of water: None
Lot
- Size: 0.79 Acres
- Dimensions: 177 x 230 x 133 x 208
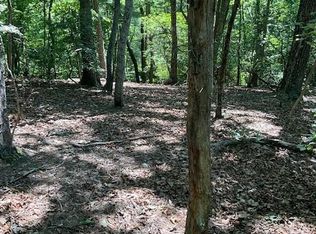
- Features: Level, Wooded
Details
- Additional structures: None
- Parcel number: 016B 077
- Other equipment: None
- Horse amenities: None
Construction
Type & style
- Home type: SingleFamily
- Architectural style: Craftsman
- Property subtype: Single Family Residence, Residential
Materials
- Cement Siding
- Foundation: Concrete Perimeter
- Roof: Composition
Condition
- New Construction
- New construction: Yes
- Year built: 2026
Details
- Builder name: Scenic Builders LLC
- Warranty included: Yes
Utilities & green energy
- Electric: 220 Volts
- Sewer: Septic Tank
- Water: Public
- Utilities for property: Electricity Available, Underground Utilities, Water Available
Green energy
- Energy efficient items: None
- Energy generation: None
Community & HOA
Community
- Features: Boating, Clubhouse, Dog Park, Fishing, Fitness Center, Gated, Golf, Lake, Marina, Pickleball, Pool, Restaurant
- Security: Smoke Detector(s)
- Subdivision: Big Canoe
HOA
- Has HOA: Yes
- Services included: Maintenance Grounds, Reserve Fund, Trash
- HOA fee: $415 monthly
Location
- Region: Jasper
Financial & listing details
- Price per square foot: $265/sqft
- Tax assessed value: $45,000
- Annual tax amount: $293
- Date on market: 10/2/2026
- Cumulative days on market: 9 days
- Listing terms: Cash,Conventional
- Electric utility on property: Yes
- Road surface type: Asphalt, Paved
Estimated market value
$743,100
$706,000 - $780,000
$3,157/mo
Price history
| Date | Event | Price |
|---|---|---|
| 10/2/2026 | Listed for sale | $749,900+1478.7%$265/sqft |
Source:  FMLS GA #7847642 Report a problem FMLS GA #7847642 Report a problem | ||
| 2/2/2026 | Sold | $47,500+8%$17/sqft |
Source: Public Record Report a problem | ||
| 4/22/2025 | Listing removed | $44,000$16/sqft |
Source:  GAMLS #10465517 Report a problem GAMLS #10465517 Report a problem | ||
| 2/24/2025 | Listed for sale | $44,000+193.3%$16/sqft |
Source: GAMLS #10465517 Report a problem | ||
| 4/8/2017 | Sold | $15,000-75%$5/sqft |
Source: Public Record Report a problem | ||
| 1/1/2013 | Listing removed | $59,900$21/sqft |
Source: Keller Williams Realty Metro Atlanta #4320590 Report a problem | ||
| 11/17/2012 | Listed for sale | $59,900$21/sqft |
Source: Keller Williams Realty Metro Atlanta #4320590 Report a problem | ||
Public tax history
| Year | Property taxes | Tax assessment |
|---|---|---|
| 2025 | $293 | $18,000 |
| 2024 | $293 -1% | $18,000 |
| 2023 | $296 -1.4% | $18,000 +28.6% |
| 2022 | $300 -5.3% | $14,000 |
| 2021 | $317 -4.4% | $14,000 |
| 2020 | $331 | $14,000 |
| 2019 | $331 -1.1% | $14,000 |
| 2018 | $335 +40% | $14,000 +40% |
| 2017 | $239 | $10,000 |
| 2016 | $239 | $10,000 |
| 2015 | $239 -6.2% | $10,000 |
| 2014 | $255 | $10,000 |
| 2013 | $255 | $10,000 |
| 2012 | -- | -- |
| 2011 | -- | -- |
| 2010 | -- | -- |
| 2009 | -- | -- |
Find assessor info on the county website
Monthly payment
Est. payment
Payment breakdown
Explore the cost of this home by adjusting the details. Changes won't be saved.Climate risks
Neighborhood: 30143
Nearby schools
Schools provided by the listing agent
- Elementary: Robinson
- Middle: Dawson County
- High: Dawson County
Source: FMLS GA. This data may not be complete. We recommend contacting the local school district to confirm school assignments for this home.
Similar homes
- $749,9994 bd5 ba2.3k sqft62 Bear Cub Rdg, Big Canoe, GA 30143Active
 MLS ID #10869196, Blake Jones, Orchard Brokerage, LLC. GAMLS
 - $749,9003 bd4 ba2.7k sqft784 Quail Cove Dr, Jasper, GA 30143New Construction
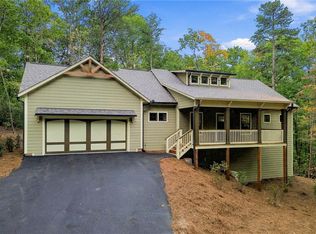
 MLS ID #7846915, Chuck LeCraw, Big Canoe Real Estate Company, LLC. FMLS GA
 - $595,0003 bd4 ba1.9k sqft10 Morgan Walk, Jasper, GA 30143For Sale
 MLS ID #7838320, BOB THOMAS, Big Canoe Brokerage, LLC.. FMLS GA
 - $785,0004 bd4 ba3.1k sqft110 Jerusalem Farms Trl, Jasper, GA 30143Active
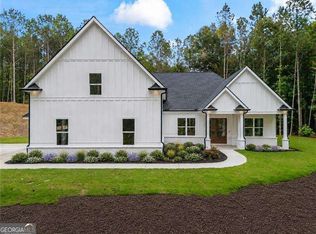 MLS ID #10847902, Maryam Vala, Atlanta Communities. GAMLS
 - $975,0003 bd3 ba4.1k sqft1288 Black Bear Trl, Jasper, GA 30143ActiveMLS ID #10769542, Kelly Stubbs, Hester Group, REALTORS. GAMLS
- $699,9004 bd3 ba2.5k sqft7055 Bannister Rd, Cumming, GA 30028Active Under ContractMLS ID #10836627, Sandra Glass, Century 21 Results. GAMLS
- $699,0004 bd4 ba3.2k sqft3040 Cypress Cv, Ball Ground, GA 30107ActiveMLS ID #10850542, Allison Sterling, Atlanta Communities. GAMLS
- $699,9004 bd2 ba3.9k sqft170 Fieldstone Cir, Jasper, GA 30143ActiveMLS ID #10846341, Patsy Carver, RE/MAX Town & Country Jasper. GAMLS
- $740,0004 bd4 ba2.5k sqft532 Black Horse Cir, Canton, GA 30114ActiveMLS ID #10804782, Leslie Bowman, Atlanta Communities. GAMLS
- $748,0005 bd4 ba3.1k sqft497 Oak Forest Dr, Dawsonville, GA 30534Active Under ContractMLS ID #10774738, Katlin Powell, Virtual Properties Realty.com. GAMLS
- $749,0004 bd4 ba2.8k sqft612 Walker Ct, Canton, GA 30115ActiveMLS ID #10784650, Kathleen Angell, Bolst. GAMLS
- $679,0004 bd4 ba2.9k sqft300 Oxford Rd, Ball Ground, GA 30107ActiveMLS ID #10679449, Elena Saro, Sanders Real Estate. GAMLS
- $739,9005 bd5 ba3k sqft5155 Reece Run, Cumming, GA 30041ActiveGAMLS
- $849,0004 bd5 ba4.1k sqft1783-4 Mile Church Rd, Ball Ground, GA 30107ActiveMLS ID #10814529, Sophie Coty, Keller Williams Rlty. Partners. GAMLS
- $659,0003 bd2 ba2.2k sqft8725 Highway 136 W, Talking Rock, GA 30175ActiveMLS ID #10857837, Kyle Keesee, Fathom Realty GA, LLC. GAMLS
- $799,9003 bd3 ba2.9k sqft5350 Keepsake Ct, Cumming, GA 30040New ConstructionFMLS GA
- $690,0004 bd4 ba2.8k sqft1250 Blue Ridge Overlook, Dawsonville, GA 30534ActiveMLS ID #10788996, Mike Myslinski, Keller Williams Realty Atl. Partners. GAMLS
- $619,9003 bd3 ba2.3k sqft30 Villa Vis Unit 1, Jasper, GA 30143ActiveMLS ID #10827644, Douglas M Hosmer, RE/MAX Five Star. GAMLS
- $719,9005 bd4 ba2.6k sqft4920 Magnolia Creek Dr, Cumming, GA 30028ActiveMLS ID #10808393, Steven T Koleno, Beycome Brokerage Realty LLC. GAMLS
- $725,0004 bd4 ba2.4k sqftLOT 3 Lowe Ln, Talking Rock, GA 30175ActiveMLS ID #10761623, William Taylor, Anchor Real Estate Advisors. GAMLS
