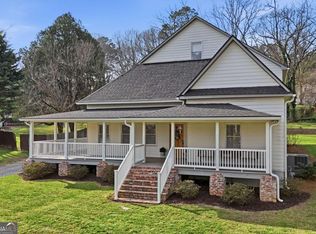
Luxury meets the land you've been dreaming of! Perfectly perched atop 5.67 breathtaking acres, this custom-built retreat overlooks a beautifully manicured pasture and peaceful creek, offering the ideal setting for horses, a hobby farm, or simply enjoying the serenity of country living-all while being just minutes from the conveniences of charming downtown Ball Ground and the mountain town of Jasper. Spanning over 4,000 square feet, this thoughtfully designed home offers 4 bedrooms, 4.5 bathrooms, and an oversized 3-car garage, blending timeless craftsmanship with modern comfort. From the moment you step inside, soaring ceilings, abundant natural light, and a stunning stone fireplace with a rustic wood mantle create a warm, inviting atmosphere. The open-concept floor plan flows effortlessly into a designer kitchen featuring quartz countertops, upgraded appliances, generous cabinetry, and abundant prep space, making it equally suited for entertaining guests or everyday living. The main-level owner's suite is a true retreat, featuring elegant 9-foot ceilings and a spa-inspired ensuite designed for relaxation. Unwind in the expansive tiled walk-in shower, enjoy the dual quartz-topped vanity accented by stylish arched mirrors, and appreciate the generous walk-in closet complete with custom shelving. Just steps away, the thoughtfully positioned laundry room adds everyday convenience. Upstairs, you'll find three spacious secondary bedrooms, including a private guest suite with its own ensuite bathroom, offering comfort and privacy for family and visitors alike. Downstairs, the finished terrace level is where memories are waiting to be made. Whether it's family movie nights, cheering on your favorite team, hosting game nights, or entertaining friends, the expansive recreation space offers endless flexibility. A wet bar and full bathroom make the space even more functional, while direct access to the covered outdoor living areas creates seamless indoor-outdoor entertaining. Perhaps the most captivating feature of all is the outdoor living experience. Two levels of covered porches overlook the rolling pasture and gently flowing creek, creating the feeling of living among the treetops with complete privacy and not another neighbor in sight. Sip your morning coffee while watching deer wander through the pasture, listen to the gentle sounds of the creek below, or unwind at sunset surrounded by nothing but nature. This is the peaceful lifestyle you've been searching for. Every detail of this home was designed with everyday living in mind. A dedicated exterior entrance leads directly into the laundry room with a utility sink-perfect for muddy boots, gardening, pets, or future farm chores. The mudroom bench just inside the garage creates the ideal drop zone to keep life organized, while custom shelving throughout every pantry and closet maximizes storage. Spray foam insulation provides exceptional energy efficiency, making this home as practical as it is beautiful. If you've been searching for luxury, privacy, acreage, and modern design without sacrificing convenience, this extraordinary property truly offers the best of both worlds. Come experience the peaceful North Georgia lifestyle you've been dreaming of.
Active
$900,000
1783-4 Mile Church Rd, Ball Ground, GA 30107
4beds
4,112sqft
Single Family Residence
Built in 2025
5.67 Acres Lot
$895,200 Zestimate®
$219/sqft
$-- HOA
What's special
Soaring ceilingsOpen-concept floor planAbundant natural lightAbundant prep spaceUpgraded appliancesExpansive tiled walk-in showerThree spacious secondary bedrooms
- 50 days
- 1,338
- 127
Zillow last checked:
Listing updated:
Listed by:
Sophie Coty 678-591-7197,
Keller Williams Rlty. Partners,
Blake Coty 770-712-7809,
Keller Williams Rlty. Partners
Source: GAMLS,MLS#: 10814529
Facts & features
Interior
Bedrooms & bathrooms
- Bedrooms: 4
- Bathrooms: 5
- Full bathrooms: 4
- 1/2 bathrooms: 1
- Main level bathrooms: 1
- Main level bedrooms: 1
Rooms
- Room types: Bonus Room, Laundry, Media Room
Kitchen
- Features: Breakfast Bar, Walk-in Pantry
Heating
- Central
Cooling
- Central Air
Appliances
- Included: Dishwasher
- Laundry: Mud Room
Features
- Master On Main Level
- Flooring: Hardwood
- Windows: Double Pane Windows
- Basement: Bath Finished,Daylight,Exterior Entry,Finished,Full
- Number of fireplaces: 1
- Fireplace features: Family Room
- Common walls with other units/homes: No Common Walls
Interior area
- Total structure area: 4,112
- Total interior livable area: 4,112 sqft
- Finished area above ground: 3,284
- Finished area below ground: 828
Property
Parking
- Total spaces: 3
- Parking features: Attached, Garage, Kitchen Level, Side/Rear Entrance
- Has attached garage: Yes
Features
- Levels: Three Or More
- Stories: 3
- Patio & porch: Deck, Patio
- Fencing: Wood
- On waterfront: Yes
- Waterfront features: Creek
- Body of water: None
Lot
- Size: 5.67 Acres
- Features: Pasture, Private
Details
- Parcel number: 068 083
Construction
Type & style
- Home type: SingleFamily
- Architectural style: Traditional
- Property subtype: Single Family Residence
Materials
- Press Board
- Roof: Composition
Condition
- New Construction
- New construction: Yes
- Year built: 2025
Utilities & green energy
- Electric: 220 Volts
- Sewer: Septic Tank
- Water: Public
- Utilities for property: Cable Available, Electricity Available, Phone Available, Water Available
Green energy
- Energy efficient items: Insulation
Community & HOA
Community
- Features: None
- Security: Smoke Detector(s)
- Subdivision: 5.67 Acres NO HOA
HOA
- Has HOA: No
- Services included: None
Location
- Region: Ball Ground
Financial & listing details
- Price per square foot: $219/sqft
- Date on market: 7/28/2026
- Cumulative days on market: 49 days
- Listing agreement: Exclusive Agency
- Listing terms: 1031 Exchange,Cash,Conventional
- Electric utility on property: Yes
Estimated market value
$895,200
$850,000 - $940,000
$5,159/mo
Price history
| Date | Event | Price |
|---|---|---|
| 7/29/2026 | Listed for sale | $900,000$219/sqft |
Source:  FMLS GA #7812172 Report a problem FMLS GA #7812172 Report a problem | ||
Public tax history
Tax history is unavailable.
Monthly payment
Est. payment
Payment breakdown
Explore the cost of this home by adjusting the details. Changes won't be saved.Climate risks
Neighborhood: 30107
Nearby schools
Schools provided by the listing agent
- Elementary: Tate
- Middle: Pickens
- High: Pickens
Source: GAMLS. This data may not be complete. We recommend contacting the local school district to confirm school assignments for this home.
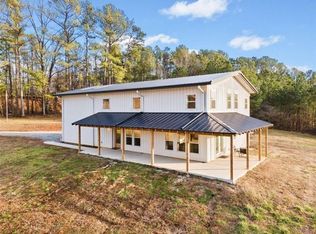
- $600,0004 bd3 ba2.1k sqft1740 Four Mile Church Rd, Ball Ground, GA 30107Sold
- $--18.53 acres1707 Four Mile Church Rd LOT 0, Ball Ground, GA 30107Off Market
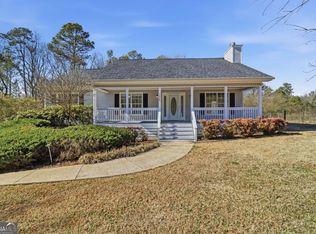
- $495,0003 bd2 ba1.6k sqft1828 Four Mile Church Rd, Ball Ground, GA 30107Sold
- $74,3583 bd2 ba1.8k sqft1707 Four Mile Church Rd, Ball Ground, GA 30107Off Market
Similar homes
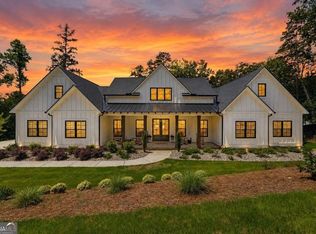
- $950,0005 bd5 ba4.1k sqft41 Birmingham Rd, Ball Ground, GA 30107Active Under Contract
 MLS ID #10830221, Annamaria Stalker, Maximum One Community Realtors. GAMLS
 - $829,9005 bd4 ba3.9k sqft235 Old Canton Rd, Ball Ground, GA 30107Active
 MLS ID #10844610, Zack Bobo, ERA Sunrise Realty. GAMLS
 - $650,0003 bd3 ba2.1k sqft499 London Rd, Ball Ground, GA 30107Active
 MLS ID #10777457, Robin McWalters, Coldwell Banker Realty. GAMLS
 - $800,0006 bd4 ba2.9k sqft8805 Saddle Trl, Ball Ground, GA 30107Active
 MLS ID #10813777, Summer Berg, Keller Williams Realty Atl. Partners. GAMLS
 - $899,9003 bd3 ba2.5k sqft1684 Fairview Rd, Jasper, GA 30143ActiveMLS ID #10798777, Patsy Carver, RE/MAX Town & Country Jasper. GAMLS
- $899,0004 bd4 ba3.2k sqft5822 John Burruss Rd, Cumming, GA 30040Active Under ContractMLS ID #10821375, Trisha Cunningham, Atlanta Communities. GAMLS
- $998,0004 bd4 ba3.6k sqft231 Trenton Ln, Canton, GA 30115Active Under ContractMLS ID #10801456, Renata Piurko, Keller Williams Realty Partners. GAMLS
- $999,0004 bd4 ba3.7k sqft44 Whisper Pl, Marble Hill, GA 30148For Sale
 MLS ID #7809311, DOUGLAS HOSMER, RE/MAX Five Star. FMLS GA
 - $850,0005 bd4 ba3.8k sqft134 Birmingham Walk, Alpharetta, GA 30004ActiveMLS ID #10837480, Lindsey Haas, Keller Williams Realty. GAMLS
- $725,0004 bd4 ba4.7k sqft101 Lathems Mill Ln, Ball Ground, GA 30107ActiveMLS ID #10742812, Gage Adams, VIBE Realty. GAMLS
- $949,9005 bd5 ba5.5k sqft2114 Harmony Dr, Canton, GA 30115ActiveMLS ID #10843030, Angel Kennedy, Keller Williams Realty Partners. GAMLS
- $750,0005 bd4 ba3.8k sqft464 Stonehaven Ct, Jasper, GA 30143ActiveMLS ID #10805727, Linde Bors, Keller Williams Realty First Atlanta. GAMLS
- $750,0004 bd5 ba2.3k sqft62 Bear Cub Rdg, Big Canoe, GA 30143ActiveMLS ID #10762410, Blake Jones, Orchard Brokerage, LLC. GAMLS
- $850,0007 bd4 ba4.2k sqft2098 Harmony Dr, Canton, GA 30115ActiveMLS ID #10785031, Jonesy Realty Group, HomeSmart. GAMLS
- $839,0005 bd4 ba3.8k sqft3740 Williams Point Dr, Cumming, GA 30028ActiveMLS ID #10824488, Amy Khawly, Coldwell Banker Realty. GAMLS
- $799,9905 bd4 ba3.5k sqft19 Stony Ct, Dawsonville, GA 30534ActiveMLS ID #10814119, Alison Anderson, Maximum One Premier Realtors. GAMLS
- $1,049,9005 bd4 ba3.7k sqft4540 Upland Ct, Cumming, GA 30040ActiveMLS ID #10846083, Coty Melvin, Keller Williams Northwest. GAMLS
- $1,035,0004 bd4 ba6k sqft589 Brown Deer Dr Lot 23-24, Talking Rock, GA 30175ActiveMLS ID #10829418, Joe Rummell, Keller Williams Realty North Atlanta. GAMLS
