Welcome to this beautifully designed, custom-built new-construction home, privately situated on 3.06 serene acres in scenic Jasper, Georgia. The property enjoys expansive, unobstructed views across more than 19 acres of open pasture, creating an exceptional sense of privacy and seclusion. Offering 4 bedrooms, 3.5 bathrooms, and approximately 3,101 square feet, this thoughtfully crafted residence blends quality construction, modern technology, luxury finishes, and everyday functionality. Helical piers provide enhanced foundation support, while a charming farm-style fence, long concrete driveway, and covered front and rear porches with stamped-concrete floors create a welcoming exterior. Inside, the light-filled, open-concept floor plan features 10-foot ceilings throughout the main level, 8-foot interior doors, and luxury LVP flooring. The impressive living area is highlighted by a soaring 18-foot vaulted tongue-and-groove ceiling and a sleek 60-inch electric fireplace. The adjoining dining and kitchen spaces flow effortlessly together, offering an ideal setting for everyday living and entertaining. The designer kitchen features quartz countertops, a large center island, double-stacked cabinetry with illuminated glass-front upper cabinets, a custom-built range hood, pot filler, and a walk-in pantry with custom wood shelving. A premium Bosch appliance package includes a French-door refrigerator, gas range, and dishwasher, complemented by a built-in Sharp microwave drawer. Located on the main level, the private primary suite is distinguished by a stained tongue-and-groove tray ceiling. The spa-inspired bathroom offers his & her vanities, a soaking tub, an oversized tiled shower, and a custom California walk-in closet with a built-in dressing mirror. Two additional bedrooms are also located on the main level and share a connecting bathroom. Upstairs, a private fourth-bedroom suite includes a full bathroom, walk-in closet with wood shelving, dedicated smart thermostat, and convenient access to a large walk-in attic. Additional features include a spacious laundry room and mudroom with built-ins, plus an oversized 715-square-foot two-car garage with an EV-ready outlet, additional storage, and a separate walk-out door. The expansive yard provides ample room to create a future pool, workshop, garden, or personalized outdoor retreat. Modern systems include a high-efficiency three-zone Daikin HVAC system with Nest thermostats, a Rinnai tankless water heater, Ring security features, and a Rachio four-zone smart irrigation system that adjusts watering according to local weather conditions. The property also includes a buried 500-gallon LP tank and is prewired for a future Generac gas generator. Enjoy peaceful North Georgia living just minutes from everyday conveniences. Publix, Kroger, Walmart Supercenter, Home Depot, and the upcoming Chick-fil-A are approximately 10 minutes away. Piedmont Mountainside Hospital is approximately 15 minutes away, Carters Lake is about 20 minutes away, and Amicalola Falls State Park is approximately 40 minutes away. Downtown Jasper, Historic Ball Ground, Northside Cherokee Hospital, the Appalachian Mountains, and Chattahoochee National Forest are also within convenient reach. This is a rare opportunity to enjoy modern comfort, privacy, and timeless design in the heart of North Georgia.
Active
$785,000
110 Jerusalem Farms Trl, Jasper, GA 30143
4beds
3,101sqft
Single Family Residence
Built in 2025
3.06 Acres Lot
$778,100 Zestimate®
$253/sqft
$-- HOA
What's special
Large center islandLight-filled open-concept floor planExpansive yardLuxury lvp flooringCharming farm-style fencePremium bosch appliance packageQuartz countertops
- 14 days
- 726
- 115
Zillow last checked:
Listing updated:
Listed by:
Maryam Vala 678-306-6664,
Atlanta Communities
Source: GAMLS,MLS#: 10847902
Facts & features
Interior
Bedrooms & bathrooms
- Bedrooms: 4
- Bathrooms: 4
- Full bathrooms: 3
- 1/2 bathrooms: 1
- Main level bathrooms: 2
- Main level bedrooms: 3
Rooms
- Room types: Laundry, Other
Kitchen
- Features: Kitchen Island, Solid Surface Counters, Walk-in Pantry
Heating
- Central, Heat Pump
Cooling
- Central Air, Heat Pump
Appliances
- Included: Dishwasher, Microwave, Refrigerator, Tankless Water Heater
- Laundry: Mud Room
Features
- In-Law Floorplan, Master On Main Level, Other, Roommate Plan
- Flooring: Other
- Windows: Double Pane Windows
- Basement: None
- Number of fireplaces: 1
- Fireplace features: Family Room
- Common walls with other units/homes: No Common Walls
Interior area
- Total structure area: 3,101
- Total interior livable area: 3,101 sqft
- Finished area above ground: 3,101
- Finished area below ground: 0
Property
Parking
- Total spaces: 2
- Parking features: Attached, Garage, Garage Door Opener
- Has attached garage: Yes
Features
- Levels: One and One Half
- Stories: 1
- Fencing: Front Yard
- Waterfront features: No Dock Or Boathouse
- Body of water: None
Lot
- Size: 3.06 Acres
- Features: Cul-De-Sac
Details
- Parcel number: 033 100 011
Construction
Type & style
- Home type: SingleFamily
- Architectural style: Traditional
- Property subtype: Single Family Residence
Materials
- Other
- Foundation: Pillar/Post/Pier
- Roof: Other
Condition
- New Construction
- New construction: Yes
- Year built: 2025
Details
- Warranty included: Yes
Utilities & green energy
- Electric: 220 Volts
- Sewer: Septic Tank
- Water: Public
- Utilities for property: Water Available
Community & HOA
Community
- Features: None
- Security: Carbon Monoxide Detector(s), Smoke Detector(s)
- Subdivision: Jerusalem Farms
HOA
- Has HOA: No
- Services included: None
Location
- Region: Jasper
Financial & listing details
- Price per square foot: $253/sqft
- Annual tax amount: $3,142
- Date on market: 9/17/2026
- Cumulative days on market: 14 days
- Listing agreement: Exclusive Right To Sell
Estimated market value
$778,100
$739,000 - $817,000
$3,197/mo
Price history
| Date | Event | Price |
|---|---|---|
| 9/17/2026 | Listed for sale | $785,000$253/sqft |
Source:  GAMLS #10847902 Report a problem GAMLS #10847902 Report a problem | ||
Public tax history
Tax history is unavailable.
Monthly payment
Est. payment
Payment breakdown
Explore the cost of this home by adjusting the details. Changes won't be saved.Climate risks
Neighborhood: 30143
Nearby schools
Schools provided by the listing agent
- Elementary: Hill City
- Middle: Pickens
- High: Pickens
Source: GAMLS. This data may not be complete. We recommend contacting the local school district to confirm school assignments for this home.

Similar homes
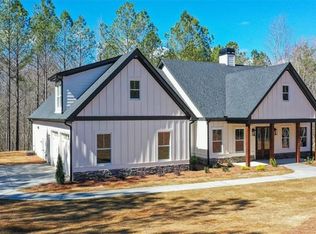
- $799,9004 bd4 ba2.9k sqft300 Eminence Peak, Rydal, GA 30171Active

 MLS ID #10855737, Dominic Bamford, Atlanta Communities. GAMLS
 - $694,5004 bd4 ba2.9k sqft115 Brighton Rd, Ball Ground, GA 30107Active
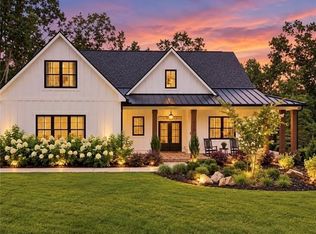 MLS ID #10855601, Patty Medina, Century 21 Results. GAMLS
 - $825,0003 bd3 ba2.5k sqft75 Lowe Ln, Talking Rock, GA 30175Active Under Contract
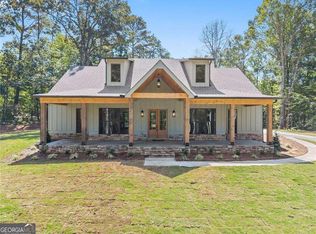 MLS ID #10839852, William Taylor, Anchor Real Estate Advisors. GAMLS
 - $800,0004 bd4 ba2.8k sqftLOT 5 Lowe Ln, Talking Rock, GA 30175Active
 MLS ID #10761626, William Taylor, Anchor Real Estate Advisors. GAMLS
 - $800,0004 bd4 ba2.6k sqftLOT 4 Lowe Ln, Talking Rock, GA 30175ActiveMLS ID #10761624, William Taylor, Anchor Real Estate Advisors. GAMLS
- $749,9004 bd4 ba2.6k sqft994 Cable Rd, Waleska, GA 30183ActiveMLS ID #10829588, Dominic Bamford, Atlanta Communities. GAMLS
- $555,0004 bd3 ba3.5k sqft357 Johns Way, Talking Rock, GA 30175ActiveMLS ID #10848220, Steven T Koleno, Beycome Brokerage Realty LLC. GAMLS
- $725,0004 bd4 ba2.3k sqftLOT 2 Lowe Ln, Talking Rock, GA 30175ActiveMLS ID #10761615, William Taylor, Anchor Real Estate Advisors. GAMLS
- $529,0003 bd3 ba1.5k sqft165 Salacoa Mountain View Dr, Jasper, GA 30143ActiveMLS ID #10808942, Hollie Morris, Century 21 Lindsey & Pauley. GAMLS
- $710,0004 bd4 ba3.2k sqft3040 Cypress Cv, Ball Ground, GA 30107ActiveMLS ID #10850542, Allison Sterling, Atlanta Communities. GAMLS
- $799,9954 bd4 ba2.8k sqft157 Palisade Dr, Rydal, GA 30171New Construction
 MLS ID #7788148, Louis Cloete, Georgia Premier Realty Team Inc.. FMLS GA
 - $725,0004 bd4 ba2.4k sqftLOT 3 Lowe Ln, Talking Rock, GA 30175ActiveMLS ID #10761623, William Taylor, Anchor Real Estate Advisors. GAMLS
- $694,9004 bd4 ba2.5k sqft0 Kelley Highlands Dr Lot 4, Talking Rock, GA 30175ActiveMLS ID #10839298, Bonnie Padgett, Keller Williams Elevate. GAMLS
- $740,0004 bd4 ba2.5k sqft532 Black Horse Cir, Canton, GA 30114ActiveMLS ID #10804782, Leslie Bowman, Atlanta Communities. GAMLS
- $665,0003 bd3 ba2.2k sqft627 Ammons Dr, Waleska, GA 30183ActiveMLS ID #10833174, Karen M Lance, Atlanta Communities. GAMLS
- $749,9994 bd3 ba3.2k sqft728 Railey Rdg NE, Ranger, GA 30734ActiveMLS ID #10792497, Regina Harrison, RB Realty. GAMLS
- $850,0003 bd2 ba2.3k sqft182 Henry Mack Hill Rd, Rydal, GA 30171ActiveMLS ID #10846942, Lane Martin-Peters, Atlanta Communities. GAMLS
