Welcome to this beautifully updated 4 bedroom, 3.5 bath residence, ideally situated on nearly one acre, offering a wonderful combination of privacy, functionality, and modern updates. Inside, you'll find brand new flooring throughout the main level, a bright and inviting floor plan, and thoughtfully maintained living spaces. Fresh exterior paint enhances the home's curb appeal, while a new roof provides added value and peace of mind. The unfinished basement offers exceptional flexibility for future expansion, whether you're envisioning additional living space, a recreation area, fitness room, office, or customized storage. The detached garage with a loft adds even more versatility, providing ample space for vehicles, hobbies, storage, or a studio. Outdoors, the expansive lot offers abundant room for entertaining, outdoor activities, gardening, or simply enjoying the natural surroundings. Combining recent improvements, generous indoor and outdoor spaces, and outstanding potential, this property is a rare opportunity to own a well-maintained home in a peaceful setting. Don't miss out! **Seller is offering $5,000 credit to use towards closing costs, an interest rate buy-down, or updates of your choice.
Active
Price cut: $5K (7/23)
$769,900
532 Black Horse Cir, Canton, GA 30114
4beds
--sqft
:
Get pre-qualified$4,959/mo
Single Family Residence
Built in 2018
0.92 Acres Lot
$760,200 Zestimate®
$--/sqft
$100/mo HOA
What's special
Thoughtfully maintained living spaces
- 15 days |
- 1,169 |
- 65 |
Zillow last checked:
Listing updated:
Listed by:
Leslie Bowman 678-201-7294,
Atlanta Communities,
Natalie Lecroy 770-369-6494,
Atlanta Communities
Source: GAMLS,MLS#: 10804782
Facts & features
Interior
Bedrooms & bathrooms
- Bedrooms: 4
- Bathrooms: 4
- Full bathrooms: 3
- 1/2 bathrooms: 1
- Main level bathrooms: 1
- Main level bedrooms: 1
Rooms
- Room types: Laundry, Office
Kitchen
- Features: Kitchen Island, Pantry
Heating
- Natural Gas
Cooling
- Ceiling Fan(s), Central Air
Appliances
- Included: Dishwasher, Double Oven, Gas Water Heater, Microwave, Refrigerator
- Laundry: Other
Features
- Double Vanity, High Ceilings, Master On Main Level, Walk-In Closet(s)
- Flooring: Carpet, Hardwood, Tile
- Windows: Double Pane Windows
- Basement: Daylight,Exterior Entry,Unfinished
- Number of fireplaces: 1
- Fireplace features: Living Room
- Common walls with other units/homes: No Common Walls
Interior area
- Total structure area: 0
- Finished area above ground: 0
- Finished area below ground: 0
Property
Parking
- Total spaces: 4
- Parking features: Garage, Garage Door Opener, Kitchen Level, Side/Rear Entrance
- Has garage: Yes
Features
- Levels: Three Or More
- Stories: 3
- Patio & porch: Deck
- Fencing: Fenced
- Waterfront features: No Dock Or Boathouse
- Body of water: None
Lot
- Size: 0.92 Acres
- Features: Level, Private
Details
- Additional structures: Garage(s)
- Parcel number: 14N14A 048
Construction
Type & style
- Home type: SingleFamily
- Architectural style: Craftsman
- Property subtype: Single Family Residence
Materials
- Other
- Roof: Composition
Condition
- Resale
- New construction: No
- Year built: 2018
Utilities & green energy
- Electric: 220 Volts
- Sewer: Septic Tank
- Water: Public
- Utilities for property: Cable Available, Electricity Available, High Speed Internet, Natural Gas Available
Community & HOA
Community
- Features: Clubhouse, Park, Playground, Pool, Street Lights
- Security: Carbon Monoxide Detector(s), Smoke Detector(s)
- Subdivision: Little Bear
HOA
- Has HOA: Yes
- Services included: Swimming
- HOA fee: $1,200 annually
Location
- Region: Canton
Financial & listing details
- Tax assessed value: $638,700
- Annual tax amount: $6,600
- Date on market: 7/14/2026
- Cumulative days on market: 15 days
- Listing agreement: Exclusive Right To Sell
- Listing terms: Cash,Conventional,FHA
- Electric utility on property: Yes
Estimated market value
$760,200
$722,000 - $798,000
$2,911/mo
Price history
| Date | Event | Price |
|---|---|---|
| 7/23/2026 | Price change | $769,900-0.6% |
Source:  GAMLS #10804782 Report a problem GAMLS #10804782 Report a problem | ||
| 7/14/2026 | Listed for sale | $774,900 |
Source: GAMLS #10804782 Report a problem | ||
| 2/7/2026 | Listing removed | -- |
Source: Owner Report a problem | ||
| 11/10/2025 | Listed for sale | $774,900+37.2% |
Source: Owner Report a problem | ||
| 10/2/2023 | Listing removed | -- |
Source:  FMLS GA #6935266 Report a problem FMLS GA #6935266 Report a problem | ||
| 10/1/2021 | Sold | $565,000 |
Source: FMLS GA #6935266 Report a problem | ||
| 9/8/2021 | Pending sale | $565,000 |
Source: FMLS GA #6935266 Report a problem | ||
| 8/31/2021 | Contingent | $565,000 |
Source: FMLS GA #6935266 Report a problem | ||
| 8/25/2021 | Listed for sale | $565,000+22.2% |
Source: FMLS GA #6935266 Report a problem | ||
| 9/28/2018 | Sold | $462,360+789.2% |
Source: Public Record Report a problem | ||
| 4/12/2018 | Sold | $52,000 |
Source: Public Record Report a problem | ||
Public tax history
| Year | Property taxes | Tax assessment |
|---|---|---|
| 2025 | $6,600 +0.7% | $255,480 +2.4% |
| 2024 | $6,553 +4.9% | $249,520 +5% |
| 2023 | $6,245 +22.2% | $237,600 +22.2% |
| 2022 | $5,110 -5.1% | $194,440 -0.3% |
| 2021 | $5,384 +7.1% | $195,000 +8.7% |
| 2020 | $5,026 +0.7% | $179,360 +0.8% |
| 2019 | $4,991 +739.4% | $177,880 +242.1% |
| 2018 | $595 +98.4% | $52,000 +100% |
| 2017 | $300 +79.9% | $26,000 +81.8% |
| 2016 | $167 | $14,300 |
| 2015 | $167 -1.2% | $14,300 |
| 2014 | $168 +36.6% | $14,300 +38.8% |
| 2013 | $123 -0.3% | $10,300 |
| 2012 | $124 -41.2% | $10,300 -42.8% |
| 2011 | $211 -29.8% | $18,000 +70.5% |
| 2010 | $300 +5.9% | $10,560 |
| 2009 | $283 -59.1% | $10,560 -60% |
| 2008 | $692 -0.1% | $26,400 |
| 2007 | $693 -0.9% | $26,400 |
| 2006 | $700 | $26,400 |
Find assessor info on the county website
Monthly payment
Est. payment
Payment breakdown
Explore the cost of this home by adjusting the details. Changes won't be saved.Climate risks
Neighborhood: 30114
Getting around
0 / 100
Car-DependentNearby schools
GreatSchools rating
- 8/10Clayton Elementary SchoolGrades: PK-5Distance: 1.4 mi
- 6/10Teasley Middle SchoolGrades: 6-8Distance: 3.5 mi
- 5/10Cherokee High SchoolGrades: 9-12Distance: 5.6 mi
Schools provided by the listing agent
- Elementary: Clayton
- Middle: Teasley
- High: Cherokee
Source: GAMLS. This data may not be complete. We recommend contacting the local school district to confirm school assignments for this home.
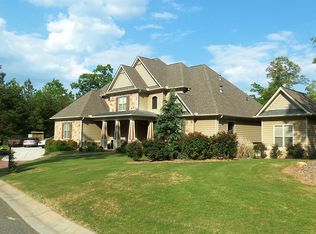
- $930,1005 bd7 ba5.7k sqft600 Red Leaf Way, Canton, GA 30114Off Market
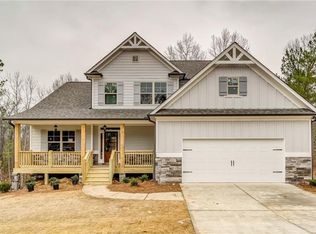
- $621,9004 bd3 ba2.5k sqft530 Black Horse Cir, Canton, GA 30114Off Market
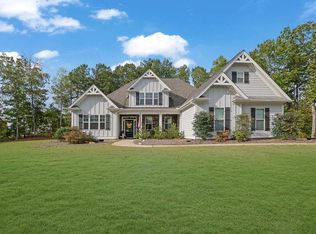
- $595,0005 bd4 ba3.2k sqft523 Black Horse Cir, Canton, GA 30114Sold
- $744,9005 bd3 ba3.5k sqft521 Black Horse Cir, Canton, GA 30114Off Market
- $652,3004 bd3 ba2.5k sqft528 Black Horse Cir, Canton, GA 30114Off Market
- $639,5004 bd3 ba2.5k sqft601 Red Leaf Way, Canton, GA 30114Off Market
- $822,3005 bd5 ba4.5k sqft602 Red Leaf Way, Canton, GA 30114Off Market
- $436,2003 bd2 ba1.6k sqft311 Grady Allen Ln, Ball Ground, GA 30107Off Market
A local agent can set up tours, give advice and negotiate with sellers.
Similar homes
- $849,0005 bd4 ba4.5k sqft509 Crested Hawk Rdg, Canton, GA 30114Active

 MLS ID #10774111, Jennifer Bohrer, Boulevard. GAMLS
 - $759,9006 bd4 ba5.8k sqft226 Crescent Moon Way, Canton, GA 30114Active
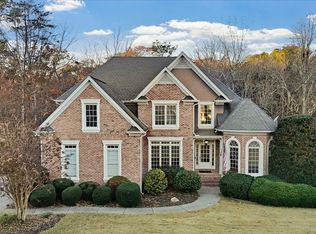 MLS ID #10647854, Zack Bobo, ERA Sunrise Realty. GAMLS
 - $629,0004 bd3 ba4.1k sqft127 Stargaze Rdg, Canton, GA 30114Active
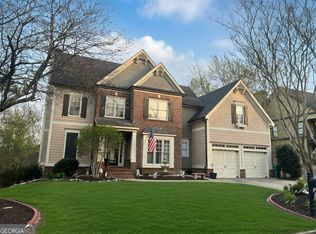 MLS ID #10717642, Daniel J Demers, Sell Your Home Services LLC. GAMLS
 - $519,9004 bd3 ba2.8k sqft121 Rolling Hills Pl, Canton, GA 30114Active
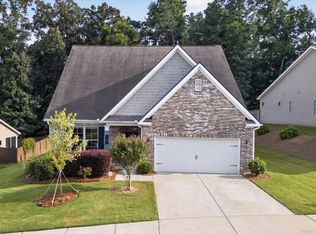 MLS ID #10800716, Wendy Hilton, RE/MAX Town & Country. GAMLS
 - $949,9004 bd3 ba2.7k sqft14402 Fincher Rd, Canton, GA 30114For SaleMLS ID #430812, Jaime Brock, ERA Sunrise Realty. NGBOR
- $769,6004 bd4 ba-- sqft1959 Darby Rd, Waleska, GA 30183ActiveMLS ID #10759269, Dominic Bamford, Atlanta Communities. GAMLS
- $749,9004 bd4 ba2.6k sqft994 Cable Rd, Waleska, GA 30183ActiveMLS ID #10763375, Dominic Bamford, Atlanta Communities. GAMLS
- $764,0005 bd4 ba3.2k sqft3009 Sunset Pass, Canton, GA 30114New Construction
 FMLS GA
 - $1,110,0004 bd5 ba4.8k sqft540 Byrd Mountain Ln, Canton, GA 30114ActiveMLS ID #10789810, Paige Bland Thompson, Atlanta Communities. GAMLS
- $809,9004 bd4 ba5.1k sqft167 Pope Dr, Canton, GA 30114New ConstructionMLS ID #7740296, Ashley Callahan, RE/MAX Town and Country. FMLS GA
- $809,9004 bd4 ba5.1k sqft189 Pope Cir, Canton, GA 30114New ConstructionMLS ID #7740236, Ashley Callahan, RE/MAX Town and Country. FMLS GA
- $630,0005 bd4 ba2.7k sqft338 Boundless Ln, Canton, GA 30114ActiveMLS ID #10694932, Sophie Coty, Keller Williams Rlty. Partners. GAMLS
- $575,0004 bd3 ba-- sqft1367 Old Shoal Creek Trl, Canton, GA 30114ActiveMLS ID #10785586, David Miller, Atlanta Communities. GAMLS
- $995,0003 bd3 ba3.3k sqft160 Moody Meadows Trl, Canton, GA 30114For SaleMLS ID #7775085, Alexis Fernandez, 1 Look Real Estate. FMLS GA
- $768,6405 bd4 ba3.4k sqft347 Bailiwick Ln, Canton, GA 30115ActiveGAMLS
- $770,9004 bd3 ba-- sqft164 Cherokee Dr S, Waleska, GA 30183ActiveMLS ID #10773624, Alan Culpepper, Atlanta Communities. GAMLS
- $614,9004 bd3 ba2.9k sqft162 Bluebell Cir S, Jasper, GA 30143ActiveMLS ID #10811698, Kevin Tillery, Crye-Leike, Realtors. GAMLS
- $725,0007 bd4 ba4.5k sqft211 Highlands Dr, Woodstock, GA 30188ActiveMLS ID #10789721, Rick Steiner, Atlanta Communities. GAMLS
- $754,9004 bd3 ba-- sqft172 Cherokee Dr S, Waleska, GA 30183ActiveMLS ID #10799706, Caroline Momper, Atlanta Communities. GAMLS
- $769,0004 bd4 ba3.1k sqft126 Jerusalem Farms Trl, Jasper, GA 30143New ConstructionMLS ID #430675, Maryam Vala, Atlanta Communities - East Cobb. NGBOR
