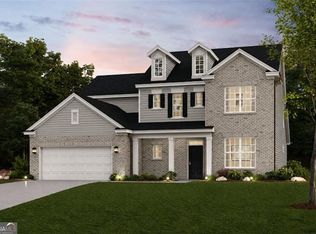
Welcome to the Sapling, a luxurious two-story plan showcasing an abundance of smartly designed living space. As you enter from the charming front porch, you'll find a long foyer leading to a private study, a wide-open great room with direct access to the patio and a well-appointed kitchen-boasting a generous walk-in pantry, a charming breakfast nook and an adjoining formal dining room. Completing the main level is a sizable secondary bedroom with a private entrance, a full hall bath and a pocket office. You'll also appreciate the functional valet entry off the garage. As you head upstairs, there are three secondary bedrooms-one with its own walk-in closet and attached full bath-plus two secondary bedrooms sharing a Jack-and-Jill bathroom and a convenient laundry room. The lavish primary suite is accentuated by a roomy walk-in closet and a deluxe bath with dual sinks, a benched shower and a tub.
Pending
Price increase: $2.5K (8/21)
$773,640
347 Bailiwick Ln, Canton, GA 30115
5beds
3,403sqft
Single Family Residence
Built in 2026
0.35 Acres Lot
$765,000 Zestimate®
$227/sqft
$63/mo HOA
What's special
Charming breakfast nookCharming front porchWell-appointed kitchenGenerous walk-in pantryBenched showerPrivate studyLavish primary suite
- 89 days
- 22
- 0
Zillow last checked:
Listing updated:
Listed by:
Hannah H Whiteman 678-758-6675,
CCG Realty Group LLC,
Lindy Hamlin 404-376-9101,
CCG Realty Group LLC
Source: GAMLS,MLS#: 10805017
Facts & features
Interior
Bedrooms & bathrooms
- Bedrooms: 5
- Bathrooms: 4
- Full bathrooms: 4
- Main level bathrooms: 1
- Main level bedrooms: 1
Rooms
- Room types: Other, Office
Dining room
- Features: Seats 12+
Kitchen
- Features: Pantry, Kitchen Island
Heating
- Forced Air
Cooling
- Central Air
Appliances
- Included: Dishwasher, Microwave
- Laundry: Common Area
Features
- Double Vanity, Other, Walk-In Closet(s)
- Flooring: Carpet, Vinyl, Tile
- Windows: Double Pane Windows
- Basement: None
- Number of fireplaces: 1
- Fireplace features: Factory Built
- Common walls with other units/homes: No Common Walls
Interior area
- Total structure area: 3,403
- Total interior livable area: 3,403 sqft
- Finished area above ground: 3,403
- Finished area below ground: 0
Property
Parking
- Total spaces: 2
- Parking features: Garage
- Has garage: Yes
Features
- Levels: Two
- Stories: 2
- Patio & porch: Patio, Deck
Lot
- Size: 0.35 Acres
- Features: Cul-De-Sac
Details
- Parcel number: 0310260006
- Special conditions: As Is
Construction
Type & style
- Home type: SingleFamily
- Architectural style: Traditional
- Property subtype: Single Family Residence
Materials
- Brick
- Foundation: Slab
- Roof: Other
Condition
- New Construction
- New construction: Yes
- Year built: 2026
Details
- Warranty included: Yes
Utilities & green energy
- Electric: 220 Volts
- Sewer: Public Sewer
- Water: Public
- Utilities for property: Natural Gas Available, Other, Phone Available, Sewer Available, Water Available, Cable Available
Community & HOA
Community
- Features: None
- Security: Carbon Monoxide Detector(s), Smoke Detector(s)
- Subdivision: Brookshire Manor
HOA
- Has HOA: Yes
- Services included: Maintenance Grounds
- HOA fee: $750 annually
Location
- Region: Canton
Financial & listing details
- Price per square foot: $227/sqft
- Date on market: 7/14/2026
- Cumulative days on market: 89 days
- Listing agreement: Exclusive Right To Sell
- Listing terms: Cash,Conventional,FHA,VA Loan
Estimated market value
$765,000
$727,000 - $803,000
$3,829/mo
Price history
| Date | Event | Price |
|---|---|---|
| 9/1/2026 | Pending sale | $773,640$227/sqft |
Source:  GAMLS #10805017 Report a problem GAMLS #10805017 Report a problem | ||
| 8/21/2026 | Price change | $773,640+0.3%$227/sqft |
Source:  FMLS GA #7804482 Report a problem FMLS GA #7804482 Report a problem | ||
| 8/18/2026 | Price change | $771,140+0.3%$227/sqft |
Source: GAMLS #10805017 Report a problem | ||
| 7/14/2026 | Price change | $768,640+0.4%$226/sqft |
Source: GAMLS #10805017 Report a problem | ||
| 7/11/2026 | Listed for sale | $765,390$225/sqft |
Source:  Century Communities Report a problem Century Communities Report a problem | ||
Public tax history
Tax history is unavailable.
Monthly payment
Est. payment
Payment breakdown
Explore the cost of this home by adjusting the details. Changes won't be saved.Climate risks
Neighborhood: 30115
Nearby schools
Schools provided by the listing agent
- Elementary: Macedonia
- Middle: Creekland
- High: Creekview
Source: GAMLS. This data may not be complete. We recommend contacting the local school district to confirm school assignments for this home.
- $697,2205 bd4 ba2.9k sqft348 Bailiwick Ln, Canton, GA 30115New Construction

- $731,7206 bd6 ba3.8k sqft344 Bailiwick Ln, Canton, GA 30115New Construction
- $702,3004 bd3 ba3.6k sqft1351 Curtis Rd, Canton, GA 30115Off Market
- from $644,9904 bd3 ba2.9k sqftBirch Plan, Brookshire Manor, Canton, GA 30115New Construction
Similar homes
- $745,0005 bd4 ba3.2k sqft146 Aspen Hall Dr, Canton, GA 30115Active
 MLS ID #10868100, Holly N Leonard, Haven Real Estate Brokers. GAMLS
 - $711,1405 bd4 ba3.4k sqft404 Province Ct, Canton, GA 30115Active
 GAMLS
GAMLS - $707,1405 bd4 ba3.4k sqft408 Province Ct, Canton, GA 30115ActiveGAMLS
- $697,2205 bd4 ba2.9k sqft348 Bailiwick Ln, Canton, GA 30115ActiveGAMLS
- $731,7206 bd6 ba3.8k sqft344 Bailiwick Ln, Canton, GA 30115ActiveGAMLS
- $691,2205 bd4 ba3k sqft416 Province Ct, Canton, GA 30115ActiveGAMLS
- $649,9906 bd6 ba3.8k sqft328 Bailiwick Ln, Canton, GA 30115ActiveGAMLS
- $589,9905 bd4 ba3k sqft324 Bailiwick Ln, Canton, GA 30115ActiveGAMLS
- $799,9004 bd4 ba3.4k sqft208 Knollwood Bnd, Canton, GA 30115New Construction
 MLS ID #7832430, Teresa Young, Traton Homes Realty, Inc.. FMLS GA
 - $768,6905 bd5 ba3.5k sqft1624 Wander Ml Lot 24, Cumming, GA 30040ActiveMLS ID #10868606, Jaymie Dimbath, Pulte Realty of Georgia, Inc. GAMLS
- $747,0005 bd4 ba3.4k sqft5014 Baywood Ln, Woodstock, GA 30188ActiveMLS ID #10866625, Kelly Finley, BHHS Georgia Properties. GAMLS
- $750,0003 bd4 ba2.7k sqft111 Summit View Ct, Canton, GA 30114ActiveMLS ID #10835660, Melissa L Swayne, BHHS Georgia Properties. GAMLS
- $666,9904 bd4 ba3.1k sqft103 Wood Grove Ln, Canton, GA 30114New ConstructionFMLS GA
- $849,0005 bd4 ba4.9k sqft3345 Carmichael Dr, Cumming, GA 30028ActiveMLS ID #10849030, Laura Quinn, BHGRE Metro Brokers. GAMLS
- $766,9625 bd3 ba3k sqft1686 Tide Mill Rd Lot 136, Cumming, GA 30040ActiveMLS ID #10850357, Jaymie Dimbath, Pulte Realty of Georgia, Inc. GAMLS
- $769,9005 bd5 ba3.1k sqft5195 Reece Run, Cumming, GA 30041ActiveGAMLS
- $675,0004 bd3 ba3.3k sqft1905 Warrington Way, Cumming, GA 30040For SaleMLS ID #7790109, Lauren Smith, Atlanta Fine Homes Sotheby's International. FMLS GA
- $799,5953 bd3 ba2.5k sqft4220 Provenance Trl, Cumming, GA 30028New ConstructionFMLS GA
- $749,1552 bd3 ba2.1k sqft5245 Maggie Mae Ln, Cumming, GA 30028New ConstructionFMLS GA
