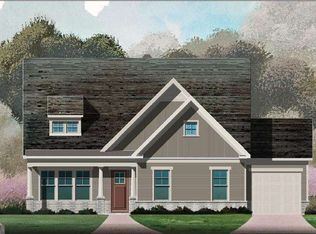
Welcome Home to The Gardner Home, an exceptional 4-bedroom, 3-bathroom residence by JW Collection in the highly desirable Timber Ridge community of Lake Arrowhead. Located at 172 Cherokee Drive S, Waleska, GA, this beautifully appointed home combines timeless architectural appeal, sophisticated finishes, and the relaxed elegance of North Georgia mountain-lake living. From the moment you arrive, the home creates an impressive first impression with its refined exterior, inviting entry, and picturesque setting. Inside, a thoughtfully designed open-concept floor plan creates effortless flow between the living, dining, and kitchen areas-ideal for both elegant entertaining and comfortable everyday living. The beautifully appointed kitchen serves as the centerpiece of the home, while the spacious living areas provide an inviting backdrop for gathering with family and friends. The luxurious primary suite offers a private retreat, complemented by three additional bedrooms and two beautifully finished bathrooms that provide exceptional comfort and flexibility for guests or family. Expansive windows fill the home with natural light and connect the interior to the surrounding beauty of Lake Arrowhead. Sophisticated finishes, quality craftsmanship, and carefully considered design details showcase the distinctive standards of the JW Collection. Situated in Timber Ridge at Lake Arrowhead, this residence offers an extraordinary lifestyle surrounded by beautiful mountain scenery, pristine natural surroundings, and abundant recreational opportunities. The Gardner Home is a sophisticated mountain-lake retreat-where exceptional craftsmanship, elegant design, and the sought-after Lake Arrowhead lifestyle come together beautifully.
Active
$754,900
172 Cherokee Dr S, Waleska, GA 30183
4beds
--sqft
Single Family Residence
Built in 2026
0.27 Acres Lot
$751,200 Zestimate®
$--/sqft
$225/mo HOA
What's special
Sophisticated finishesBeautifully appointed kitchenInviting entryRefined exteriorPicturesque settingElegant designCarefully considered design details
- 100 days
- 52
- 1
Zillow last checked:
Listing updated:
Listed by:
Caroline Momper 561-628-1377,
Atlanta Communities
Source: GAMLS,MLS#: 10799706
Facts & features
Interior
Bedrooms & bathrooms
- Bedrooms: 4
- Bathrooms: 3
- Full bathrooms: 3
- Main level bathrooms: 2
- Main level bedrooms: 2
Rooms
- Room types: Foyer, Keeping Room, Laundry, Loft, Media Room
Kitchen
- Features: Kitchen Island, Solid Surface Counters, Walk-in Pantry
Heating
- Central, Electric, Heat Pump
Cooling
- Central Air, Electric, Zoned
Appliances
- Included: Dishwasher, Disposal, Electric Water Heater, Microwave
- Laundry: In Hall
Features
- Double Vanity, High Ceilings, Master On Main Level, Vaulted Ceiling(s), Walk-In Closet(s)
- Flooring: Carpet, Tile
- Windows: Double Pane Windows
- Basement: None
- Attic: Pull Down Stairs
- Number of fireplaces: 1
- Fireplace features: Family Room
- Common walls with other units/homes: No Common Walls
Interior area
- Total structure area: 0
- Finished area above ground: 0
- Finished area below ground: 0
Video & virtual tour
Property
Parking
- Total spaces: 2
- Parking features: Garage, Garage Door Opener, Kitchen Level
- Has garage: Yes
Features
- Levels: Two
- Stories: 2
- Patio & porch: Patio
- Has view: Yes
- View description: Mountain(s)
- Waterfront features: No Dock Or Boathouse
- Body of water: Arrowhead
Lot
- Size: 0.27 Acres
- Features: Other
Details
- Parcel number: 0.0
Construction
Type & style
- Home type: SingleFamily
- Architectural style: Craftsman,Ranch
- Property subtype: Single Family Residence
Materials
- Concrete, Stone
- Foundation: Slab
- Roof: Composition
Condition
- New Construction
- New construction: Yes
- Year built: 2026
Details
- Warranty included: Yes
Utilities & green energy
- Sewer: Private Sewer
- Water: Private
- Utilities for property: Cable Available, Electricity Available, Phone Available, Sewer Available, Underground Utilities, Water Available
Green energy
- Water conservation: Low-Flow Fixtures
Community & HOA
Community
- Features: Gated, Golf, Lake, Marina, Pool, Street Lights, Tennis Court(s)
- Security: Carbon Monoxide Detector(s), Smoke Detector(s)
- Subdivision: Lake Arrowhead
HOA
- Has HOA: Yes
- Services included: Security, Swimming, Tennis
- HOA fee: $2,700 annually
Location
- Region: Waleska
Financial & listing details
- Date on market: 7/6/2026
- Cumulative days on market: 100 days
- Listing agreement: Exclusive Right To Sell
- Electric utility on property: Yes
Estimated market value
$751,200
$714,000 - $789,000
$2,823/mo
Price history
| Date | Event | Price |
|---|---|---|
| 7/6/2026 | Listed for sale | $754,900 |
Source:  FMLS GA #7799804 Report a problem FMLS GA #7799804 Report a problem | ||
| 7/1/2026 | Listing removed | $754,900 |
Source:  GAMLS #10719610 Report a problem GAMLS #10719610 Report a problem | ||
| 3/24/2026 | Listed for sale | $754,900 |
Source: FMLS GA #7738777 Report a problem | ||
| 3/24/2026 | Listing removed | $754,900 |
Source: GAMLS #10660997 Report a problem | ||
| 12/22/2025 | Listed for sale | $754,900 |
Source: FMLS GA #7694942 Report a problem | ||
| 12/22/2025 | Listing removed | $754,900 |
Source: GAMLS #10609268 Report a problem | ||
| 9/19/2025 | Listed for sale | $754,900 |
Source: FMLS GA #7651120 Report a problem | ||
Public tax history
Tax history is unavailable.
Monthly payment
Est. payment
Payment breakdown
Explore the cost of this home by adjusting the details. Changes won't be saved.Climate risks
Neighborhood: 30183
Nearby schools
Schools provided by the listing agent
- Elementary: R M Moore
- Middle: Teasley
- High: Cherokee
Source: GAMLS. This data may not be complete. We recommend contacting the local school district to confirm school assignments for this home.
Similar homes
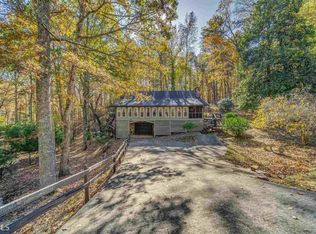
- $726,9004 bd3 ba-- sqft176 Cherokee Dr S, Waleska, GA 30183Active

 MLS ID #10805784, Alan Culpepper, Atlanta Communities. GAMLS
 - $769,9004 bd3 ba-- sqft164 Cherokee Dr S, Waleska, GA 30183Active
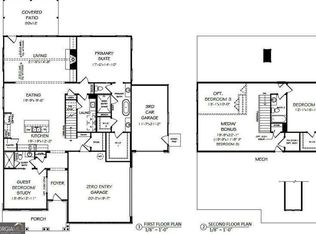 MLS ID #10840178, Alan Culpepper, Atlanta Communities. GAMLS
 - $764,9004 bd3 ba-- sqft188 Cherokee Dr S, Waleska, GA 30183Active
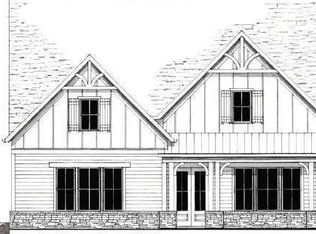 MLS ID #10828583, Caroline Momper, Atlanta Communities. GAMLS
 - $774,9003 bd3 ba-- sqft100 Cherokee Cv, Waleska, GA 30183Active
 MLS ID #10800339, Caroline Momper, Atlanta Communities. GAMLS
 - $739,0004 bd4 ba5.8k sqft120 Hawks Trl, Waleska, GA 30183ActiveMLS ID #10841831, Kelly Mowry, Atlanta Communities. GAMLS
- $749,9004 bd4 ba2.6k sqft994 Cable Rd, Waleska, GA 30183ActiveMLS ID #10829588, Dominic Bamford, Atlanta Communities. GAMLS
- $619,9003 bd3 ba-- sqft153 Fort Gibson Ct, Waleska, GA 30183ActiveMLS ID #10871777, Alan Culpepper, Atlanta Communities. GAMLS
- $769,9004 bd4 ba-- sqft1959 Darby Rd, Waleska, GA 30183ActiveMLS ID #10822074, Dominic Bamford, Atlanta Communities. GAMLS
- $694,9004 bd3 ba-- sqft102 Fort Gibson Ct, Waleska, GA 30183ActiveMLS ID #10823393, Alan Culpepper, Atlanta Communities. GAMLS
- $549,9003 bd2 ba-- sqft138 Lakewood Dr, Waleska, GA 30183ActiveMLS ID #10871827, Caroline Momper, Atlanta Communities. GAMLS
- $584,9004 bd3 ba-- sqft150 Fort Gibson Ct, Waleska, GA 30183ActiveMLS ID #10800411, Alan Culpepper, Atlanta Communities. GAMLS
- $665,0003 bd3 ba2.2k sqft627 Ammons Dr, Waleska, GA 30183ActiveMLS ID #10833174, Karen M Lance, Atlanta Communities. GAMLS
- $599,9003 bd3 ba-- sqft108 Cherokee Cv, Waleska, GA 30183ActiveMLS ID #10832394, Caroline Momper, Atlanta Communities. GAMLS
- $479,9004 bd3 ba-- sqft129 Mores Elm Loop, Waleska, GA 30183ActiveMLS ID #10805196, Caroline Momper, Atlanta Communities. GAMLS
- $479,9004 bd3 ba2.1k sqft129 Morse Elm Loop, Waleska, GA 30183New Construction
 MLS ID #7803677, Caroline Momper, Atlanta Communities. FMLS GA
 - $529,9003 bd3 ba-- sqft117 Fort Gibson Ct, Waleska, GA 30183ActiveMLS ID #10846915, Caroline Momper, Atlanta Communities. GAMLS
- $564,9003 bd3 ba2.2k sqft114 Fort Gibson Ct, Waleska, GA 30183New ConstructionMLS ID #7787238, Caroline Momper, Atlanta Communities. FMLS GA
- $519,9003 bd2 ba-- sqft178 White Antelope St, Waleska, GA 30183ActiveMLS ID #10844155, Alan Culpepper, Atlanta Communities. GAMLS
- $449,9003 bd2 ba-- sqft218 Chickasaw Dr, Waleska, GA 30183ActiveMLS ID #10846573, Alan Culpepper, Atlanta Communities. GAMLS
