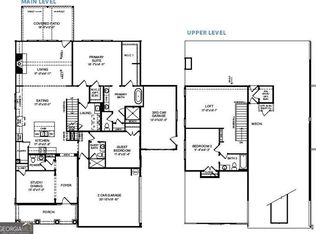
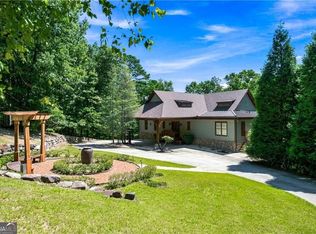
Welcome Home to 188 Cherokee Drive S, a beautifully appointed JW Collection home nestled in the sought-after Timber Ridge community of Lake Arrowhead in Waleska, Georgia. This exceptional residence combines refined craftsmanship, timeless style, and the relaxed elegance of mountain-lake living. From the moment you arrive, the impressive curb appeal and inviting architecture set the tone. Inside, a thoughtfully designed floor plan offers spacious living areas, beautiful finishes, and abundant natural light. The gourmet kitchen is designed for both everyday living and entertaining, while the open-concept living spaces create an effortless flow for gatherings with family and friends. The primary suite provides a peaceful retreat, complemented by generously sized secondary bedrooms and versatile spaces ideal for guests, a home office, or additional living space. Expansive windows bring the beauty of the surrounding North Georgia landscape indoors, while outdoor living areas provide the perfect setting for morning coffee, evening relaxation, and entertaining. Located within Lake Arrowhead, residents enjoy a private mountain-lake lifestyle with access to an array of amenities, including the lake, golf, clubhouse, trails, and community recreational facilities. Situated in Timber Ridge, this home offers the ideal blend of privacy, natural beauty, and resort-style living while remaining convenient to Waleska, Canton, and the greater Atlanta area. A distinctive JW Collection home in one of North Georgia's most desirable lake communities, 188 Cherokee Drive S offers an exceptional opportunity to experience the best of Lake Arrowhead living.
Active
Price cut: $6K (9/4)
$764,900
188 Cherokee Dr S, Waleska, GA 30183
4beds
--sqft
Single Family Residence
Built in 2026
0.27 Acres Lot
$761,500 Zestimate®
$--/sqft
$225/mo HOA
What's special
Inviting architectureOpen-concept living spacesAbundant natural lightGenerously sized secondary bedroomsImpressive curb appealThoughtfully designed floor planGourmet kitchen
- 62 days
- 21
- 0
Zillow last checked:
Listing updated:
Listed by:
Caroline Momper 561-628-1377,
Atlanta Communities
Source: GAMLS,MLS#: 10828583
Facts & features
Interior
Bedrooms & bathrooms
- Bedrooms: 4
- Bathrooms: 3
- Full bathrooms: 3
- Main level bathrooms: 2
- Main level bedrooms: 2
Rooms
- Room types: Foyer, Laundry, Media Room
Kitchen
- Features: Kitchen Island, Solid Surface Counters, Walk-in Pantry
Heating
- Central, Electric, Heat Pump, Zoned
Cooling
- Ceiling Fan(s), Central Air, Electric, Zoned
Appliances
- Included: Dishwasher, Disposal, Electric Water Heater, Microwave
- Laundry: Other
Features
- Double Vanity, High Ceilings, Master On Main Level, Walk-In Closet(s)
- Flooring: Carpet
- Windows: Double Pane Windows
- Basement: None
- Attic: Pull Down Stairs
- Number of fireplaces: 1
- Fireplace features: Factory Built, Family Room, Masonry
- Common walls with other units/homes: No Common Walls
Interior area
- Total structure area: 0
- Finished area above ground: 0
- Finished area below ground: 0
Video & virtual tour
Property
Parking
- Total spaces: 3
- Parking features: Garage, Garage Door Opener, Kitchen Level
- Has garage: Yes
Features
- Levels: Two
- Stories: 2
- Patio & porch: Patio
- Has view: Yes
- View description: Mountain(s)
- Waterfront features: No Dock Or Boathouse
- Body of water: Arrowhead
Lot
- Size: 0.27 Acres
- Features: Other
Details
- Parcel number: 0.0
Construction
Type & style
- Home type: SingleFamily
- Architectural style: Craftsman
- Property subtype: Single Family Residence
Materials
- Other
- Foundation: Slab
- Roof: Composition
Condition
- New Construction
- New construction: Yes
- Year built: 2026
Details
- Warranty included: Yes
Utilities & green energy
- Sewer: Public Sewer
- Water: Private
- Utilities for property: Cable Available, Electricity Available, Phone Available, Sewer Available, Underground Utilities, Water Available
Green energy
- Water conservation: Low-Flow Fixtures
Community & HOA
Community
- Features: Gated, Golf, Lake, Marina, Pool, Tennis Court(s)
- Security: Carbon Monoxide Detector(s), Smoke Detector(s)
- Subdivision: Lake Arrowhead
HOA
- Has HOA: Yes
- Services included: Security, Swimming, Tennis
- HOA fee: $2,700 annually
Location
- Region: Waleska
Financial & listing details
- Date on market: 8/17/2026
- Cumulative days on market: 63 days
- Listing agreement: Exclusive Right To Sell
- Electric utility on property: Yes
Estimated market value
$761,500
$723,000 - $800,000
$2,574/mo
Price history
| Date | Event | Price |
|---|---|---|
| 9/4/2026 | Price change | $764,900-0.8% |
Source:  GAMLS #10828583 Report a problem GAMLS #10828583 Report a problem | ||
| 8/17/2026 | Listed for sale | $770,900 |
Source:  FMLS GA #7818871 Report a problem FMLS GA #7818871 Report a problem | ||
| 8/17/2026 | Listing removed | $770,900 |
Source: GAMLS #10755500 Report a problem | ||
| 5/27/2026 | Price change | $770,900-0.3% |
Source: GAMLS #10755500 Report a problem | ||
| 5/1/2026 | Listed for sale | $773,400 |
Source: GAMLS #10755500 Report a problem | ||
Public tax history
Tax history is unavailable.
Monthly payment
Est. payment
Payment breakdown
Explore the cost of this home by adjusting the details. Changes won't be saved.Climate risks
Neighborhood: 30183
Nearby schools
Schools provided by the listing agent
- Elementary: R M Moore
- Middle: Teasley
- High: Cherokee
Source: GAMLS. This data may not be complete. We recommend contacting the local school district to confirm school assignments for this home.
Similar homes
- $754,9004 bd3 ba-- sqft172 Cherokee Dr S, Waleska, GA 30183Active
 MLS ID #10799706, Caroline Momper, Atlanta Communities. GAMLS
 - $774,9003 bd3 ba-- sqft100 Cherokee Cv, Waleska, GA 30183Active
 MLS ID #10800339, Caroline Momper, Atlanta Communities. GAMLS
 - $726,9004 bd3 ba-- sqft176 Cherokee Dr S, Waleska, GA 30183Active
 MLS ID #10805784, Alan Culpepper, Atlanta Communities. GAMLS
 - $720,0005 bd6 ba5.5k sqft109 Lakewood Dr, Waleska, GA 30183Active
 MLS ID #10831448, Jeff Leshin, Real Broker, LLC. GAMLS
 - $825,0004 bd4 ba3.8k sqft102 Moose Loop, Waleska, GA 30183ActiveMLS ID #10842027, Lisa Steele, Lake Homes Realty LLC. GAMLS
- $619,9003 bd3 ba-- sqft153 Fort Gibson Ct, Waleska, GA 30183ActiveMLS ID #10871777, Alan Culpepper, Atlanta Communities. GAMLS
- $549,9003 bd2 ba-- sqft138 Lakewood Dr, Waleska, GA 30183ActiveMLS ID #10871827, Caroline Momper, Atlanta Communities. GAMLS
- $479,9004 bd3 ba2.1k sqft129 Morse Elm Loop, Waleska, GA 30183New Construction
 MLS ID #7803677, Caroline Momper, Atlanta Communities. FMLS GA
 - $599,9003 bd3 ba-- sqft108 Cherokee Cv, Waleska, GA 30183ActiveMLS ID #10832394, Caroline Momper, Atlanta Communities. GAMLS
- $479,9004 bd3 ba-- sqft129 Mores Elm Loop, Waleska, GA 30183ActiveMLS ID #10805196, Caroline Momper, Atlanta Communities. GAMLS
- $519,9003 bd2 ba-- sqft178 White Antelope St, Waleska, GA 30183ActiveMLS ID #10844155, Alan Culpepper, Atlanta Communities. GAMLS
- $740,0004 bd4 ba2.5k sqft532 Black Horse Cir, Canton, GA 30114ActiveMLS ID #10804782, Leslie Bowman, Atlanta Communities. GAMLS
- $750,0003 bd4 ba2.7k sqft111 Summit View Ct, Canton, GA 30114ActiveMLS ID #10835660, Melissa L Swayne, BHHS Georgia Properties. GAMLS
- $459,9003 bd2 ba-- sqft302 Cloisters Ct, Waleska, GA 30183ActiveMLS ID #10843153, Caroline Momper, Atlanta Communities. GAMLS
- $529,9003 bd2 ba-- sqft213 Little Coyote Loop, Waleska, GA 30183ActiveMLS ID #10813625, Alan Culpepper, Atlanta Communities. GAMLS
- $474,9003 bd2 ba-- sqft149 White Antelope St, Waleska, GA 30183ActiveMLS ID #10837719, Caroline Momper, Atlanta Communities. GAMLS
- $484,9003 bd2 ba-- sqft182 White Antelope St, Waleska, GA 30183ActiveMLS ID #10836552, Caroline Momper, Atlanta Communities. GAMLS
- $685,0005 bd4 ba3.4k sqft249 Fountain Oak Way, Canton, GA 30114For SaleMLS ID #7825738, Stephanie Robinson, ERA Sunrise Realty. FMLS GA
- $825,0005 bd4 ba4.5k sqft509 Crested Hawk Rdg, Canton, GA 30114ActiveMLS ID #10774111, Jennifer Bohrer, Boulevard. GAMLS
