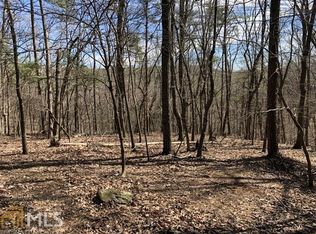
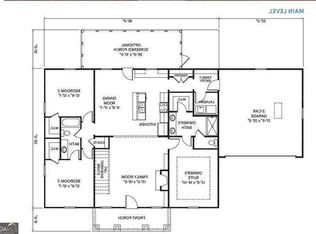
Welcome home to this STUNNING NEW CONSTRUCTION 3-BEDROOM, 2-BATHROOM CRAFTSMAN RANCH in Lake Arrowhead! Perfectly situated on a PRIVATE, WOODED 0.3414-ACRE lot, this home offers a TRUE RANCH floor plan complete with a FULL UNFINISHED DAYLIGHT WALK-OUT basement stubbed for an ADDITIONAL bath-IDEAL for FUTURE expansion! Enjoy TRANQUIL outdoor living on the CHARMING COVERED FRONT porch or step out onto the COVERED REAR deck to take in PICTURESQUE WOODED MOUNTAIN and CREEK views. The GOURMET kitchen boasts SLEEK GRANITE countertops, STAINED cabinetry, a HANDY pantry, a kitchen island, and an OPEN view into the FAMILY room highlighted by a COZY MASONRY fireplace. The PRIVATE PRIMARY suite on the MAIN level features DRAMATIC CATHEDRAL and VAULTED ceilings, a DOUBLE vanity, an EXPANSIVE WALK-IN closet, and a SPACIOUS WALK-IN shower. This EXCEPTIONAL home features QUALITY HARDIPLANK siding, HIGH 9-FOOT main ceilings, DISAPPEARING attic stairs, LOW-FLOW plumbing fixtures, MAIN-LEVEL laundry, and a TWO-CAR FRONT-FACING garage. Immerse yourself in Lake Arrowhead's GUARD-GATED, RESORT-STYLE community featuring a 540-ACRE SPRING-FED lake, CHAMPIONSHIP golf, 2 SWIMMING pools, TENNIS courts, a LAKESIDE marina, HIKING trails, and 24/7 MANNED security.
Active
$529,900
213 Little Coyote Loop, Waleska, GA 30183
3beds
--sqft
Single Family Residence
Built in 2026
0.34 Acres Lot
$527,600 Zestimate®
$--/sqft
$225/mo HOA
What's special
Cozy masonry fireplaceCharming covered front porchQuality hardiplank sidingExpansive walk-in closetSpacious walk-in showerSleek granite countertopsLow-flow plumbing fixtures
- 73 days
- 39
- 3
Zillow last checked:
Listing updated:
Listed by:
Alan Culpepper 770-653-7354,
Atlanta Communities
Source: GAMLS,MLS#: 10813625
Facts & features
Interior
Bedrooms & bathrooms
- Bedrooms: 3
- Bathrooms: 2
- Full bathrooms: 2
- Main level bathrooms: 2
- Main level bedrooms: 3
Rooms
- Room types: Laundry, Other
Kitchen
- Features: Kitchen Island, Pantry, Solid Surface Counters
Heating
- Central, Electric, Heat Pump
Cooling
- Ceiling Fan(s), Central Air, Electric
Appliances
- Included: Dishwasher, Disposal, Electric Water Heater, Microwave
- Laundry: In Kitchen
Features
- Double Vanity, High Ceilings, Master On Main Level, Vaulted Ceiling(s), Walk-In Closet(s)
- Flooring: Carpet
- Windows: Double Pane Windows
- Basement: Bath/Stubbed,Daylight,Full,Interior Entry,Unfinished
- Attic: Pull Down Stairs
- Number of fireplaces: 1
- Fireplace features: Family Room, Masonry
- Common walls with other units/homes: No Common Walls
Interior area
- Total structure area: 0
- Finished area above ground: 0
- Finished area below ground: 0
Video & virtual tour
Property
Parking
- Total spaces: 2
- Parking features: Garage, Kitchen Level
- Has garage: Yes
Features
- Levels: One
- Stories: 1
- Patio & porch: Deck
- Waterfront features: No Dock Or Boathouse
- Body of water: Arrowhead
Lot
- Size: 0.34 Acres
- Features: Private
- Residential vegetation: Wooded
Details
- Parcel number: 22N15 07010
- On leased land: Yes
Construction
Type & style
- Home type: SingleFamily
- Architectural style: Craftsman,Ranch
- Property subtype: Single Family Residence
Materials
- Other
- Roof: Composition
Condition
- New Construction
- New construction: Yes
- Year built: 2026
Details
- Warranty included: Yes
Utilities & green energy
- Sewer: Private Sewer
- Water: Private
- Utilities for property: Cable Available, Electricity Available, Phone Available, Sewer Available, Water Available
Green energy
- Water conservation: Low-Flow Fixtures
Community & HOA
Community
- Features: Gated, Golf, Lake, Marina, Park, Pool, Tennis Court(s)
- Security: Carbon Monoxide Detector(s), Smoke Detector(s)
- Subdivision: Lake Arroehead
HOA
- Has HOA: Yes
- Services included: Security, Swimming, Tennis
- HOA fee: $2,700 annually
Location
- Region: Waleska
Financial & listing details
- Tax assessed value: $2,500
- Annual tax amount: $26
- Date on market: 7/27/2026
- Cumulative days on market: 73 days
- Listing agreement: Exclusive Right To Sell
- Electric utility on property: Yes
Estimated market value
$527,600
$501,000 - $554,000
$2,927/mo
Price history
| Date | Event | Price |
|---|---|---|
| 7/27/2026 | Listed for sale | $529,900 |
Source:  FMLS GA #7811338 Report a problem FMLS GA #7811338 Report a problem | ||
Public tax history
| Year | Property taxes | Tax assessment |
|---|---|---|
| 2025 | $26 0% | $1,000 |
| 2024 | $26 -0.1% | $1,000 |
| 2023 | $26 | $1,000 |
| 2022 | $26 -7.4% | $1,000 |
| 2021 | $28 -0.1% | $1,000 |
| 2020 | $28 | $1,000 |
| 2019 | $28 -0.6% | $1,000 -60% |
| 2018 | $29 -0.8% | $2,500 |
| 2017 | $29 +64.9% | $2,500 +66.7% |
| 2016 | $17 | $1,500 |
| 2015 | $17 -1.2% | $1,500 |
| 2014 | $18 -1.6% | $1,500 |
| 2013 | $18 -0.4% | $1,500 |
| 2012 | $18 +2.9% | $1,500 |
| 2011 | $18 -35.6% | $1,500 +56.3% |
| 2010 | $27 +5.9% | $960 |
| 2009 | $26 +2.2% | $960 |
| 2008 | $25 -0.1% | $960 |
| 2007 | $25 -4.9% | $960 -4% |
| 2006 | $27 -1.3% | $1,000 |
| 2005 | $27 -2.6% | $1,000 |
| 2002 | $28 -1.9% | $1,000 |
| 2001 | $28 | $1,000 |
| 2000 | -- | $1,000 |
| 1999 | $29 | $1,000 |
Find assessor info on the county website
Monthly payment
Est. payment
Payment breakdown
Explore the cost of this home by adjusting the details. Changes won't be saved.Climate risks
Neighborhood: 30183
Nearby schools
Schools provided by the listing agent
- Elementary: R M Moore
- Middle: Teasley
- High: Cherokee
Source: GAMLS. This data may not be complete. We recommend contacting the local school district to confirm school assignments for this home.
Similar homes
- $519,9003 bd2 ba-- sqft178 White Antelope St, Waleska, GA 30183Active

 MLS ID #10844155, Alan Culpepper, Atlanta Communities. GAMLS
 - $499,0004 bd3 ba2.1k sqft3018 Winding Rdg, Waleska, GA 30183For Sale

 MLS ID #7799472, Yanjun Nina Mo, Virtual Properties Realty. Biz. FMLS GA
 - $549,9003 bd2 ba-- sqft138 Lakewood Dr, Waleska, GA 30183Active
 MLS ID #10805186, Caroline Momper, Atlanta Communities. GAMLS
 - $479,9004 bd3 ba2.1k sqft129 Morse Elm Loop, Waleska, GA 30183New Construction
 MLS ID #7803677, Caroline Momper, Atlanta Communities. FMLS GA
 - $459,9003 bd2 ba-- sqft302 Cloisters Ct, Waleska, GA 30183ActiveMLS ID #10843153, Caroline Momper, Atlanta Communities. GAMLS
- $599,9003 bd3 ba-- sqft108 Cherokee Cv, Waleska, GA 30183ActiveMLS ID #10832394, Caroline Momper, Atlanta Communities. GAMLS
- $554,9003 bd3 ba-- sqft116 Waterview Ct, Waleska, GA 30183ActiveMLS ID #10810317, Alan Culpepper, Atlanta Communities. GAMLS
- $759,9003 bd3 ba-- sqft100 Cherokee Cv, Waleska, GA 30183ActiveMLS ID #10800339, Caroline Momper, Atlanta Communities. GAMLS
- $726,9004 bd3 ba-- sqft176 Cherokee Dr S, Waleska, GA 30183ActiveMLS ID #10805784, Alan Culpepper, Atlanta Communities. GAMLS
- $488,5004 bd3 ba2.6k sqft151 Rolling Hills Pl, Canton, GA 30114ActiveMLS ID #10817137, Wendy Verdon, RE/MAX Town & Country Jasper. GAMLS
- $764,9004 bd3 ba-- sqft188 Cherokee Dr S, Waleska, GA 30183ActiveMLS ID #10828583, Caroline Momper, Atlanta Communities. GAMLS
- $450,0003 bd3 ba1.8k sqft1029 Deer Hollow Dr, Woodstock, GA 30189For SaleMLS ID #7848535, Will Letton, Peachtree Town & Country. FMLS GA
- $535,0004 bd2 ba1.9k sqft125 Stone Manor Ct, Woodstock, GA 30188Active Under ContractMLS ID #10837115, Rob Taylor, Virtual Properties Realty.com. GAMLS
- $625,0003 bd4 ba2.9k sqft421 Eagle Ridge Trl, Canton, GA 30114For SaleMLS ID #7848219, JOHN WICKER, Wicker Realty Specialists, LLC.. FMLS GA
- $609,9004 bd2 ba2.4k sqft222 S Mountain Brook Way, Ball Ground, GA 30107For SaleMLS ID #7846959, Rachel Collins, Virtual Properties Realty. Biz. FMLS GA
- $414,9004 bd3 ba3.2k sqft17 Four Feathers Ln NE, Rydal, GA 30171For SaleMLS ID #7743074, David Roberts, The Roberts Realty Group. FMLS GA
- $487,7772 bd3 ba1.3k sqft1275 Marie Dr, Talking Rock, GA 30175ActiveMLS ID #10844769, April Chapman, Century 21 Results. GAMLS
- $549,9005 bd4 ba3.6k sqft4819 Batiste Ln NW, Acworth, GA 30101ActiveMLS ID #10837515, Jenneisha Parker, Hester Group, REALTORS. GAMLS
- $500,0003 bd3 ba1.8k sqft145 Stripling St, Ball Ground, GA 30107For SaleMLS ID #7830176, WEBB REAL ESTATE TEAM, Drake Realty of GA, Inc.. FMLS GA
- $439,8404 bd2 ba1.8k sqft437 Tom Avery Dr, Ball Ground, GA 30107ActiveMLS ID #10856190, Tina Robbins, Robbins Realty, Inc.. GAMLS
