LUXURY MOVE IN READY WITH 3-CAR GARAGE in the Beautiful Fort Gibson Court!!! Great True Ranch Plan on Full, Unfinished Basement with Charming Covered Front Porch and 2 Rear Covered Decks! 3 Bedrooms 2.5 Bath Open Floor Plan with Beautiful Wooded Mountain Views, Gourmet Kitchen with Granite Counters and Loads of Cabinet Space. Private Master Suite with Double Vanity, Walk In Closet and Spacious Shower. The Unfinished Basement is a BLANK SLATE for you to create your own vision. Plumbed for 3 bath as well as finishing additional bedroom, living area , craft room, media room. Fort Gibson Highlights the Natural Setting of Lake Arrowhead on Private, Wooded Homesites with Quick Access to the North Gate Entrance.
Active
Price cut: $10K (7/14)
$554,900
117 Fort Gibson Ct, Waleska, GA 30183
3beds
1,635sqft
Single Family Residence, Residential
Built in 2026
0.38 Acres Lot
$554,100 Zestimate®
$339/sqft
$225/mo HOA
What's special
True ranch planBeautiful wooded mountain viewsCharming covered front porchWalk in closetSpacious showerLoads of cabinet spacePrivate master suite
- 37 days |
- 284 |
- 9 |
Zillow last checked:
Listing updated:
Listed by:
Caroline Momper,
Atlanta Communities 561-628-1377
Source: FMLS GA,MLS#: 7787235
Facts & features
Interior
Bedrooms & bathrooms
- Bedrooms: 3
- Bathrooms: 3
- Full bathrooms: 2
- 1/2 bathrooms: 1
- Main level bathrooms: 2
- Main level bedrooms: 3
Rooms
- Room types: Other
Primary bedroom
- Features: Master on Main
- Level: Master on Main
Bedroom
- Features: Master on Main
Primary bathroom
- Features: Double Vanity, Shower Only
Dining room
- Features: Open Concept
Kitchen
- Features: Cabinets Other, Cabinets Stain, Kitchen Island, Pantry, Stone Counters, View to Family Room
Heating
- Central, Electric, Heat Pump
Cooling
- Ceiling Fan(s), Central Air, Electric
Appliances
- Included: Dishwasher, Disposal, Electric Range, Electric Water Heater, Microwave
- Laundry: Laundry Room, Main Level
Features
- Double Vanity, High Ceilings 9 ft Main, High Speed Internet, Vaulted Ceiling(s), Walk-In Closet(s)
- Flooring: Carpet, Luxury Vinyl
- Windows: Double Pane Windows, Insulated Windows
- Basement: Bath/Stubbed,Daylight,Exterior Entry,Full,Interior Entry,Unfinished
- Attic: Pull Down Stairs
- Number of fireplaces: 1
- Fireplace features: Factory Built, Family Room, Insert, Masonry
- Common walls with other units/homes: No Common Walls
Interior area
- Total structure area: 1,635
- Total interior livable area: 1,635 sqft
Video & virtual tour
Property
Parking
- Total spaces: 3
- Parking features: Attached, Garage, Garage Door Opener, Garage Faces Front, Kitchen Level
- Attached garage spaces: 3
Accessibility
- Accessibility features: None
Features
- Levels: One
- Stories: 1
- Patio & porch: Covered, Rear Porch
- Exterior features: Private Yard, No Dock
- Pool features: None
- Spa features: None
- Fencing: None
- Has view: Yes
- View description: Mountain(s), Trees/Woods
- Waterfront features: None
- Body of water: Arrowhead
Lot
- Size: 0.38 Acres
- Dimensions: 142 x 96
- Features: Back Yard, Cleared, Landscaped, Private
Details
- Additional structures: None
- Parcel number: 22N18 240
- Other equipment: None
- Horse amenities: None
Construction
Type & style
- Home type: SingleFamily
- Architectural style: Craftsman,Ranch
- Property subtype: Single Family Residence, Residential
Materials
- Fiber Cement, Stone
- Foundation: Concrete Perimeter
- Roof: Composition
Condition
- New Construction
- New construction: Yes
- Year built: 2026
Details
- Builder name: Majestic Lifestyle Builders
- Warranty included: Yes
Utilities & green energy
- Electric: 110 Volts, 220 Volts in Laundry
- Sewer: Other
- Water: Private
- Utilities for property: Cable Available, Electricity Available, Phone Available, Sewer Available, Underground Utilities, Water Available
Green energy
- Energy efficient items: None
- Energy generation: None
- Water conservation: Low-Flow Fixtures
Community & HOA
Community
- Features: Country Club, Dog Park, Gated, Golf, Homeowners Assoc, Lake, Marina, Pool, Powered Boats Allowed, Restaurant, Tennis Court(s)
- Security: Carbon Monoxide Detector(s), Smoke Detector(s)
- Subdivision: Lake Arrowhead
HOA
- Has HOA: Yes
- Services included: Security, Swim, Tennis
- HOA fee: $2,700 annually
- HOA phone: 770-721-7912
Location
- Region: Waleska
Financial & listing details
- Price per square foot: $339/sqft
- Tax assessed value: $1,200
- Annual tax amount: $12
- Date on market: 6/16/2026
- Cumulative days on market: 573 days
- Electric utility on property: Yes
- Road surface type: Asphalt
Estimated market value
$554,100
$526,000 - $582,000
$2,666/mo
Price history
| Date | Event | Price |
|---|---|---|
| 7/14/2026 | Price change | $554,900-1.8%$339/sqft |
Source:  FMLS GA #7787235 Report a problem FMLS GA #7787235 Report a problem | ||
| 6/16/2026 | Listed for sale | $564,900$346/sqft |
Source: FMLS GA #7787235 Report a problem | ||
| 6/16/2026 | Listing removed | $564,900$346/sqft |
Source:  GAMLS #10726000 Report a problem GAMLS #10726000 Report a problem | ||
| 4/2/2026 | Listed for sale | $564,900$346/sqft |
Source: FMLS GA #7739733 Report a problem | ||
| 3/31/2026 | Listing removed | $564,900$346/sqft |
Source: GAMLS #10661002 Report a problem | ||
| 2/27/2026 | Price change | $564,900-0.5%$346/sqft |
Source: GAMLS #10661002 Report a problem | ||
| 12/22/2025 | Listed for sale | $567,900$347/sqft |
Source: FMLS GA #7694946 Report a problem | ||
| 12/18/2025 | Listing removed | $567,900$347/sqft |
Source: FMLS GA #7651055 Report a problem | ||
| 9/17/2025 | Listed for sale | $567,900$347/sqft |
Source: FMLS GA #7651055 Report a problem | ||
| 9/16/2025 | Listing removed | $567,900$347/sqft |
Source: FMLS GA #7591284 Report a problem | ||
| 9/12/2025 | Price change | $567,900-1.7%$347/sqft |
Source: FMLS GA #7591284 Report a problem | ||
| 7/3/2025 | Price change | $577,900-1.7%$353/sqft |
Source: GAMLS #10540391 Report a problem | ||
| 6/5/2025 | Listed for sale | $587,900+487.9%$360/sqft |
Source: FMLS GA #7591284 Report a problem | ||
| 3/14/2025 | Sold | $100,000-83%$61/sqft |
Source: Public Record Report a problem | ||
| 3/3/2025 | Listed for sale | $587,900$360/sqft |
Source: FMLS GA #7534034 Report a problem | ||
| 2/25/2025 | Listing removed | $587,900$360/sqft |
Source: GAMLS #10425140 Report a problem | ||
| 12/4/2024 | Listed for sale | $587,900$360/sqft |
Source: FMLS GA #7493497 Report a problem | ||
Public tax history
| Year | Property taxes | Tax assessment |
|---|---|---|
| 2025 | $13 -0.1% | $480 |
| 2024 | $13 -0.1% | $480 |
| 2023 | $13 | $480 |
| 2022 | $13 -7.4% | $480 |
| 2021 | $14 -0.1% | $480 |
| 2020 | $14 | $480 |
| 2019 | $14 -0.7% | $480 -60% |
| 2018 | $14 -0.7% | $1,200 -52% |
| 2017 | $14 +18.8% | $2,500 +150% |
| 2016 | $12 | $1,000 |
| 2015 | $12 -1.2% | $1,000 |
| 2014 | $12 -1.7% | $1,000 |
| 2013 | $12 -0.3% | $1,000 |
| 2012 | $12 | $1,000 |
| 2011 | -- | $1,000 +56.3% |
| 2010 | $18 +6% | $640 |
| 2009 | $17 +2.2% | $640 |
| 2008 | $17 -0.2% | $640 |
| 2007 | $17 -0.9% | $640 |
| 2006 | $17 -1.3% | $640 |
| 2005 | $17 | $640 -60% |
| 2004 | -- | $1,600 |
| 2003 | -- | $1,600 +150% |
| 2002 | $18 +56.9% | $640 +60% |
| 2001 | $11 | $400 |
| 2000 | -- | $400 |
| 1999 | $12 | $400 |
Find assessor info on the county website
Monthly payment
Est. payment
Payment breakdown
Explore the cost of this home by adjusting the details. Changes won't be saved.Climate risks
Neighborhood: 30183
Nearby schools
GreatSchools rating
- 6/10R. M. Moore Elementary SchoolGrades: PK-5Distance: 3.9 mi
- 6/10Teasley Middle SchoolGrades: 6-8Distance: 8.1 mi
- 5/10Cherokee High SchoolGrades: 9-12Distance: 8.6 mi
Schools provided by the listing agent
- Elementary: R. M. Moore
- Middle: Teasley
- High: Cherokee
Source: FMLS GA. This data may not be complete. We recommend contacting the local school district to confirm school assignments for this home.
- $494,5003 bd2 ba1.7k sqft110 Fort Gibson Ct, Waleska, GA 30183Sold

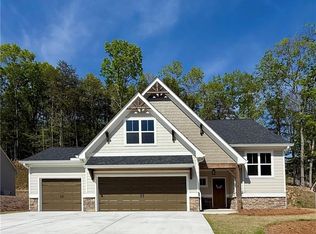
- $574,9003 bd3 ba2.2k sqft114 Fort Gibson Ct, Waleska, GA 30183New Construction
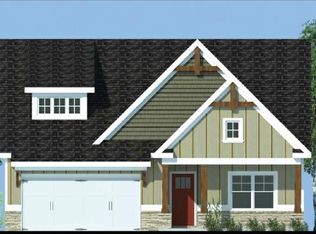
- $594,9003 bd3 ba2.1k sqft125 Fort Gibson Ct, Waleska, GA 30183Sold
- $627,5543 bd3 ba2k sqft118 Fort Gibson Ct, Waleska, GA 30183Sold
- $383,1003 bd2 ba2.5k sqft133 Delaney Pine Dr, Waleska, GA 30183Off Market
- $5,000-- bd-- ba-- sqft137 Delaney Pine Dr, Waleska, GA 30183Off Market
- $584,7503 bd3 ba2.4k sqft106 Fort Gibson Ct, Waleska, GA 30183Sold
- $575,9003 bd3 ba2.3k sqft122 Fort Gibson Ct, Waleska, GA 30183Pending
A local agent can set up tours, give advice and negotiate with sellers.
Similar homes
- $574,9003 bd3 ba2.2k sqft114 Fort Gibson Ct, Waleska, GA 30183New Construction
 MLS ID #7787238, Caroline Momper, Atlanta Communities. FMLS GA
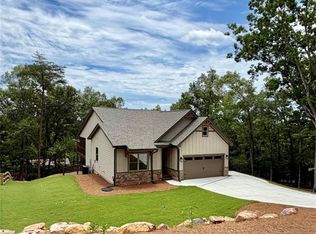
 - $464,9003 bd2 ba1.6k sqft113 Elder Ct, Waleska, GA 30183New Construction
 MLS ID #7799795, Alan Culpepper, Atlanta Communities. FMLS GA
 - $519,9004 bd3 ba2.4k sqft3015 Winding Rdg, Waleska, GA 30183For Sale
 MLS ID #7769276, Todd Aukland, Boardwalk Realty Associates, Inc.. FMLS GA
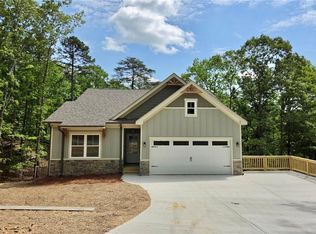
 - $474,9003 bd2 ba1.6k sqft149 White Antelope St, Waleska, GA 30183New Construction
 MLS ID #7772625, Caroline Momper, Atlanta Communities. FMLS GA
 - $484,9003 bd2 ba1.6k sqft134 Jake Ct, Waleska, GA 30183New ConstructionMLS ID #7784493, Alan Culpepper, Atlanta Communities. FMLS GA
- $550,0004 bd3 ba2.4k sqft608 Spring Water, Waleska, GA 30183For SaleMLS ID #7731631, Jeff Leshin, Real Broker, LLC.. FMLS GA
- $477,9003 bd2 ba1.6k sqft137 Bear Dr, Waleska, GA 30183New ConstructionMLS ID #7761706, Caroline Momper, Atlanta Communities. FMLS GA
- $469,9003 bd2 ba1.6k sqft118 Osage Ct, Waleska, GA 30183New ConstructionMLS ID #7768013, Caroline Momper, Atlanta Communities. FMLS GA
- $430,0003 bd3 ba1.7k sqft170 White Antelope St, Waleska, GA 30183For SaleMLS ID #7777956, Jim Stewart, Your NGA Team Realty. FMLS GA
- $399,0004 bd2 ba1.5k sqft162 White Antelope St, Waleska, GA 30183Active
 MLS ID #10771720, Tana Womack, Crye-Leike Realty. GAMLS
 - $724,9004 bd3 ba2.2k sqft1699 Darby Rd, Waleska, GA 30183ActiveMLS ID #10809721, Dominic Bamford, Atlanta Communities. GAMLS
- $558,8003 bd3 ba1.7k sqft120 Waterview Ct, Waleska, GA 30183New ConstructionMLS ID #7760088, Caroline Momper, Atlanta Communities. FMLS GA
- $425,0003 bd2 ba1.8k sqft717 Broken Arrow, Waleska, GA 30183ActiveMLS ID #10717171, Kayla Anderson, Keller Williams Realty Atlanta North. GAMLS
- $759,9003 bd2 ba2.3k sqft100 Cherokee Cv, Waleska, GA 30183New ConstructionMLS ID #7799841, Caroline Momper, Atlanta Communities. FMLS GA
- $479,0003 bd3 ba1.8k sqft257 Stancil Rd, Ball Ground, GA 30107For SaleMLS ID #7752903, DANA VICKERS, Georgia Platinum Realty, LLC North GA. FMLS GA
- $519,9003 bd3 ba2k sqft86 Turkey Trl, Jasper, GA 30143New ConstructionMLS ID #7778879, Todd Williams, Berkshire Hathaway HomeServices Georgia Properties. FMLS GA
- $469,0003 bd3 ba2k sqft531 Philadelphia Dr, Jasper, GA 30143For SaleMLS ID #434554, Maria Ashby, BHHS Georgia Properties - Canton. NGBOR
- $575,0004 bd3 ba2k sqft1367 Old Shoal Creek Trl, Canton, GA 30114New ConstructionMLS ID #7788118, DAVID MILLER, Atlanta Communities. FMLS GA
- $519,9003 bd3 ba2k sqft352 Oak Trce W, Jasper, GA 30143New ConstructionMLS ID #7715083, Todd Williams, Berkshire Hathaway HomeServices Georgia Properties. FMLS GA
- $525,0003 bd2 ba1.8k sqft176 Windsor Way, Jasper, GA 30143New ConstructionMLS ID #7786702, Zack Bobo, ERA Sunrise Realty. FMLS GA
