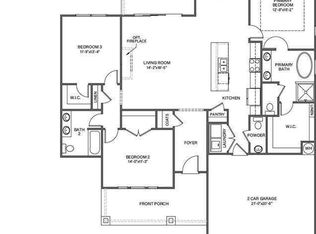
What you've been waiting for, MASTER ON MAIN LUXURY MODEL HOME, NOW FOR SALE!! You will Fall in Love with the Spruce from the Moment you Walk In. This Chef's Kitchen has Spacious Granite Island Abundance of Cabinet & Counter Space for Entertaining Friends and Family. Primary Suite on Main Level with Double Vanity, Walk in Closet and Spacious shower. Second Level Media Room as well as 2 Additional Bedrooms with Jack and Jill Bath. Rear Covered Porch with Beautiful Wooded views. Quick Access to the North Gate Entrance.
Active under contract
$564,900
114 Fort Gibson Ct, Waleska, GA 30183
3beds
--sqft
Single Family Residence
Built in 2026
0.37 Acres Lot
$562,500 Zestimate®
$--/sqft
$250/mo HOA
What's special
Spacious granite islandWalk in closetSpacious showerSecond level media roomDouble vanity
- 147 days
- 44
- 2
Zillow last checked:
Listing updated:
Listed by:
Caroline Momper 561-628-1377,
Atlanta Communities
Source: GAMLS,MLS#: 10793208
Facts & features
Interior
Bedrooms & bathrooms
- Bedrooms: 3
- Bathrooms: 3
- Full bathrooms: 2
- 1/2 bathrooms: 1
- Main level bathrooms: 1
- Main level bedrooms: 1
Rooms
- Room types: Foyer, Loft
Kitchen
- Features: Kitchen Island, Solid Surface Counters, Walk-in Pantry
Heating
- Central, Electric, Heat Pump, Zoned
Cooling
- Ceiling Fan(s), Central Air, Electric, Zoned
Appliances
- Included: Dishwasher, Disposal, Electric Water Heater, Microwave
- Laundry: In Hall
Features
- Double Vanity, High Ceilings, Master On Main Level, Walk-In Closet(s)
- Flooring: Carpet, Other
- Windows: Double Pane Windows
- Basement: None
- Number of fireplaces: 1
- Fireplace features: Factory Built, Family Room, Masonry
- Common walls with other units/homes: No Common Walls
Interior area
- Total structure area: 0
- Finished area above ground: 0
- Finished area below ground: 0
Video & virtual tour
Property
Parking
- Total spaces: 3
- Parking features: Garage, Garage Door Opener, Kitchen Level
- Has garage: Yes
Features
- Levels: Two
- Stories: 2
- Waterfront features: No Dock Or Boathouse
- Body of water: Arrowhead
Lot
- Size: 0.37 Acres
- Features: Private
- Residential vegetation: Wooded
Details
- Parcel number: 22N18 217
Construction
Type & style
- Home type: SingleFamily
- Architectural style: Craftsman
- Property subtype: Single Family Residence
Materials
- Other
- Foundation: Slab
- Roof: Composition
Condition
- New Construction
- New construction: Yes
- Year built: 2026
Details
- Warranty included: Yes
Utilities & green energy
- Sewer: Private Sewer
- Water: Private
- Utilities for property: Cable Available, Electricity Available, High Speed Internet, Phone Available, Sewer Available, Underground Utilities, Water Available
Green energy
- Water conservation: Low-Flow Fixtures
Community & HOA
Community
- Features: Gated, Lake, Marina, Pool, Tennis Court(s)
- Security: Carbon Monoxide Detector(s), Smoke Detector(s)
- Subdivision: Lake Arrowhead
HOA
- Has HOA: Yes
- Services included: Security, Swimming, Tennis
- HOA fee: $3,000 annually
Location
- Region: Waleska
Financial & listing details
- Tax assessed value: $2,500
- Annual tax amount: $12
- Date on market: 6/25/2026
- Cumulative days on market: 76 days
- Listing agreement: Exclusive Right To Sell
- Electric utility on property: Yes
Estimated market value
$562,500
$534,000 - $591,000
$2,773/mo
Price history
| Date | Event | Price |
|---|---|---|
| 11/19/2026 | Listed for sale | $564,900 |
Source:  GAMLS #10793208 Report a problem | ||
| 11/2/2026 | Pending sale | $564,900 |
Source: GAMLS #10793208 Report a problem | ||
| 10/29/2026 | Listed for sale | $564,900 |
Source: GAMLS #10793208 Report a problem | ||
| 10/15/2026 | Pending sale | $564,900 |
Source: GAMLS #10793208 Report a problem | ||
| 7/30/2026 | Price change | $564,900-1.7% |
Source: GAMLS #10793208 Report a problem | ||
| 7/14/2026 | Price change | $574,900-1.7% |
Source:  FMLS GA #7787238 Report a problem | ||
| 6/25/2026 | Listed for sale | $584,900 |
Source: FMLS GA #7787238 Report a problem | ||
| 6/22/2026 | Listing removed | $584,900 |
Source: GAMLS #10724054 Report a problem | ||
| 3/31/2026 | Listed for sale | $584,900 |
Source: FMLS GA #7739731 Report a problem | ||
| 3/31/2026 | Listing removed | $584,900 |
Source: GAMLS #10665244 Report a problem | ||
| 3/6/2026 | Price change | $584,900-0.8% |
Source: GAMLS #10665244 Report a problem | ||
| 12/27/2025 | Listed for sale | $589,900 |
Source: FMLS GA #7695962 Report a problem | ||
| 12/22/2025 | Listing removed | $589,900 |
Source: GAMLS #10608310 Report a problem | ||
| 9/17/2025 | Listed for sale | $589,900 |
Source: FMLS GA #7651127 Report a problem | ||
| 9/15/2025 | Listing removed | $589,900 |
Source: FMLS GA #7596010 Report a problem | ||
| 9/12/2025 | Price change | $589,900-1.7% |
Source: FMLS GA #7596010 Report a problem | ||
| 7/3/2025 | Price change | $599,900-1.6% |
Source: FMLS GA #7596010 Report a problem | ||
| 6/12/2025 | Listed for sale | $609,900+509.9% |
Source: FMLS GA #7596010 Report a problem | ||
| 3/14/2025 | Sold | $100,000-83.6% |
Source: Public Record Report a problem | ||
| 2/12/2025 | Listed for sale | $609,900 |
Source: FMLS GA #7523665 Report a problem | ||
| 2/11/2025 | Listing removed | $609,900 |
Source: GAMLS #10425138 Report a problem | ||
| 12/4/2024 | Listed for sale | $609,900+24296% |
Source: FMLS GA #7493496 Report a problem | ||
| 3/31/2023 | Sold | $2,500-73.7% |
Source: Public Record Report a problem | ||
| 1/12/2012 | Sold | $9,500-62% |
Source: Public Record Report a problem | ||
| 5/11/2008 | Listing removed | $25,000 |
Source: ERA #2402597 Report a problem | ||
| 3/18/2008 | Listed for sale | $25,000 |
Source: ERA #2402597 Report a problem | ||
Public tax history
| Year | Property taxes | Tax assessment |
|---|---|---|
| 2025 | $26 0% | $1,000 |
| 2024 | $26 +108.1% | $1,000 +108.3% |
| 2023 | $13 -76% | $480 -76% |
| 2022 | $53 -7.4% | $2,000 |
| 2021 | $57 -0.1% | $2,000 |
| 2020 | $57 | $2,000 |
| 2019 | $57 | $2,000 -60% |
| 2018 | -- | $5,000 |
| 2017 | -- | $5,000 |
| 2016 | $58 | $5,000 |
| 2015 | $58 -1.2% | $5,000 |
| 2014 | $59 -1.6% | $5,000 |
| 2013 | $60 +149.2% | $5,000 +150% |
| 2012 | $24 | $2,000 |
| 2011 | -- | $2,000 +56.3% |
| 2010 | $36 +5.9% | $1,280 |
| 2009 | $34 +2.2% | $1,280 |
| 2008 | $34 -0.1% | $1,280 |
| 2007 | $34 -0.9% | $1,280 |
| 2006 | $34 -1.3% | $1,280 |
| 2005 | $34 | $1,280 -60% |
| 2004 | -- | $3,200 |
| 2003 | -- | $3,200 +150% |
| 2002 | $35 +57.1% | $1,280 +60% |
| 2001 | $22 | $800 |
| 2000 | -- | $800 |
| 1999 | $23 | $800 |
Find assessor info on the county website
Monthly payment
Est. payment
Payment breakdown
Explore the cost of this home by adjusting the details. Changes won't be saved.Climate risks
Neighborhood: 30183
Nearby schools
Schools provided by the listing agent
- Elementary: R M Moore
- Middle: Teasley
- High: Cherokee
Source: GAMLS. This data may not be complete. We recommend contacting the local school district to confirm school assignments for this home.

Similar homes
- $529,9003 bd3 ba-- sqft117 Fort Gibson Ct, Waleska, GA 30183Active
 MLS ID #10846915, Caroline Momper, Atlanta Communities. GAMLS
- $694,9004 bd3 ba-- sqft102 Fort Gibson Ct, Waleska, GA 30183Active
 MLS ID #10891714, Alan Culpepper, Atlanta Communities. GAMLS
- $549,9003 bd2 ba-- sqft138 Lakewood Dr, Waleska, GA 30183Active
 MLS ID #10871827, Caroline Momper, Atlanta Communities. GAMLS
- $619,9003 bd3 ba-- sqft153 Fort Gibson Ct, Waleska, GA 30183Active
 MLS ID #10871777, Alan Culpepper, Atlanta Communities. GAMLS
- $599,9995 bd4 ba4k sqft101 Arrow Wood Dr, Waleska, GA 30183ActiveMLS ID #10780618, Amy Jackson, HomeSmart. GAMLS
- $529,9003 bd2 ba-- sqft213 Little Coyote Loop, Waleska, GA 30183ActiveMLS ID #10888198, Alan Culpepper, Atlanta Communities. GAMLS
- $519,9003 bd2 ba-- sqft178 White Antelope St, Waleska, GA 30183ActiveMLS ID #10844155, Alan Culpepper, Atlanta Communities. GAMLS
- $558,8003 bd3 ba-- sqft120 Waterview Ct, Waleska, GA 30183ActiveMLS ID #10891732, Caroline Momper, Atlanta Communities. GAMLS
- $550,0003 bd3 ba2.4k sqft606 Spring Water, Waleska, GA 30183ActiveMLS ID #10842673, Daniel P Rohrer, One Nest Georgia Inc.. GAMLS
- $569,9005 bd6 ba5.9k sqft509 Old Mill Ln, Waleska, GA 30183ActiveMLS ID #10623225, Southern REO, Southern REO Associates, LLC. GAMLS
- $449,9003 bd2 ba-- sqft218 Chickasaw Dr, Waleska, GA 30183ActiveMLS ID #10846573, Alan Culpepper, Atlanta Communities. GAMLS
- $519,9004 bd3 ba2.4k sqft3015 Winding Rdg, Waleska, GA 30183ActiveMLS ID #10779604, Todd Aukland, Boardwalk Realty Associates. GAMLS
- $464,9003 bd2 ba-- sqft113 Elder Ct, Waleska, GA 30183ActiveMLS ID #10872355, Alan Culpepper, Atlanta Communities. GAMLS
- $594,9004 bd5 ba6.3k sqft2021 Eagles Rdg, Waleska, GA 30183ActiveMLS ID #10825841, Audrey Legrand, ERA Sunrise Realty. GAMLS
- $599,9003 bd3 ba-- sqft108 Cherokee Cv, Waleska, GA 30183ActiveMLS ID #10832394, Caroline Momper, Atlanta Communities. GAMLS
- $650,0004 bd3 ba2.6k sqft105 Franklin Elm Ct, Waleska, GA 30183ActiveMLS ID #10882133, Lisa Steele, Lake Homes Realty LLC. GAMLS
- $474,9003 bd2 ba-- sqft149 White Antelope St, Waleska, GA 30183ActiveMLS ID #10837719, Caroline Momper, Atlanta Communities. GAMLS
- $484,9003 bd2 ba-- sqft182 White Antelope St, Waleska, GA 30183ActiveMLS ID #10836552, Caroline Momper, Atlanta Communities. GAMLS
- $479,9004 bd3 ba-- sqft129 Morse Elm Loop, Waleska, GA 30183ActiveMLS ID #10879687, Caroline Momper, Atlanta Communities. GAMLS
- $314,9002 bd3 ba-- sqft305 Ridgewood Dr, Waleska, GA 30183ActiveMLS ID #10852835, Chris McMahan, Atlanta Communities. GAMLS
