Discover mountain living at its finest! A beautifully appointed four-bedroom, four-and-a-half-bath home nestled within the private, gated community of Lake Arrowhead. Set on a quiet cul-de-sac and surrounded by sweeping mountain views, this inviting Craftsman-style residence offers an exceptional combination of space, comfort, scenery, and access to resort-style amenities. A level driveway leads to a welcoming front porch and classic Craftsman exterior. Inside, hardwood floors and an open, light-filled floor plan create a warm and comfortable atmosphere. The main level is designed to take full advantage of the surrounding landscape, with views visible throughout the living, dining, and gathering spaces. A stone-accented wood-burning fireplace anchors the main living area, while the keeping room and additional front living space provide flexibility for entertaining, relaxing, or creating a dedicated home office. Three rear porches extend the living space outdoors and provide multiple places to enjoy the peaceful mountain setting. Whether you're starting the morning with coffee, entertaining guests, or unwinding at the end of the day, the panoramic views provide an impressive backdrop in every season. At the heart of the home, the spacious kitchen offers stainless steel appliances, granite countertops, a generous center island, abundant cabinetry, and a large pantry. Its open connection to the surrounding living and dining areas makes it equally suited for everyday living and entertaining. Upstairs, you'll find four generously sized bedrooms, three full bathrooms, ample closet space, and a conveniently located laundry area. The oversized primary suite offers its own outdoor deck, creating a private retreat for enjoying the mountain air, wildlife, sunsets, and clear night skies. The finished terrace level adds even more versatility to the home. With a large entertainment area, murphy wall bed, full bathroom, and additional storages, the space can easily serve as a recreation room, guest retreat, in-law suite, or private space for teens and extended family. Outside, the property offers even more opportunities to enjoy the surroundings. Relax beside the on any of the 3 porches, visit with neighbors, or step out from the backyard for easy access to the Wilderness Trail and continue toward the waterfalls along Cascade Trail. Life in Lake Arrowhead offers something for every season. Summers can be spent swimming, kayaking, playing tennis, biking through the community, enjoying activities and fireworks, or relaxing at the marina. Cooler months bring peaceful evenings by the fireplace, deer passing through the surrounding landscape, and crisp mountain nights beneath a star-filled sky. More than simply a home, 2021 Eagles Ridge offers a lifestyle centered around nature, recreation, relaxation, and time spent with family and friends-all within one of North Georgia's beautiful gated mountain communities.
Active
$599,899
2021 Eagles Rdg, Waleska, GA 30183
4beds
6,337sqft
Single Family Residence
Built in 2008
0.27 Acres Lot
$586,100 Zestimate®
$95/sqft
$225/mo HOA
What's special
Stone-accented wood-burning fireplaceClassic craftsman exteriorHardwood floorsOpen light-filled floor planWelcoming front porchStainless steel appliancesKeeping room
- 48 days
- 230
- 15
Zillow last checked:
Listing updated:
Listed by:
Audrey Legrand 678-480-4217,
ERA Sunrise Realty
Source: GAMLS,MLS#: 10825841
Facts & features
Interior
Bedrooms & bathrooms
- Bedrooms: 4
- Bathrooms: 5
- Full bathrooms: 4
- 1/2 bathrooms: 1
Rooms
- Room types: Bonus Room, Den, Family Room, Foyer, Laundry
Dining room
- Features: Seats 12+
Kitchen
- Features: Breakfast Room, Kitchen Island, Walk-in Pantry
Heating
- Central, Zoned
Cooling
- Ceiling Fan(s), Central Air, Zoned
Appliances
- Included: Dishwasher, Disposal, Dryer, Microwave, Refrigerator, Washer
- Laundry: Upper Level
Features
- Double Vanity, In-Law Floorplan, Vaulted Ceiling(s), Walk-In Closet(s)
- Flooring: Carpet, Hardwood, Tile
- Windows: Double Pane Windows
- Basement: Bath Finished,Daylight,Finished
- Number of fireplaces: 1
- Fireplace features: Factory Built, Gas Log, Gas Starter, Living Room
- Common walls with other units/homes: No Common Walls
Interior area
- Total structure area: 6,337
- Total interior livable area: 6,337 sqft
- Finished area above ground: 3,655
- Finished area below ground: 2,682
Property
Parking
- Total spaces: 2
- Parking features: Garage, Garage Door Opener, Kitchen Level
- Has garage: Yes
Features
- Levels: Three Or More
- Stories: 3
- Patio & porch: Deck, Screened
- Exterior features: Balcony
- Fencing: Other
- Has view: Yes
- View description: Mountain(s)
- Body of water: None
Lot
- Size: 0.27 Acres
- Features: Cul-De-Sac, Level
- Residential vegetation: Partially Wooded
Details
- Parcel number: 22N02A 134
Construction
Type & style
- Home type: SingleFamily
- Architectural style: Craftsman
- Property subtype: Single Family Residence
Materials
- Concrete, Stone
- Roof: Composition
Condition
- Resale
- New construction: No
- Year built: 2008
Utilities & green energy
- Electric: 220 Volts
- Sewer: Public Sewer
- Water: Private
- Utilities for property: Cable Available, Electricity Available, Phone Available, Sewer Available, Underground Utilities, Water Available
Community & HOA
Community
- Features: Boat/Camper/Van Prkg, Gated, Golf, Lake, Marina, Playground, Pool
- Security: Carbon Monoxide Detector(s), Gated Community, Smoke Detector(s)
- Subdivision: Lake Arrowhead
HOA
- Has HOA: Yes
- Services included: Private Roads, Security, Swimming, Tennis
- HOA fee: $2,700 annually
Location
- Region: Waleska
Financial & listing details
- Price per square foot: $95/sqft
- Tax assessed value: $510,600
- Annual tax amount: $1,438
- Date on market: 8/13/2026
- Cumulative days on market: 48 days
- Listing agreement: Exclusive Right To Sell
- Listing terms: Relocation Property
- Electric utility on property: Yes
Estimated market value
$586,100
$557,000 - $615,000
$5,079/mo
Price history
| Date | Event | Price |
|---|---|---|
| 8/13/2026 | Listed for sale | $599,899+26.3%$95/sqft |
Source:  FMLS GA #7819358 Report a problem FMLS GA #7819358 Report a problem | ||
| 6/4/2024 | Sold | $475,000$75/sqft |
Source:  GAMLS #10291100 Report a problem GAMLS #10291100 Report a problem | ||
| 6/4/2024 | Listing removed | -- |
Source: FMLS GA #7362374 Report a problem | ||
| 5/15/2024 | Pending sale | $475,000$75/sqft |
Source: GAMLS #10291100 Report a problem | ||
| 5/2/2024 | Listed for sale | $475,000-9%$75/sqft |
Source: FMLS GA #7379626 Report a problem | ||
| 5/1/2024 | Listing removed | -- |
Source: GAMLS #10248707 Report a problem | ||
| 4/2/2024 | Listed for rent | $3,200$1/sqft |
Source: FMLS GA #7362374 Report a problem | ||
| 2/2/2024 | Listed for sale | $522,000+45.6%$82/sqft |
Source: GAMLS #10248707 Report a problem | ||
| 11/25/2020 | Sold | $358,500+0.1%$57/sqft |
Source:  GAMLS #8826473 Report a problem GAMLS #8826473 Report a problem | ||
| 11/19/2020 | Pending sale | $358,000$56/sqft |
Source: Keller Williams Realty Partners #6755228 Report a problem | ||
| 11/6/2020 | Listed for sale | $358,000$56/sqft |
Source: Keller Williams Rlty. Partners #6755228 Report a problem | ||
| 10/29/2020 | Pending sale | $358,000$56/sqft |
Source: Keller Williams Rlty. Partners #6755228 Report a problem | ||
| 10/20/2020 | Price change | $358,000-0.6%$56/sqft |
Source: Keller Williams Realty Partners #6755228 Report a problem | ||
| 8/14/2020 | Price change | $360,000-2.7%$57/sqft |
Source: Keller Williams Realty Partners #6755228 Report a problem | ||
| 7/23/2020 | Listed for sale | $370,000+68.2%$58/sqft |
Source: Keller Williams Realty Partners #6755228 Report a problem | ||
| 5/31/2013 | Sold | $220,000-1.3%$35/sqft |
Source:  FMLS GA #5049802 Report a problem FMLS GA #5049802 Report a problem | ||
| 5/8/2013 | Pending sale | $222,900$35/sqft |
Source: Prudential Georgia Realty-Cherokee #5049802 Report a problem | ||
| 1/1/2013 | Price change | $222,900-6.2%$35/sqft |
Source: Prudential Georgia Realty-Cherokee #5049802 Report a problem | ||
| 8/4/2012 | Price change | $237,732+7.4%$38/sqft |
Source: PRUDENTIAL GEORGIA REALTY #5049802 Report a problem | ||
| 5/4/2012 | Price change | $221,300-5.8%$35/sqft |
Source: Prudential Georgia Realty #5011829 Report a problem | ||
| 4/28/2012 | Price change | $234,900+6.1%$37/sqft |
Source: Georgia Elite Realty Atlanta #5011829 Report a problem | ||
| 4/26/2012 | Price change | $221,300-5.8%$35/sqft |
Source: Prudential Georgia Realty #5011829 Report a problem | ||
| 4/2/2012 | Price change | $234,900-6%$37/sqft |
Source: Georgia Elite Realty Atlanta #5011829 Report a problem | ||
| 1/9/2012 | Price change | $249,900-10.7%$39/sqft |
Source: Georgia Elite Realty #4266951 Report a problem | ||
| 12/9/2011 | Listed for sale | $279,900$44/sqft |
Source: Georgia Elite Realty #4266951 Report a problem | ||
Public tax history
| Year | Property taxes | Tax assessment |
|---|---|---|
| 2025 | $1,438 -66.8% | $204,240 +16.4% |
| 2024 | $4,336 +0% | $175,480 +0.3% |
| 2023 | $4,334 +9.6% | $174,880 +11.3% |
| 2022 | $3,955 +4% | $157,080 +17.3% |
| 2021 | $3,803 +1.4% | $133,960 +1.5% |
| 2020 | $3,750 +2.8% | $131,960 +2.8% |
| 2019 | $3,647 +2.5% | $128,360 -58.8% |
| 2018 | $3,560 +8.3% | $311,300 +9.2% |
| 2017 | $3,287 +16.5% | $285,200 +17.8% |
| 2016 | $2,820 | $242,200 +2.2% |
| 2015 | $2,820 +8.8% | $237,000 +7.7% |
| 2014 | $2,592 -1.4% | $220,000 +137.7% |
| 2010 | $2,629 -3.7% | $92,560 -9.1% |
| 2009 | $2,730 +333.7% | $101,840 +324.3% |
| 2008 | $629 | $24,000 |
Find assessor info on the county website
Monthly payment
Est. payment
Payment breakdown
Explore the cost of this home by adjusting the details. Changes won't be saved.Climate risks
Neighborhood: 30183
Nearby schools
Schools provided by the listing agent
- Elementary: R M Moore
- Middle: Teasley
- High: Cherokee
Source: GAMLS. This data may not be complete. We recommend contacting the local school district to confirm school assignments for this home.
Similar homes
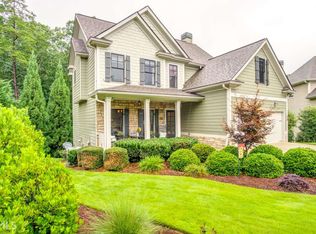
- $585,0004 bd3 ba3.7k sqft805 Lake Arrowhead Dr, Waleska, GA 30183Active
 MLS ID #10847743, Jeff Power, Atlanta Communities. GAMLS
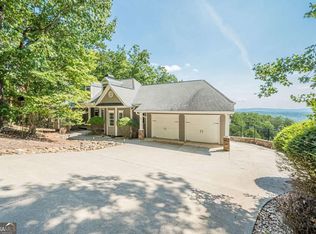
 - $739,0004 bd3 ba3.7k sqft303 Trappers Blf, Waleska, GA 30183For Sale

 MLS ID #7806361, Heather Hawkins, ERA Sunrise Realty. FMLS GA
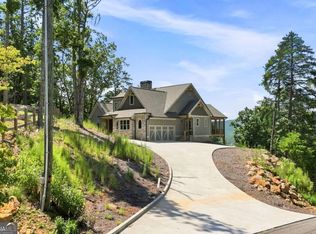
 - $825,0004 bd4 ba3.8k sqft102 Moose Loop, Waleska, GA 30183Active
 MLS ID #10842027, Lisa Steele, Lake Homes Realty LLC. GAMLS
 - $595,0005 bd5 ba5.4k sqft23 Hunters Ridge Dr, Adairsville, GA 30103Active
 MLS ID #10822353, Leslie Howren Chatman, Leslie Howren Chatman Realty. GAMLS
 - $589,5005 bd4 ba4.2k sqft3844 Princeton Oaks NW, Kennesaw, GA 30144ActiveMLS ID #10854227, Michelle Mullen, REMAX Around Atlanta. GAMLS
- $635,0006 bd4 ba3.4k sqft2717 Upper Sweetwater Trl SE, White, GA 30184ActiveMLS ID #10788967, Jason Wilson, Ursula and Associates. GAMLS
- $599,0004 bd4 ba3.2k sqft315 Hill Top Overlook, Canton, GA 30114ActiveMLS ID #10840017, Amy Lauda, RE/MAX Town & Country. GAMLS
- $600,0005 bd4 ba3.6k sqft1011 Fairway Valley Dr, Woodstock, GA 30189Active Under ContractMLS ID #10814915, Kristina Valente, Atlanta Communities. GAMLS
- $598,9005 bd4 ba3.6k sqft3905 N Seminole Way, Woodstock, GA 30189For SaleMLS ID #7811846, Dana Possick, Quantum Realty Inc. FMLS GA
- $649,9004 bd4 ba4.3k sqft30 Sullins Rd NW, Cartersville, GA 30121ActiveMLS ID #10819996, Lisa Kirkpatrick, Keller Williams Northwest. GAMLS
- $645,0004 bd4 ba3.2k sqft1038 Boxwood Ln, Canton, GA 30114ActiveMLS ID #10821719, Melissa Bailey, RE/MAX Town & Country. GAMLS
- $565,0005 bd4 ba3.2k sqft4822 Archer Pl, Acworth, GA 30101ActiveMLS ID #10851673, Deborah Hill, Anchor Realty Partners. GAMLS
- $659,0005 bd5 ba4k sqft321 River Green Ave, Canton, GA 30114ActiveMLS ID #10845842, Courtney Newton, The Rezerve. GAMLS
- $615,0005 bd4 ba4.1k sqft411 Ridgeway Ln, Canton, GA 30114ActiveMLS ID #10799060, Mark Spain, Mark Spain Real Estate. GAMLS
- $637,9005 bd3 ba3.5k sqft149 Preserve Pkwy, Ball Ground, GA 30107ActiveMLS ID #10846933, Steven A Ballew, Pinnacle Real Estate Services. GAMLS
- $825,0006 bd5 ba6k sqft427 Parkbrook Way, Canton, GA 30114ActiveMLS ID #10854263, Jessica Robidou, Atlanta Communities. GAMLS
- $639,0005 bd4 ba4.8k sqft5213 Millwood Dr, Canton, GA 30114ActiveMLS ID #10781867, Jane E Dreyer, BHHS Georgia Properties. GAMLS
- $535,0004 bd4 ba3.1k sqft309 Laurel Glen Xing, Canton, GA 30114ActiveMLS ID #10824776, Justin Bagwell, Virtual Properties Realty.com. GAMLS
- $613,5005 bd4 ba4.1k sqft3056 Fairhaven Rdg NW, Kennesaw, GA 30144ActiveMLS ID #10824107, Frances D Tubbs, Redfin Corporation. GAMLS
