Welcome to 182 White Antelope Street in beautiful Lake Arrowhead! This new-construction ranch home offers effortless one-level living with 3 bedrooms, 2 full baths, and a thoughtfully designed open-concept floor plan. The spacious kitchen features granite countertops, abundant cabinetry, and a seamless connection to the dining and living areas-perfect for everyday living and entertaining. The private primary suite offers a relaxing retreat with a double vanity, spacious shower, and walk-in closet. Step outside to the covered rear porch and enjoy the peaceful wooded surroundings and seasonal lake views. Located in the desirable Lake Arrowhead community, this home combines modern comfort, natural beauty, and easy living in a picturesque North Georgia setting.
Active
$484,900
182 White Antelope St, Waleska, GA 30183
3beds
--sqft
Single Family Residence
Built in 2026
0.51 Acres Lot
$482,900 Zestimate®
$--/sqft
$225/mo HOA
What's special
Seasonal lake viewsEffortless one-level livingWalk-in closetPeaceful wooded surroundingsSpacious showerGranite countertopsAbundant cabinetry
- 77 days
- 231
- 20
Zillow last checked:
Listing updated:
Listed by:
Caroline Momper 561-628-1377,
Atlanta Communities
Source: GAMLS,MLS#: 10836552
Facts & features
Interior
Bedrooms & bathrooms
- Bedrooms: 3
- Bathrooms: 2
- Full bathrooms: 2
- Main level bathrooms: 2
- Main level bedrooms: 3
Rooms
- Room types: Other
Kitchen
- Features: Kitchen Island, Pantry, Solid Surface Counters
Heating
- Central, Electric, Heat Pump
Cooling
- Ceiling Fan(s), Central Air, Electric
Appliances
- Included: Dishwasher, Disposal, Microwave
- Laundry: In Hall
Features
- Double Vanity, High Ceilings, Master On Main Level, Vaulted Ceiling(s), Walk-In Closet(s)
- Flooring: Carpet
- Windows: Double Pane Windows
- Basement: None
- Attic: Pull Down Stairs
- Number of fireplaces: 1
- Common walls with other units/homes: No Common Walls
Interior area
- Total structure area: 0
- Finished area above ground: 0
- Finished area below ground: 0
Property
Parking
- Total spaces: 2
- Parking features: Attached, Garage, Garage Door Opener, Kitchen Level
- Has attached garage: Yes
Features
- Levels: One
- Stories: 1
- Has view: Yes
- View description: Lake, Mountain(s)
- Has water view: Yes
- Water view: Lake
- Waterfront features: No Dock Or Boathouse
- Body of water: Arrowhead
Lot
- Size: 0.51 Acres
- Features: Private
Details
- Parcel number: 22N16 06026
Construction
Type & style
- Home type: SingleFamily
- Architectural style: Craftsman,Ranch
- Property subtype: Single Family Residence
Materials
- Other
- Foundation: Slab
- Roof: Composition
Condition
- New Construction
- New construction: Yes
- Year built: 2026
Details
- Warranty included: Yes
Utilities & green energy
- Sewer: Private Sewer
- Water: Private
- Utilities for property: Cable Available, Electricity Available, Phone Available, Sewer Available, Water Available
Green energy
- Water conservation: Low-Flow Fixtures
Community & HOA
Community
- Features: Gated, Golf, Lake, Marina, Pool, Tennis Court(s)
- Security: Carbon Monoxide Detector(s), Gated Community, Smoke Detector(s)
- Subdivision: Lake Arrowhead
HOA
- Has HOA: Yes
- Services included: Security, Swimming, Tennis
- HOA fee: $2,700 annually
Location
- Region: Waleska
Financial & listing details
- Tax assessed value: $2,500
- Annual tax amount: $26
- Date on market: 8/31/2026
- Cumulative days on market: 77 days
- Listing agreement: Exclusive Right To Sell
- Electric utility on property: Yes
Estimated market value
$482,900
$459,000 - $507,000
$3,029/mo
Price history
| Date | Event | Price |
|---|---|---|
| 8/31/2026 | Listed for sale | $484,900 |
Source:  GAMLS #10836552 Report a problem | ||
Public tax history
| Year | Property taxes | Tax assessment |
|---|---|---|
| 2025 | $26 0% | $1,000 |
| 2024 | $26 -0.1% | $1,000 |
| 2023 | $26 | $1,000 |
| 2022 | $26 -7.4% | $1,000 |
| 2021 | $28 -0.1% | $1,000 |
| 2020 | $28 | $1,000 |
| 2019 | $28 -0.6% | $1,000 -60% |
| 2018 | $29 -0.8% | $2,500 |
| 2017 | $29 +64.9% | $2,500 +66.7% |
| 2016 | $17 | $1,500 |
| 2015 | $17 -1.2% | $1,500 |
| 2014 | $18 -1.6% | $1,500 |
| 2013 | $18 -0.4% | $1,500 |
| 2012 | $18 | $1,500 |
| 2011 | -- | $1,500 +56.3% |
| 2010 | $27 -68.2% | $960 -70% |
| 2009 | $86 +2.2% | $3,200 |
| 2008 | $84 -0.1% | $3,200 |
| 2007 | $84 +58.5% | $3,200 +60% |
| 2006 | $53 -1.3% | $2,000 |
| 2005 | $54 -2.6% | $2,000 |
| 2002 | $55 -1.9% | $2,000 |
| 2001 | $56 | $2,000 |
| 2000 | -- | $2,000 |
| 1999 | $58 | $2,000 |
Find assessor info on the county website
Monthly payment
Est. payment
Payment breakdown
Explore the cost of this home by adjusting the details. Changes won't be saved.Climate risks
Neighborhood: 30183
Nearby schools
Schools provided by the listing agent
- Elementary: R M Moore
- Middle: Teasley
- High: Cherokee
Source: GAMLS. This data may not be complete. We recommend contacting the local school district to confirm school assignments for this home.
Similar homes
- $519,9003 bd2 ba-- sqft178 White Antelope St, Waleska, GA 30183Active
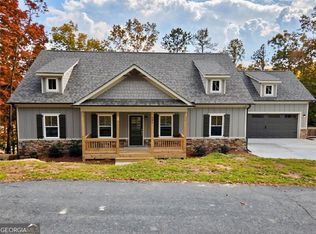
 MLS ID #10844155, Alan Culpepper, Atlanta Communities. GAMLS
- $420,0003 bd3 ba1.7k sqft170 White Antelope St, Waleska, GA 30183Active
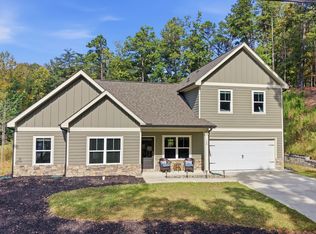 MLS ID #10877375, Premier Atlanta Real Estate, Premier Atlanta Real Estate. GAMLS
- $479,9004 bd3 ba-- sqft129 Morse Elm Loop, Waleska, GA 30183Active
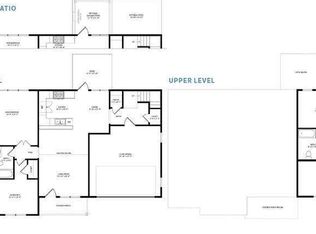 MLS ID #10879687, Caroline Momper, Atlanta Communities. GAMLS
- $475,0003 bd3 ba2.2k sqft365 Cherokee Dr, Waleska, GA 30183Active
 MLS ID #10780154, Jeff Leshin, Real Broker, LLC. GAMLS
- $449,9003 bd2 ba-- sqft218 Chickasaw Dr, Waleska, GA 30183ActiveMLS ID #10846573, Alan Culpepper, Atlanta Communities. GAMLS
- $520,0004 bd3 ba2.4k sqft312 Pinebrook Dr, Waleska, GA 30183ActiveMLS ID #10850398, Lisa Steele, Lake Homes Realty LLC. GAMLS
- $529,9003 bd2 ba-- sqft213 Little Coyote Loop, Waleska, GA 30183ActiveMLS ID #10888198, Alan Culpepper, Atlanta Communities. GAMLS
- $550,0003 bd3 ba2.4k sqft606 Spring Water, Waleska, GA 30183ActiveMLS ID #10842673, Daniel P Rohrer, One Nest Georgia Inc.. GAMLS
- $369,0002 bd3 ba1.4k sqft246 Lakeview Cir, Waleska, GA 30183ActiveMLS ID #10881844, Allison Barnett, Epique Realty. GAMLS
- $580,0003 bd3 ba2.3k sqft309 Feather Perch, Waleska, GA 30183ActiveMLS ID #10802794, Tracy Buzzell, Lake Homes Realty LLC. GAMLS
- $475,0003 bd2 ba1.9k sqft835 Commerce Trl, Canton, GA 30114ActiveMLS ID #10886161, Shiloh Jones, Bolst. GAMLS
- $599,9003 bd3 ba-- sqft108 Cherokee Cv, Waleska, GA 30183ActiveMLS ID #10832394, Caroline Momper, Atlanta Communities. GAMLS
- $725,0005 bd4 ba3.2k sqft251 Birchwood Ct, Waleska, GA 30183Active Under ContractMLS ID #10815433, Maria Sims, Keller Williams Rlty. Partners. GAMLS
- $560,0003 bd3 ba2.3k sqft425 Spring Lake Hls, White, GA 30184ActiveMLS ID #10885722, Sally Cohen, Hester Group, REALTORS. GAMLS
- $499,9994 bd3 ba2.8k sqft121 Rolling Hills Pl, Canton, GA 30114ActiveMLS ID #10886320, Maria Sims, Keller Williams Rlty. Partners. GAMLS
- $509,9994 bd3 ba2.4k sqft202 Jefferson Ave, Canton, GA 30114ActiveMLS ID #10835203, Maria Sims, Keller Williams Rlty. Partners. GAMLS
- $554,9003 bd3 ba-- sqft116 Waterview Ct, Waleska, GA 30183ActiveMLS ID #10879675, Alan Culpepper, Atlanta Communities. GAMLS
- $550,0004 bd3 ba2.9k sqft401 Morning Mist Trl, Canton, GA 30114ActiveMLS ID #10867270, Rob Taylor, Virtual Properties Realty.com. GAMLS
- $515,0005 bd3 ba2.7k sqft626 Valdosta Dr, Canton, GA 30114ActiveMLS ID #10856279, Meagan Saxon, Atlanta Communities. GAMLS
