TEMPORARY PRICE REDUCTION! PRICE GOOD UNTIL 8/21/2026. Price will be increased to $620K after on 8/22/2026. Desirable Chestnut Floorplan is Turnkey Ready and Has All the "Bells and Whistles." Conveinietly Located Close to the North Gate for Easy Access In and Out of the Community. The Level Front Yard and Generous Driveway Invite Guests to a Covered Front Porch Framed by Oversized Cedar Beams. Step Inside to Experience the Open Concept Great Room, Dining Area and Kitchen. The Spacious Great Room Features Cathedral Ceiling with Exposed Beams and Gas Log Fireplace Flanked by Gorgeous Custom Built-ins with Accent Lighting! The Back Wall of the Great Room Has Oversized Sliders that Fully Open to a Covered Deck and Newly Expanded Open Air Deck, All Overlooking a Lush Wooded Back Yard with Meandering Creek! The Kitchen Will Delight Any Chef With the Stainless Steel Whirlpool Appliances, Spacious Breakfast Bar and Walk-in Pantry. But, the Real "Showstopper" is the Designer Inspired Blue Tile Back Splash that Quietly Celebrates Lake Arrowhead and the Lake Community. The Dining Area Has Ample Space for Entertaining Friends and Hosting Family Gatherings. The Front Bedroom on the Main is Currently Used a a Dedicated Home Office and has Access to a Full Bath. The Sophisticated, Primary Suite on the Main Leads to a Spa-like Private En Suite with Double Vanity, Tile Shower and Luxurious Soaking Tub. The Upper Level Offers Two Additional Bedrooms, Jack and Jill Bath and Cozy Sitting Area. The Full Unfinished Terrace Level Awaits Your Finishing Touch While Offering Tons of Storage Space. Other Upgrades Include Buried Propane Tank, Full Home Generator and Built-in Dehumidifier. The Seller Thoughtfully Added Many Nice Upgrades and Other Subtle Touches to Make This Home "A Cut Above" the Others. Come Experience Resort Style Living Every Day! Gated Lake and Golf Community with 24 Hour Security. Fabulous Amenities. Only 1 Hour N of Atlanta in the Foothills of the North Georgia Mountains.
Active
Price cut: $25K (7/21)
$595,000
133 Fort Gibson Ct, Waleska, GA 30183
4beds
2,527sqft
Single Family Residence, Residential
Built in 2025
0.37 Acres Lot
$618,300 Zestimate®
$235/sqft
$225/mo HOA
What's special
Level front yardWalk-in pantryStainless steel whirlpool appliancesSpacious breakfast barGenerous driveway
- 54 days |
- 290 |
- 11 |
Zillow last checked:
Listing updated:
Listed by:
Lisa Steele,
Lake Homes Realty, LLC. 866-525-3466
Source: FMLS GA,MLS#: 7777893
Facts & features
Interior
Bedrooms & bathrooms
- Bedrooms: 4
- Bathrooms: 3
- Full bathrooms: 3
- Main level bathrooms: 2
- Main level bedrooms: 2
Rooms
- Room types: Basement
Primary bedroom
- Features: Master on Main
- Level: Master on Main
Bedroom
- Features: Master on Main
Primary bathroom
- Features: Double Vanity, Separate Tub/Shower, Soaking Tub
Dining room
- Features: Open Concept
Kitchen
- Features: Breakfast Bar, Cabinets White, Kitchen Island, Pantry Walk-In, Stone Counters, View to Family Room
Heating
- Electric, Heat Pump
Cooling
- Electric
Appliances
- Included: Dishwasher, Disposal, Electric Range, Electric Water Heater, Microwave
- Laundry: Laundry Room, Main Level
Features
- Beamed Ceilings, Bookcases, Cathedral Ceiling(s), Crown Molding, Entrance Foyer, High Ceilings 9 ft Main, High Speed Internet, Recessed Lighting, Walk-In Closet(s)
- Flooring: Luxury Vinyl, Tile
- Windows: Double Pane Windows, Insulated Windows
- Basement: Bath/Stubbed,Exterior Entry,Interior Entry,Unfinished,Walk-Out Access
- Number of fireplaces: 1
- Fireplace features: Gas Log, Great Room
- Common walls with other units/homes: No Common Walls
Interior area
- Total structure area: 2,527
- Total interior livable area: 2,527 sqft
- Finished area above ground: 2,527
Video & virtual tour
Property
Parking
- Total spaces: 2
- Parking features: Garage, Garage Door Opener, Kitchen Level, Level Driveway
- Garage spaces: 2
- Has uncovered spaces: Yes
Accessibility
- Accessibility features: None
Features
- Levels: Two
- Stories: 2
- Patio & porch: Covered, Deck, Front Porch, Patio
- Exterior features: Rain Gutters, Boat Launch, Boat Ramp
- Pool features: None
- Spa features: None
- Fencing: None
- Has view: Yes
- View description: Creek/Stream, Trees/Woods
- Has water view: Yes
- Water view: Creek/Stream
- Waterfront features: None
- Body of water: Arrowhead
Lot
- Size: 0.37 Acres
- Dimensions: 87x166x114x170
- Features: Back Yard, Creek On Lot, Landscaped, Level, Private, Sloped
Details
- Additional structures: None
- Parcel number: 22N18 236
- Other equipment: Dehumidifier, Generator
- Horse amenities: None
Construction
Type & style
- Home type: SingleFamily
- Architectural style: Craftsman
- Property subtype: Single Family Residence, Residential
Materials
- HardiPlank Type, Stone
- Foundation: Concrete Perimeter
- Roof: Composition
Condition
- Resale
- New construction: No
- Year built: 2025
Details
- Warranty included: Yes
Utilities & green energy
- Electric: 110 Volts, 220 Volts
- Sewer: Public Sewer
- Water: Private
- Utilities for property: Cable Available, Electricity Available, Phone Available, Sewer Available, Water Available
Green energy
- Energy efficient items: None
- Energy generation: None
Community & HOA
Community
- Features: Clubhouse, Dog Park, Gated, Golf, Homeowners Assoc, Lake, Marina, Park, Pickleball, Playground, Pool, Restaurant
- Security: Carbon Monoxide Detector(s), Smoke Detector(s)
- Subdivision: Lake Arrowhead
HOA
- Has HOA: Yes
- HOA fee: $225 monthly
Location
- Region: Waleska
Financial & listing details
- Price per square foot: $235/sqft
- Tax assessed value: $1,200
- Annual tax amount: $13
- Date on market: 5/29/2026
- Cumulative days on market: 55 days
- Electric utility on property: Yes
- Road surface type: Paved
Estimated market value
$618,300
$587,000 - $649,000
$3,205/mo
Price history
| Date | Event | Price |
|---|---|---|
| 7/21/2026 | Price change | $595,000-4%$235/sqft |
Source:  GAMLS #10774869 Report a problem GAMLS #10774869 Report a problem | ||
| 7/9/2026 | Price change | $620,000-3.1%$245/sqft |
Source: GAMLS #10774869 Report a problem | ||
| 6/13/2026 | Price change | $640,000-1.5%$253/sqft |
Source: GAMLS #10774869 Report a problem | ||
| 5/30/2026 | Listed for sale | $650,000+0.2%$257/sqft |
Source: GAMLS #10774869 Report a problem | ||
| 5/4/2026 | Listing removed | $649,000$257/sqft |
Source:  FMLS GA #7760073 Report a problem FMLS GA #7760073 Report a problem | ||
| 5/1/2026 | Listed for sale | $649,000+5.5%$257/sqft |
Source: FMLS GA #7760073 Report a problem | ||
| 1/7/2026 | Sold | $614,900$243/sqft |
Source: FMLS GA #7627558 Report a problem | ||
| 1/7/2026 | Pending sale | $614,900$243/sqft |
Source: FMLS GA #7627558 Report a problem | ||
| 9/17/2025 | Price change | $614,900+0.8%$243/sqft |
Source: FMLS GA #7627558 Report a problem | ||
| 9/12/2025 | Listed for sale | $609,900+509.9%$241/sqft |
Source: FMLS GA #7627558 Report a problem | ||
| 8/19/2025 | Sold | $100,000-83.3%$40/sqft |
Source: Public Record Report a problem | ||
| 8/5/2025 | Listed for sale | $599,900+3899.3%$237/sqft |
Source: FMLS GA #7627558 Report a problem | ||
| 10/12/2022 | Sold | $15,000$6/sqft |
Source: Public Record Report a problem | ||
Public tax history
| Year | Property taxes | Tax assessment |
|---|---|---|
| 2025 | $13 -0.1% | $480 |
| 2024 | $13 -0.1% | $480 |
| 2023 | $13 -76% | $480 -76% |
| 2022 | $53 -7.4% | $2,000 |
| 2021 | $57 -0.1% | $2,000 |
| 2020 | $57 | $2,000 |
| 2019 | $57 -0.6% | $2,000 -60% |
| 2018 | $57 -0.8% | $5,000 |
| 2017 | $58 -1% | $5,000 |
| 2016 | $58 | $5,000 |
| 2015 | $58 -1.2% | $5,000 |
| 2014 | $59 -1.6% | $5,000 |
| 2013 | $60 +149.2% | $5,000 +150% |
| 2012 | $24 | $2,000 |
| 2011 | -- | $2,000 +56.3% |
| 2010 | $36 +5.9% | $1,280 |
| 2009 | $34 +2.2% | $1,280 |
| 2008 | $34 -0.1% | $1,280 |
| 2007 | $34 -0.9% | $1,280 |
| 2006 | $34 -1.3% | $1,280 |
| 2005 | $34 | $1,280 -60% |
| 2004 | -- | $3,200 |
| 2003 | -- | $3,200 +150% |
| 2002 | $35 +57.1% | $1,280 +60% |
| 2001 | $22 | $800 |
| 2000 | -- | $800 |
| 1999 | $23 | $800 |
Find assessor info on the county website
Monthly payment
Est. payment
Payment breakdown
Explore the cost of this home by adjusting the details. Changes won't be saved.Climate risks
Neighborhood: 30183
Nearby schools
GreatSchools rating
- 6/10R. M. Moore Elementary SchoolGrades: PK-5Distance: 4 mi
- 6/10Teasley Middle SchoolGrades: 6-8Distance: 8.2 mi
- 5/10Cherokee High SchoolGrades: 9-12Distance: 8.6 mi
Schools provided by the listing agent
- Elementary: R. M. Moore
- Middle: Teasley
- High: Cherokee
Source: FMLS GA. This data may not be complete. We recommend contacting the local school district to confirm school assignments for this home.
- $5,000-- bd-- ba-- sqft137 Fort Gibson Ct, Waleska, GA 30183Off Market
- $1,200-- bd-- ba-- sqft129 Fort Gibson Ct, Waleska, GA 30183Off Market
- $531,615-- bd-- ba-- sqft141 Fort Gibson Ct, Waleska, GA 30183Sold
- $1,200-- bd-- ba-- sqft134 Fort Gibson Ct, Waleska, GA 30183Off Market
- $574,291-- bd-- ba-- sqft138 Fort Gibson Ct, Waleska, GA 30183Sold
- $1,200-- bd-- ba-- sqft130 Fort Gibson Ct, Waleska, GA 30183Off Market
- $2,500-- bd-- ba-- sqft197 Ridgewood Dr, Waleska, GA 30183Off Market
- $10,0003 bd2 ba-- sqft193 Ridgewood Dr, Waleska, GA 30183Off Market
A local agent can set up tours, give advice and negotiate with sellers.
Similar homes
- $600,0005 bd4 ba2.9k sqft258 White Antelope St, Waleska, GA 30183For Sale
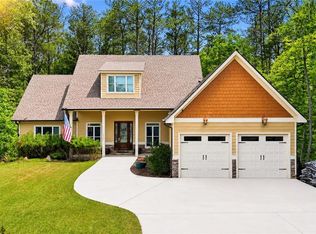
 MLS ID #7762223, Lisa Steele, Lake Homes Realty, LLC.. FMLS GA
 - $724,9004 bd3 ba2.5k sqft102 Fort Gibson Ct, Waleska, GA 30183New Construction
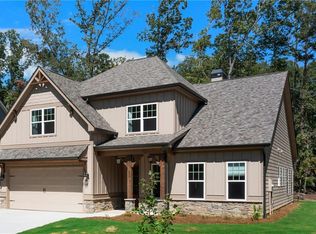 MLS ID #7763012, Alan Culpepper, Atlanta Communities. FMLS GA
 - $549,9004 bd2 ba2.4k sqft332 Cherokee Dr, Waleska, GA 30183For Sale
 MLS ID #7770579, Jeff Leshin, Real Broker, LLC.. FMLS GA
 - $622,0003 bd2 ba2.3k sqft517 Amber Stone, Waleska, GA 30183For Sale
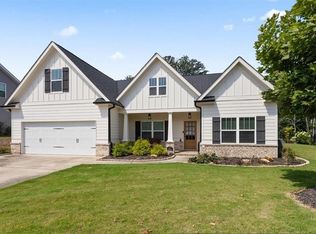 MLS ID #7759966, Jaime Brock, ERA Sunrise Realty. FMLS GA
 - $765,0004 bd3 ba3.7k sqft303 Trappers Blf, Waleska, GA 30183For SaleMLS ID #7806361, Heather Hawkins, ERA Sunrise Realty. FMLS GA
- $585,0005 bd4 ba3.6k sqft609 Spring Water, Waleska, GA 30183For SaleMLS ID #7720028, Jeff Leshin, Real Broker, LLC.. FMLS GA
- $450,0004 bd3 ba1.7k sqft138 Louie Ct, Waleska, GA 30183For SaleMLS ID #7784338, Lisa Steele, Lake Homes Realty, LLC.. FMLS GA
- $475,0003 bd3 ba2.2k sqft365 Cherokee Dr, Waleska, GA 30183For SaleMLS ID #7783036, Jeff Leshin, Real Broker, LLC.. FMLS GA
- $319,0002 bd3 ba1.4k sqft305 Ridgewood Dr, Waleska, GA 30183For SaleMLS ID #7780680, Christine McMahan, Atlanta Communities. FMLS GA
- $430,0003 bd3 ba1.7k sqft170 White Antelope St, Waleska, GA 30183For SaleMLS ID #7777956, Jim Stewart, Your NGA Team Realty. FMLS GA
- $477,9003 bd2 ba1.6k sqft137 Bear Dr, Waleska, GA 30183New ConstructionMLS ID #7761706, Caroline Momper, Atlanta Communities. FMLS GA
- $570,0004 bd3 ba2.4k sqft120 Longleaf Dr, Canton, GA 30114For SaleMLS ID #7778935, Afton Conner, ERA Sunrise Realty. FMLS GA
- $850,0004 bd4 ba3.2k sqft114 Sunset Peak Ct, Waleska, GA 30183For SaleMLS ID #7753405, Dave Pastush, RE/MAX Town and Country. FMLS GA
- $585,0004 bd3 ba3k sqft979 Bishop Rd, Ball Ground, GA 30107For SaleMLS ID #7798152, Kad Mendoza, Mendoza Realty, LLC. FMLS GA
- $628,0004 bd4 ba2.9k sqft214 Montana Way, Canton, GA 30114Active
 MLS ID #10779720, Stephanie McCarty, BHHS Georgia Properties. GAMLS
 - $345,0002 bd3 ba1.4k sqft114 Council Oak Loop, Waleska, GA 30183For SaleMLS ID #7752995, Patricia Colbert, Atlanta Communities. FMLS GA
- $614,9003 bd3 ba1.7k sqft169 Waterview Ct, Waleska, GA 30183New ConstructionMLS ID #7778849, Alan Culpepper, Atlanta Communities. FMLS GA
- $825,0003 bd4 ba1.7k sqft122 Douglas Fir Dr, Waleska, GA 30183For SaleMLS ID #7728866, Jeff Power, Atlanta Communities. FMLS GA
- $594,9004 bd3 ba2.7k sqft30 Branchcreek Pass, Cartersville, GA 30121For SaleMLS ID #7715771, Maria Sims Group, Keller Williams Realty Partners. FMLS GA
- $580,0004 bd3 ba2.6k sqft525 Rosemont Ave, Canton, GA 30115For SaleMLS ID #7781413, Liz Jamieson, Atlanta Communities. FMLS GA
