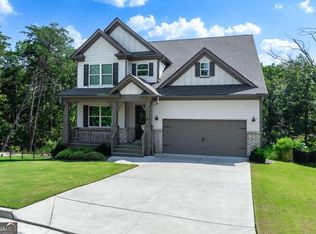
Gorgeous new MOVE IN READY new construction home built by Chad Douthit Builders, Inc on 1.06 acres in the desirable Hawks Crest community of Waleska. This beautifully designed 4-bedroom, 3.5-bath home offers a perfect blend of luxury and comfort with thoughtful finishes throughout. The open-concept main level features a spacious family room with a cozy wood-burning fireplace and a chef-inspired kitchen complete with quartz countertops, an oversized island, induction range, wall oven-microwave combo, walk-in pantry, and custom cabinetry-ideal for entertaining and everyday living. Crown molding throughout adds a refined, elegant touch. The main-level primary suite is a true retreat, offering a spa-like en suite bath with a fully tiled shower, separate garden soaking tub, dual vanities, and a huge walk-in closet. Upstairs, you'll find three generously sized bedrooms, two full bathrooms, and a separate office area perfect for remote work or study. A large laundry room with built-in sink adds convenience to the home's functional layout. Set on a private, wooded lot just minutes from Lake Arrowhead and downtown Waleska, this home combines space, style, and serenity in one perfect package. Home is move-in ready! Ask about our builder buy down rate or receive $2500 in closing costs from the seller and $2500 from our preferred lender for a total of $5000 in closing costs!! Call for more information!!
Active
$749,900
994 Cable Rd, Waleska, GA 30183
4beds
2,687sqft
Single Family Residence
Built in 2025
1.06 Acres Lot
$748,000 Zestimate®
$279/sqft
$33/mo HOA
What's special
Cozy wood-burning fireplaceCrown molding throughoutMain-level primary suiteOversized islandSeparate office areaSpacious family roomPrivate wooded lot
- 34 days
- 350
- 17
Zillow last checked:
Listing updated:
Listed by:
Dominic Bamford 678-753-6050,
Atlanta Communities
Source: GAMLS,MLS#: 10829588
Facts & features
Interior
Bedrooms & bathrooms
- Bedrooms: 4
- Bathrooms: 4
- Full bathrooms: 3
- 1/2 bathrooms: 1
- Main level bathrooms: 1
- Main level bedrooms: 1
Rooms
- Room types: Bonus Room, Foyer, Laundry
Dining room
- Features: Separate Room
Kitchen
- Features: Breakfast Room, Kitchen Island, Solid Surface Counters, Walk-in Pantry
Heating
- Central, Electric
Cooling
- Central Air, Electric
Appliances
- Included: Dishwasher, Disposal, Electric Water Heater, Microwave, Oven, Oven/Range (Combo), Stainless Steel Appliance(s)
- Laundry: Common Area
Features
- High Ceilings, Master On Main Level, Walk-In Closet(s)
- Flooring: Carpet, Tile, Vinyl
- Windows: Double Pane Windows
- Basement: Bath/Stubbed,Exterior Entry,Full,Unfinished
- Attic: Pull Down Stairs
- Number of fireplaces: 1
- Fireplace features: Family Room, Wood Burning Stove
- Common walls with other units/homes: No Common Walls
Interior area
- Total structure area: 2,687
- Total interior livable area: 2,687 sqft
- Finished area above ground: 2,687
- Finished area below ground: 0
Property
Parking
- Total spaces: 2
- Parking features: Attached, Garage, Garage Door Opener, Side/Rear Entrance
- Has attached garage: Yes
Features
- Levels: Two
- Stories: 2
- Patio & porch: Porch
- Body of water: None
Lot
- Size: 1.06 Acres
- Features: Private
- Residential vegetation: Partially Wooded
Details
- Parcel number: 14N02B 202
Construction
Type & style
- Home type: SingleFamily
- Architectural style: Craftsman
- Property subtype: Single Family Residence
Materials
- Concrete, Stone
- Foundation: Slab
- Roof: Composition
Condition
- New Construction
- New construction: Yes
- Year built: 2025
Details
- Warranty included: Yes
Utilities & green energy
- Electric: 220 Volts
- Sewer: Septic Tank
- Water: Public
- Utilities for property: Electricity Available
Community & HOA
Community
- Features: None
- Security: Carbon Monoxide Detector(s), Smoke Detector(s)
- Subdivision: Hawks Crest
HOA
- Has HOA: Yes
- Services included: None
- HOA fee: $400 annually
Location
- Region: Waleska
Financial & listing details
- Price per square foot: $279/sqft
- Tax assessed value: $140,000
- Annual tax amount: $1,638
- Date on market: 8/20/2026
- Cumulative days on market: 34 days
- Listing agreement: Exclusive Right To Sell
- Listing terms: Cash,Conventional,FHA,VA Loan
- Electric utility on property: Yes
Estimated market value
$748,000
$711,000 - $785,000
$3,487/mo
Price history
| Date | Event | Price |
|---|---|---|
| 8/20/2026 | Listed for sale | $749,900$279/sqft |
Source:  FMLS GA #7824624 Report a problem FMLS GA #7824624 Report a problem | ||
| 8/20/2026 | Listing removed | $749,900$279/sqft |
Source:  GAMLS #10763375 Report a problem GAMLS #10763375 Report a problem | ||
| 6/25/2026 | Price change | $749,900-2.6%$279/sqft |
Source: FMLS GA #7769815 Report a problem | ||
| 5/13/2026 | Listed for sale | $769,900$287/sqft |
Source: FMLS GA #7769815 Report a problem | ||
| 5/13/2026 | Listing removed | $769,900$287/sqft |
Source: GAMLS #10690529 Report a problem | ||
| 4/23/2026 | Price change | $769,900-0.6%$287/sqft |
Source: GAMLS #10690529 Report a problem | ||
| 3/12/2026 | Price change | $774,900-1.3%$288/sqft |
Source: FMLS GA #7718597 Report a problem | ||
| 2/12/2026 | Listed for sale | $784,900$292/sqft |
Source: FMLS GA #7718597 Report a problem | ||
| 2/12/2026 | Listing removed | $784,900$292/sqft |
Source: FMLS GA #7677635 Report a problem | ||
| 11/17/2025 | Price change | $784,900-1.9%$292/sqft |
Source: GAMLS #10641063 Report a problem | ||
| 11/6/2025 | Listed for sale | $799,900$298/sqft |
Source: FMLS GA #7677635 Report a problem | ||
| 11/1/2025 | Listing removed | $799,900$298/sqft |
Source: FMLS GA #7615710 Report a problem | ||
| 8/7/2025 | Listed for sale | $799,900$298/sqft |
Source: FMLS GA #7615710 Report a problem | ||
Public tax history
| Year | Property taxes | Tax assessment |
|---|---|---|
| 2025 | $1,638 | $56,000 |
Find assessor info on the county website
Monthly payment
Est. payment
Payment breakdown
Explore the cost of this home by adjusting the details. Changes won't be saved.Climate risks
Neighborhood: 30183
Nearby schools
Schools provided by the listing agent
- Elementary: R M Moore
- Middle: Teasley
- High: Cherokee
Source: GAMLS. This data may not be complete. We recommend contacting the local school district to confirm school assignments for this home.
Similar homes

- $665,0003 bd3 ba2.2k sqft627 Ammons Dr, Waleska, GA 30183Active
 MLS ID #10833174, Karen M Lance, Atlanta Communities. GAMLS
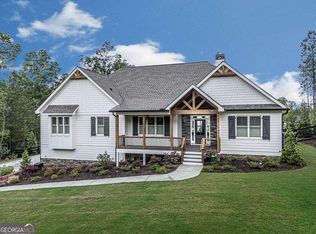
 - $799,9003 bd4 ba1.7k sqft122 Douglas Fir Dr, Waleska, GA 30183Active
 MLS ID #10842209, Alan Russell, Keller Williams Community Partners. GAMLS
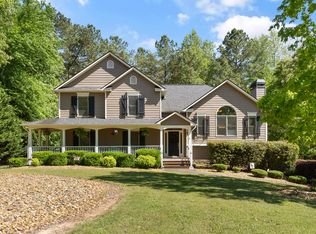
 - $570,0005 bd5 ba3.6k sqft3024 Winding Rdg, Waleska, GA 30183Active
 MLS ID #10849705, Jeff Leshin, Real Broker, LLC. GAMLS
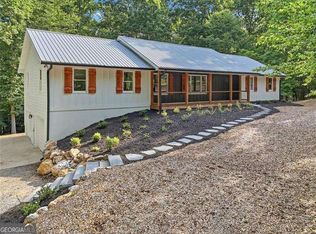
 - $650,0004 bd4 ba2.6k sqft100 Copper Hills Dr, Canton, GA 30114Active
 MLS ID #10801445, Ceairra Funk, Atlanta Communities. GAMLS
 - $600,0004 bd3 ba2.5k sqft211 Montana Way, Canton, GA 30114ActiveMLS ID #10833209, Karen M Lance, Atlanta Communities. GAMLS
- $699,0004 bd4 ba2.9k sqft31 Kirk Rd NW, White, GA 30184ActiveMLS ID #10783331, Path & Post Team, Path & Post. GAMLS
- $698,5005 bd4 ba2.5k sqft169 Greenbrier Way, Canton, GA 30114ActiveMLS ID #10803762, Jennifer Bohrer, Boulevard. GAMLS
- $745,0006 bd4 ba3.8k sqft778 Crescent Cir, Canton, GA 30115ActiveMLS ID #10836133, Leslie Spennato, BHHS Georgia Properties. GAMLS
- $850,0003 bd2 ba2.3k sqft182 Henry Mack Hill Rd, Rydal, GA 30171ActiveMLS ID #10846942, Lane Martin-Peters, Atlanta Communities. GAMLS
- $710,0002 bd3 ba2.9k sqft1259 Lakeside Overlook, Canton, GA 30114ActiveMLS ID #10823212, Alicia Austhof, Atlanta Communities. GAMLS
- $679,9004 bd4 ba2.6k sqft16 Altar Rock Ct, Cartersville, GA 30121ActiveMLS ID #10841671, Dominic Bamford, Atlanta Communities. GAMLS
- $999,9994 bd3 ba2.5k sqft1267 Mount Carmel Church Ln, Canton, GA 30114ActiveMLS ID #10843604, Jessica Robidou, Atlanta Communities. GAMLS
- $789,0005 bd4 ba3.7k sqft114 Hardwood Ln, Canton, GA 30115ActiveMLS ID #10789678, Hummel Group, Keller Williams Realty. GAMLS
- $789,9005 bd4 ba3.7k sqft770 Heathland Dr, Roswell, GA 30075ActiveMLS ID #10845638, Joe Hockaday, Atlanta Communities. GAMLS
- $774,9005 bd5 ba3k sqft8125 Wallace Tatum Rd, Cumming, GA 30028ActiveMLS ID #10824923, Tim Baldus, LLane & Co.. GAMLS
- $825,0003 bd3 ba2.5k sqft75 Lowe Ln, Talking Rock, GA 30175ActiveMLS ID #10839852, William Taylor, Anchor Real Estate Advisors. GAMLS
- $759,9005 bd3 ba3.5k sqft152 Palisade Dr, Rydal, GA 30171Active Under ContractMLS ID #10791532, Dominic Bamford, Atlanta Communities. GAMLS
- $470,0004 bd3 ba2.4k sqft661 Valdosta Dr, Canton, GA 30114ActiveMLS ID #10791142, Scott Tanger, Coldwell Banker Realty. GAMLS
- $699,9904 bd4 ba3.1k sqft103 Wood Grove Ln, Canton, GA 30114New Construction
 FMLS GA
 - $662,9004 bd3 ba2.2k sqft12 Altar Rock Ct, Cartersville, GA 30121ActiveMLS ID #10818688, Dominic Bamford, Atlanta Communities. GAMLS
