Introducing the final opportunity to own the highly sought-after Wellington floor plan in Horizon at Laurel Canyon-a beautifully designed ranch home offering effortless one-level living on one of the highest and most desirable homesites in Canton. Nestled atop the mountain on over an acre, this exceptional property combines privacy, tranquility, and breathtaking wooded views with a rare level backyard perfect for outdoor enjoyment. Designed with both comfort and functionality in mind, this spacious ranch-style residence features 3 bedrooms, 2.5 baths, and a dedicated office or study, creating an ideal layout for everyday living and entertaining. The thoughtfully separated floor plan places the guest bedrooms and full bath on the opposite side of the home from the luxurious primary suite, offering privacy and comfort for family and overnight guests. Elegant architectural details elevate the interior, including a formal dining room with classic wainscoting and a tray ceiling. The expansive family room is anchored by a dramatic soaring stone fireplace with gas logs and starter, creating a warm and inviting gathering space. At the heart of the home, the open-concept kitchen and breakfast area are designed for connection and convenience, featuring a large center island ideal for casual dining, meal preparation, and entertaining. Step outside to the covered rear porch and experience peaceful mountain-top living surrounded by serene wooded views-perfect for morning coffee, evening relaxation, or outdoor dining. One of the home's most exciting features is the full daylight basement, offering endless opportunities to customize the space to fit your lifestyle. Whether you envision a future media room, guest suite, fitness studio, recreation space, workshop, or additional living area, the unfinished basement provides the flexibility to create it your way. Exterior landscape lighting enhances the home's curb appeal and adds a sophisticated ambiance after sunset. Combining the ease of ranch living with the potential for future expansion, this is a rare opportunity to own one of the final premier homes in Laurel Canyon.
Active
Price cut: $25.5K (7/3)
$1,049,500
236 Laurel Vista Dr, Canton, GA 30114
3beds
2,809sqft
:
Get pre-qualified$6,786/mo
Single Family Residence
Built in 2025
1.06 Acres Lot
$1,040,100 Zestimate®
$374/sqft
$85/mo HOA
What's special
Luxurious primary suiteBreathtaking wooded viewsDedicated office or studyExpansive family roomThoughtfully separated floor planCovered rear porchFull daylight basement
- 58 days |
- 258 |
- 12 |
Zillow last checked:
Listing updated:
Listed by:
Kristi Lynch 770-301-1889,
LLane & Co.
Source: GAMLS,MLS#: 10773051
Facts & features
Interior
Bedrooms & bathrooms
- Bedrooms: 3
- Bathrooms: 3
- Full bathrooms: 2
- 1/2 bathrooms: 1
- Main level bathrooms: 2
- Main level bedrooms: 3
Rooms
- Room types: Den, Laundry, Office
Dining room
- Features: Separate Room
Kitchen
- Features: Kitchen Island, Breakfast Room, Breakfast Bar
Heating
- Central, Forced Air, Natural Gas
Cooling
- Ceiling Fan(s), Central Air, Electric
Appliances
- Included: Dishwasher, Disposal, Double Oven, Microwave
- Laundry: In Hall, Mud Room
Features
- Double Vanity
- Flooring: Carpet, Hardwood, Tile
- Windows: Double Pane Windows
- Basement: Bath/Stubbed,Daylight,Exterior Entry,Full,Unfinished,Interior Entry
- Number of fireplaces: 1
- Fireplace features: Living Room, Factory Built, Gas Log, Gas Starter
- Common walls with other units/homes: No Common Walls
Interior area
- Total structure area: 2,809
- Total interior livable area: 2,809 sqft
- Finished area above ground: 2,809
- Finished area below ground: 0
Property
Parking
- Total spaces: 2
- Parking features: Attached, Kitchen Level
- Has attached garage: Yes
Accessibility
- Accessibility features: Low Door Handles, Accessible Hallway(s)
Features
- Levels: One
- Stories: 1
- Patio & porch: Deck
- Exterior features: Other
- Has view: Yes
- View description: Mountain(s)
Lot
- Size: 1.06 Acres
- Features: Cul-De-Sac, Sloped
- Residential vegetation: Grassed
Details
- Parcel number: 14N10J 035
Construction
Type & style
- Home type: SingleFamily
- Architectural style: Traditional,Craftsman,Ranch
- Property subtype: Single Family Residence
Materials
- Other
- Roof: Composition,Metal
Condition
- New Construction
- New construction: Yes
- Year built: 2025
Details
- Warranty included: Yes
Utilities & green energy
- Electric: 220 Volts
- Sewer: Public Sewer
- Water: Public
- Utilities for property: Cable Available, Natural Gas Available, Phone Available, Sewer Available, Underground Utilities, Water Available, Electricity Available
Community & HOA
Community
- Features: Clubhouse, Fitness Center, Golf, Sidewalks, Tennis Court(s)
- Security: Carbon Monoxide Detector(s)
- Subdivision: Horizon at Laurel Canyon
HOA
- Has HOA: Yes
- Services included: Maintenance Grounds, Tennis
- HOA fee: $1,016 annually
Location
- Region: Canton
Financial & listing details
- Price per square foot: $374/sqft
- Tax assessed value: $310,000
- Annual tax amount: $3,548
- Date on market: 5/28/2026
- Cumulative days on market: 58 days
- Listing agreement: Exclusive Agency
- Listing terms: Conventional,Cash
- Electric utility on property: Yes
Estimated market value
$1,040,100
$988,000 - $1.09M
$3,122/mo
Price history
| Date | Event | Price |
|---|---|---|
| 7/3/2026 | Price change | $1,049,500-2.4%$374/sqft |
Source:  GAMLS #10773051 Report a problem GAMLS #10773051 Report a problem | ||
| 6/22/2026 | Price change | $1,074,950-2.3%$383/sqft |
Source: GAMLS #10773051 Report a problem | ||
| 5/28/2026 | Listed for sale | $1,099,950$392/sqft |
Source:  FMLS GA #7777812 Report a problem FMLS GA #7777812 Report a problem | ||
| 5/28/2026 | Listing removed | $1,099,950$392/sqft |
Source: GAMLS #10703187 Report a problem | ||
| 4/30/2026 | Price change | $1,099,950+7.3%$392/sqft |
Source: GAMLS #10703187 Report a problem | ||
| 4/8/2026 | Price change | $1,024,900-2.3%$365/sqft |
Source: GAMLS #10703187 Report a problem | ||
| 3/9/2026 | Price change | $1,049,500-6.3%$374/sqft |
Source: GAMLS #10703187 Report a problem | ||
| 3/4/2026 | Listed for sale | $1,119,500$399/sqft |
Source: GAMLS #10703187 Report a problem | ||
| 3/4/2026 | Listing removed | $1,119,500$399/sqft |
Source: GAMLS #10663606 Report a problem | ||
| 1/1/2026 | Listed for sale | $1,119,500$399/sqft |
Source: GAMLS #10663606 Report a problem | ||
| 1/1/2026 | Listing removed | $1,119,500$399/sqft |
Source: GAMLS #10595505 Report a problem | ||
| 12/12/2025 | Price change | $1,119,500-8.4%$399/sqft |
Source: GAMLS #10595505 Report a problem | ||
| 10/30/2025 | Price change | $1,222,270+0.9%$435/sqft |
Source: GAMLS #10595505 Report a problem | ||
| 9/2/2025 | Listed for sale | $1,211,270$431/sqft |
Source: GAMLS #10595505 Report a problem | ||
Public tax history
| Year | Property taxes | Tax assessment |
|---|---|---|
| 2025 | $3,548 +98.9% | $124,000 +100% |
| 2024 | $1,784 | $62,000 |
Find assessor info on the county website
Monthly payment
Est. payment
Payment breakdown
Explore the cost of this home by adjusting the details. Changes won't be saved.Climate risks
Neighborhood: 30114
Nearby schools
GreatSchools rating
- 6/10R. M. Moore Elementary SchoolGrades: PK-5Distance: 4.5 mi
- 6/10Teasley Middle SchoolGrades: 6-8Distance: 2.4 mi
- 5/10Cherokee High SchoolGrades: 9-12Distance: 2.9 mi
Schools provided by the listing agent
- Elementary: R M Moore
- Middle: Teasley
- High: Cherokee
Source: GAMLS. This data may not be complete. We recommend contacting the local school district to confirm school assignments for this home.
- $1,300,0004 bd4 ba3.5k sqft234 Laurel Vista Dr, Canton, GA 30114Sold

- $903,5503 bd3 ba2.8k sqft237 Laurel Vista Dr, Canton, GA 30114Sold

- $1,102,0753 bd3 ba2.8k sqft235 Laurel Vista Dr, Canton, GA 30114Sold

- $1,451,5844 bd4 ba3.4k sqft233 Laurel Vista Dr, Canton, GA 30115Sold
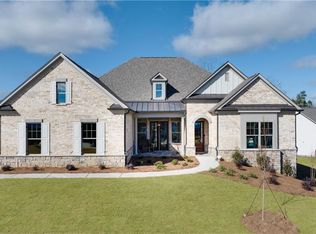
- $1,046,0253 bd3 ba17k sqft228 Laurel Vista Dr, Canton, GA 30114Sold
- $1,042,5003 bd3 ba2.6k sqft231 Laurel Vista Dr, Canton, GA 30114Sold
- $1,212,9853 bd3 ba2.9k sqft229 Laurel Vista Dr, Canton, GA 30114Sold
- $1,281,4653 bd4 ba3.4k sqft227 Laurel Vista Dr, Canton, GA 30114Sold
A local agent can set up tours, give advice and negotiate with sellers.
Similar homes
- $890,0004 bd4 ba3k sqft406 Horizon Trl, Canton, GA 30114For Sale

 MLS ID #7780640, HEATHER ABERNATHY, Keller Williams Realty Atl North. FMLS GA
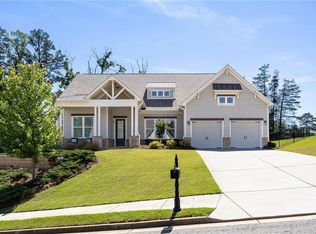
 - $825,0003 bd3 ba2.8k sqft106 Summit View Ct, Canton, GA 30115For Sale
 MLS ID #7766968, MARY TOWLER, Atlanta Communities. FMLS GA
 - $700,0004 bd4 ba3.4k sqft413 Ridgeway Ln, Canton, GA 30114For Sale
 MLS ID #7773828, MARY TOWLER, Atlanta Communities. FMLS GA
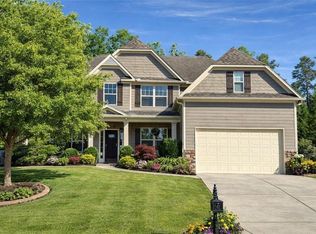
 - $700,0005 bd3 ba3k sqft2002 Boxwood Ln, Canton, GA 30114For Sale
 MLS ID #7758765, Laura Holbert, Atlanta Communities. FMLS GA
 - $724,5006 bd4 ba4.1k sqft265 Fountain Oak Way, Canton, GA 30114For SaleMLS ID #7764881, Beth Nix, Atlanta Communities. FMLS GA
- $1,250,0004 bd4 ba3.2k sqft349 Masons Way, Waleska, GA 30183Active
 MLS ID #10771588, Nick Turner, Century 21 Results. GAMLS
 - $844,9004 bd4 ba3.4k sqft208 Knollwood Bnd, Canton, GA 30115New ConstructionFMLS GA
- $1,065,2504 bd5 ba3.8k sqft248 Reese Way, Ball Ground, GA 30107New ConstructionMLS ID #7737892, Cherie Martin, Virtual Properties Realty.com. FMLS GA
- $1,199,9005 bd4 ba3.8k sqft206 Maggies Rd, Canton, GA 30115For SaleMLS ID #7760904, KATHERINE FRAZIER, Berkshire Hathaway HomeServices Georgia Properties. FMLS GA
- $679,0004 bd4 ba4k sqft520 Waterside Ct, Canton, GA 30114For SaleMLS ID #7770401, Scott Davenport, 1% Lists Greater Atlanta. FMLS GA
- $867,7425 bd5 ba3.5k sqft200 Knollwood Bnd, Canton, GA 30015New ConstructionFMLS GA
- $765,0004 bd3 ba3.7k sqft303 Trappers Blf, Waleska, GA 30183For SaleMLS ID #7806361, Heather Hawkins, ERA Sunrise Realty. FMLS GA
- $630,0005 bd4 ba2.7k sqft338 Boundless Ln, Canton, GA 30114ActiveMLS ID #10694932, Sophie Coty, Keller Williams Rlty. Partners. GAMLS
- $1,050,0005 bd4 ba3.6k sqft1071 Ridgeview Rd, Woodstock, GA 30188ActiveMLS ID #10800897, Joshua Dower, Ansley RE|Christie's Int'l RE. GAMLS
- $799,9005 bd5 ba3.9k sqft845 Lakemont Dr, Canton, GA 30114New ConstructionFMLS GA
- $1,050,0004 bd4 ba3.6k sqft232 Fowler St, Woodstock, GA 30188For SaleMLS ID #7774291, Kyle Edwards, Atlanta Communities. FMLS GA
- $799,9005 bd5 ba3.9k sqft844 Lakemont Dr, Canton, GA 30114New ConstructionFMLS GA
- $1,050,0004 bd4 ba3.6k sqft270 Dawson Dr, Woodstock, GA 30188For SaleMLS ID #7790511, The Premier Group, Keller Williams Realty Partners. FMLS GA
- $1,298,0004 bd4 ba3.3k sqft128 Daxton Dr, Canton, GA 30115New ConstructionMLS ID #7738774, Louis Cloete, Georgia Premier Realty Team Inc.. FMLS GA
- $999,0005 bd5 ba4.1k sqft41 Birmingham Rd, Ball Ground, GA 30107For SaleMLS ID #7792124, ANNAMARIA STALKER, Maximum One Community Realtors. FMLS GA
