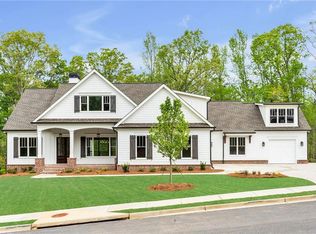
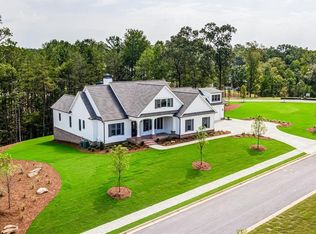
Welcome to 349 Masons Way: the perfect combination of quiet and convenience! Located just outside the Canton city limits, this beautiful home is located less than 10 minutes from Publix and 15 minutes from Downtown Canton. As soon as you arrive, you'll feel a sense of peace and calm, away from the hustle and bustle of everyday life. Built by 3-time Cherokee County Builder of the Year, this 2-year-old custom home's quality craftsmanship is immediately apparent. The home features an open-concept floor plan, perfect for entertaining, along with beautiful hardwood floors throughout. The main level includes the oversized Primary Suite, complete with separate custom walk-in closets and a stunning bathroom, including a large walk-in shower, separate soaking tub, and double vanities. The beautiful kitchen includes a large eat-in island, upgraded ZLINE appliances, including a 48" double oven, pot filler, walk-in pantry with custom shelving, quartz countertops, and tons of counter space and cabinetry. You'll also find 8-foot sliding doors in the living room that open to a massive screened-in porch with tongue and groove ceilings and an outdoor fireplace. You'll forget all of your stresses as you sit on the porch taking in the peace and calm surrounding you. The beauty continues upstairs as well, where you'll find 3 large bedrooms, 2 full bathrooms, and a sizable bonus room with french doors, perfect for movies, reading, or playing with toys or games. The home also has a full unfinished basement. The Mill on Etowah and Lake Arrowhead are among many other entertainment options located nearby. This home truly has it all! It's the perfect mix of quality, beauty, thoughtfulness, and charm. This is more than just a house... it's a home. And you will love it!
54 days
|
142
|
7
|
Zillow last checked:
Listing updated:
Listed by:
Nick Turner,
Century 21 Results770-889-6090,
DEE ALLEN,
Century 21 Results
Source: FMLS GA,MLS#: 7775772
Loading...
Facts & features
Interior
Bedrooms & bathrooms
Bedrooms: 4
Bathrooms: 4
Full bathrooms: 3
1/2 bathrooms: 1
Main level bathrooms: 1
Main level bedrooms: 1
Rooms
Room types: Bonus Room
Primary bedroom
Features: Master on Main, Oversized Master
Level: Master on Main, Oversized Master
Bedroom
Features: Master on Main, Oversized Master
Primary bathroom
Features: Double Vanity, Separate His/Hers, Separate Tub/Shower, Soaking Tub
Dining room
Features: Open Concept, Seats 12+
Kitchen
Features: Cabinets White, Eat-in Kitchen, Kitchen Island, Pantry Walk-In, Stone Counters, View to Family Room
Heating
Central, Electric
Cooling
Ceiling Fan(s), Central Air, Electric
Appliances
Included: Dishwasher, Disposal, Double Oven, Gas Range, Microwave, Range Hood
Laundry: Laundry Room, Main Level
Features
Bookcases, Coffered Ceiling(s), Crown Molding, Double Vanity, Entrance Foyer 2 Story, High Ceilings 9 ft Main, High Ceilings 9 ft Upper, His and Hers Closets, Tray Ceiling(s), Vaulted Ceiling(s), Walk-In Closet(s)
Explore the cost of this home by adjusting the details. Changes won't be saved.
Principal & interest
$1,547
Mortgage insurance
$0
Property taxes
$170
Home insurance
$105
HOA fees
$0
Utilities
Not included
All calculations are estimates and provided by Zillow, Inc. for informational purposes only. Actual amounts may vary.
HOA fees may include property taxes on listings classified as Co-Ops. Contact the listing agent and/or owner for fee details.
Mortgage interest rates are dependent on a number of factors, including credit score, down payment, and repayment length. Interest rate data provided by Zillow Group Marketplace, Inc. as of 1/1/1970 from various mortgage lenders with which we have lead or other similar arrangements; the Estimated Payment is an average of those rates.
See how much you could borrow to make a competitive offer.