Check out this gorgeous custom ranch in Cherokee County! This home offers a private and spacious yard, features a brick front porch, gorgeous double front doors, beautiful hardwood floors, coffered ceilings and built-in shelving in the living room, 10'+ ceilings throughout and 8' doors, extra trim features throughout the home, a large island in the kitchen, a walk-in pantry with custom shelving, tons of counter and cabinet space, upgraded appliances fit for someone who loves to cook (including a gorgeous 48" double oven cooktop), quartz countertops, two custom master closets with, 8 ft' doors in the living room that open the home to the back porch (perfect for entertaining), almost 800 square feet of screened of back porch, tongue and groove porch ceilings, an outdoor fireplace, a full basement ready to be finished for additional living space if needed, and so much more! Most photos are stock photos that only represent the plan - finishes will vary from the pictures. This home currently has trim details, interior and exterior paint, and tile installed. Cabinets, lighting and landscaping to be installed within the next 60 days, and should be move in ready by March 2024!
Closed
Street View
$1,060,000
361 Masons Way, Waleska, GA 30183
3beds
--sqft
Single Family Residence, Residential
Built in 2023
0.94 Acres Lot
$1,058,600 Zestimate®
$--/sqft
$3,685 Estimated rent
Home value
$1,058,600
$995,000 - $1.12M
$3,685/mo
Zestimate® history
Owner options
List your home for rent
$3,685/mo
Rent Zestimate®
Find your next renter with Zillow Rental Manager. Plus, with online applications, you can quickly screen prospective tenants – for free.
$3,685/mo
Rent Zestimate®
Refinance and save
$5,661/mo
Est. payment
Refinancing to a lower rate could help reduce your monthly payments and save thousands over the life of the loan.
$5,661/mo
Est. payment
Explore your selling options
Work with a Zillow partner agent
Leverage their expertise and Zillow's premium Showcase listings to get your home seen by more buyers.
Get startedList with your own agent
Get your home in front of millions of buyers by listing it on Zillow.
Learn how to do itSell it yourself
Take full control of how buyers see your home on Zillow by listing For Sale by Owner (FSBO).
List your homeWhat's special
Built-in shelvingQuartz countertopsBack porchBeautiful hardwood floorsLarge islandCoffered ceilingsAdditional living space
Zillow last checked:
Listing updated:
Listed by:
Ashley Donnelly,
Atlanta Communities 678-230-2911
Bought with:
Path Post Team
Path & Post Real Estate
Vickie Davidson, 207361
Path & Post Real Estate
Source: FMLS GA,MLS#: 7314606
Facts & features
Interior
Bedrooms & bathrooms
- Bedrooms: 3
- Bathrooms: 2
- Full bathrooms: 2
- Main level bathrooms: 2
- Main level bedrooms: 3
Rooms
- Room types: Other
Primary bedroom
- Features: Master on Main, Oversized Master, Split Bedroom Plan
- Level: Master on Main, Oversized Master, Split Bedroom Plan
Bedroom
- Features: Master on Main, Oversized Master, Split Bedroom Plan
Primary bathroom
- Features: Double Vanity, Separate Tub/Shower, Soaking Tub, Vaulted Ceiling(s)
Dining room
- Features: Open Concept, Seats 12+
Kitchen
- Features: Cabinets White, Kitchen Island, Pantry Walk-In, Stone Counters, View to Family Room
Heating
- Central, Electric
Cooling
- Ceiling Fan(s), Central Air
Appliances
- Included: Dishwasher, Disposal, Double Oven, Gas Cooktop, Gas Range, Microwave, Range Hood
- Laundry: Laundry Room, Main Level, Sink
Features
- Bookcases, Coffered Ceiling(s), Crown Molding, Double Vanity, Entrance Foyer, High Ceilings 9 ft Main, High Ceilings 10 ft Main, His and Hers Closets, Tray Ceiling(s), Vaulted Ceiling(s), Walk-In Closet(s)
- Flooring: Ceramic Tile, Hardwood
- Windows: Insulated Windows
- Basement: Bath/Stubbed,Exterior Entry,Full,Interior Entry,Unfinished
- Number of fireplaces: 2
- Fireplace features: Gas Starter, Living Room, Outside
- Common walls with other units/homes: No Common Walls
Interior area
- Total structure area: 0
Property
Parking
- Total spaces: 2
- Parking features: Garage, Garage Faces Side, Kitchen Level, Level Driveway
- Garage spaces: 2
- Has uncovered spaces: Yes
Accessibility
- Accessibility features: None
Features
- Levels: One
- Stories: 1
- Patio & porch: Covered, Deck, Front Porch, Rear Porch, Screened
- Exterior features: Private Yard, Other
- Pool features: None
- Spa features: None
- Fencing: None
- Has view: Yes
- View description: Rural
- Waterfront features: None
- Body of water: None
Lot
- Size: 0.94 Acres
- Features: Back Yard, Cul-De-Sac, Front Yard, Landscaped, Private, Wooded
Details
- Additional structures: None
- Parcel number: 14N02B 113
- Other equipment: None
- Horse amenities: None
Construction
Type & style
- Home type: SingleFamily
- Architectural style: Craftsman,Ranch
- Property subtype: Single Family Residence, Residential
Materials
- Cement Siding
- Foundation: Slab
- Roof: Composition
Condition
- Under Construction
- New construction: Yes
- Year built: 2023
Details
- Warranty included: Yes
Utilities & green energy
- Electric: None
- Sewer: Septic Tank
- Water: Public
- Utilities for property: Cable Available, Electricity Available, Phone Available, Water Available
Green energy
- Energy efficient items: None
- Energy generation: None
Community & HOA
Community
- Features: Homeowners Assoc, Sidewalks, Street Lights
- Security: Carbon Monoxide Detector(s), Smoke Detector(s)
- Subdivision: Sawyers Farm
HOA
- Has HOA: Yes
- Services included: Maintenance Grounds
- HOA fee: $500 annually
- HOA phone: 678-230-2911
Location
- Region: Waleska
Financial & listing details
- Tax assessed value: $981,600
- Annual tax amount: $10,249
- Date on market: 12/15/2023
- Cumulative days on market: 14 days
- Electric utility on property: Yes
- Road surface type: Asphalt
Price history
| Date | Event | Price |
|---|---|---|
| 4/30/2024 | Sold | $1,060,000+10.4% |
Source:  FMLS GA #7314606 Report a problem FMLS GA #7314606 Report a problem | ||
| 1/2/2024 | Pending sale | $959,900 |
Source: FMLS GA #7314606 Report a problem | ||
| 12/16/2023 | Listed for sale | $959,900 |
Source: FMLS GA #7314606 Report a problem | ||
Public tax history
| Year | Property taxes | Tax assessment |
|---|---|---|
| 2025 | $10,249 +21.3% | $392,640 +22% |
| 2024 | $8,449 +745.9% | $321,720 +746.6% |
| 2023 | $999 | $38,000 |
Find assessor info on the county website
Neighborhood: 30183
Nearby homes
- $804,1003 bd2 ba2.1k sqft365 Masons Way, Waleska, GA 30183Off Market
- $1,022,8004 bd3 ba3.8k sqft357 Masons Way, Waleska, GA 30183Off Market
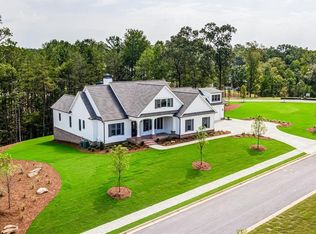
- $1,165,0004 bd4 ba-- sqft362 Masons Way, Waleska, GA 30183Sold
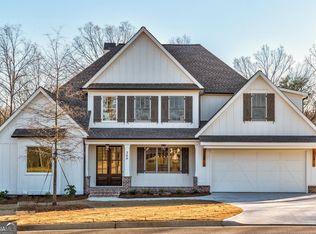
- $1,016,2504 bd4 ba-- sqft349 Masons Way, Waleska, GA 30183Sold
- $975,0004 bd3 ba3.4k sqft370 Masons Way, Waleska, GA 30183Sold
- $60,0004 bd3 ba3.7k sqft377 Masons Way, Waleska, GA 30183Sold
- $486,6004 bd2 ba2.5k sqft216 Paul Cagle Dr, Waleska, GA 30183Off Market
- $435,0004 bd3 ba2.4k sqft218 Paul Cagle Dr, Waleska, GA 30183Sold
Nearby schools
GreatSchools rating
- 6/10R. M. Moore Elementary SchoolGrades: PK-5Distance: 2.4 mi
- 6/10Teasley Middle SchoolGrades: 6-8Distance: 4.9 mi
- 5/10Cherokee High SchoolGrades: 9-12Distance: 5.7 mi
Schools provided by the listing agent
- Elementary: R.M. Moore
- Middle: Teasley
- High: Cherokee
Source: FMLS GA. This data may not be complete. We recommend contacting the local school district to confirm school assignments for this home.
Get a cash offer in 3 minutes
Find out how much your home could sell for in as little as 3 minutes with a no-obligation cash offer.
Estimated market value
$1,058,600
Get a cash offer in 3 minutes
Find out how much your home could sell for in as little as 3 minutes with a no-obligation cash offer.
Estimated market value
$1,058,600
- Georgia
- Cherokee County
- Waleska
- 30183
- 361 Masons Way
