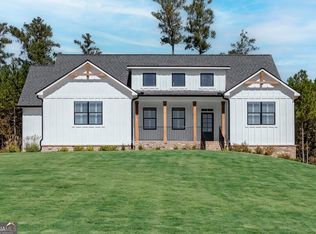

EXPERIENCE THE PERFECT BLEND OF LUXURY AND PRIVACY in this exceptional like-new farmhouse estate set on OVER 3 ACRES in the highly sought-after gated Tate Reserve community. This impressive property combines exceptional living spaces with a spectacular backyard retreat designed for entertaining, relaxing, and enjoying the outdoors. At the heart of the property is a BRAND-NEW HEATED GUNITE SALTWATER POOL AND SPA, part of more than $200,000 IN PROFESSIONALLY DESIGNED OUTDOOR IMPROVEMENTS, including lush landscaping, a fenced backyard, and exceptional outdoor living spaces. An expansive covered patio with a built-in grill overlooks the pool and peaceful wooded setting, creating a private resort right at home. Inside, the spacious open-concept floor plan is equally impressive. A grand foyer welcomes you with beautiful flooring and extensive crown molding, while a private office provides a quiet work-from-home space. The stunning great room features a coffered ceiling, custom built-ins, fireplace, and a dramatic wall of windows that fills the home with natural light while showcasing views of the backyard oasis. The gourmet kitchen is beautifully appointed with white cabinetry, granite countertops, stainless steel appliances, gas cooktop, and an oversized walk-in pantry with custom wood shelving. The adjoining dining area opens seamlessly to the covered outdoor living space, making indoor-outdoor entertaining effortless. The luxurious main-level owner's suite is a private retreat featuring a spa-inspired bath with a modern soaking tub, oversized tiled shower, dual granite vanities, and an incredible walk-in closet with custom built-ins. A thoughtfully designed split-bedroom floor plan offers three additional bedrooms and two full baths on the main level, along with a dedicated exercise room or flexible space to suit your needs. Upstairs, a spacious bonus room or fifth bedroom with a private full bath offers endless possibilities as a guest suite, media room, or private retreat. A three-car garage and abundant storage complete the home's exceptionally functional layout. Located in the highly sought-after gated Tate Reserve community with a neighborhood clubhouse, this remarkable Ball Ground estate offers the rare combination of luxury, space, privacy, and resort-style outdoor living, all with convenient access to shopping, dining, and everyday amenities. With over three private acres and an extraordinary new pool and outdoor transformation, this is a home designed to be enjoyed inside and out.
Active under contract
Price cut: $27K (8/21)
$950,000
41 Birmingham Rd, Ball Ground, GA 30107
5beds
4,166sqft
Single Family Residence
Built in 2023
3.11 Acres Lot
$919,900 Zestimate®
$228/sqft
$92/mo HOA
What's special
- 31 days
- 1,398
- 104
Zillow last checked:
Listing updated:
Listed by:
Annamaria Stalker 678-860-2050,
Maximum One Community Realtors
Source: GAMLS,MLS#: 10830221
Facts & features
Interior
Bedrooms & bathrooms
- Bedrooms: 5
- Bathrooms: 5
- Full bathrooms: 4
- 1/2 bathrooms: 1
- Main level bathrooms: 3
- Main level bedrooms: 4
Rooms
- Room types: Bonus Room, Exercise Room, Family Room, Foyer, Laundry, Office
Dining room
- Features: Seats 12+
Kitchen
- Features: Breakfast Area, Breakfast Bar, Kitchen Island, Pantry, Solid Surface Counters, Walk-in Pantry
Heating
- Central, Electric, Heat Pump
Cooling
- Ceiling Fan(s), Central Air
Appliances
- Included: Cooktop, Dishwasher, Electric Water Heater, Microwave, Oven, Refrigerator, Stainless Steel Appliance(s)
- Laundry: Other
Features
- Bookcases, Double Vanity, High Ceilings, In-Law Floorplan, Master On Main Level, Separate Shower, Soaking Tub, Split Bedroom Plan, Tile Bath, Walk-In Closet(s)
- Flooring: Laminate, Tile
- Windows: Double Pane Windows
- Basement: None
- Number of fireplaces: 1
- Fireplace features: Family Room
- Common walls with other units/homes: No Common Walls
Interior area
- Total structure area: 4,166
- Total interior livable area: 4,166 sqft
- Finished area above ground: 4,166
- Finished area below ground: 0
Video & virtual tour
Property
Parking
- Total spaces: 3
- Parking features: Attached, Garage, Kitchen Level, Side/Rear Entrance
- Has attached garage: Yes
Accessibility
- Accessibility features: Accessible Doors, Accessible Entrance, Accessible Kitchen
Features
- Levels: One
- Stories: 1
- Patio & porch: Porch
- Exterior features: Gas Grill
- Has private pool: Yes
- Pool features: Heated, In Ground, Salt Water
- Fencing: Back Yard,Fenced
- Has view: Yes
- View description: Seasonal View
- Body of water: None
Lot
- Size: 3.11 Acres
- Features: Corner Lot, Private
- Residential vegetation: Grassed, Partially Wooded
Details
- Additional structures: Outdoor Kitchen
- Parcel number: 067A 001 151
Construction
Type & style
- Home type: SingleFamily
- Architectural style: Ranch,Traditional
- Property subtype: Single Family Residence
Materials
- Concrete
- Foundation: Slab
- Roof: Composition
Condition
- Resale
- New construction: No
- Year built: 2023
Utilities & green energy
- Electric: 220 Volts
- Sewer: Septic Tank
- Water: Public
- Utilities for property: Electricity Available, High Speed Internet, Propane, Underground Utilities, Water Available
Green energy
- Energy efficient items: Thermostat
- Water conservation: Low-Flow Fixtures
Community & HOA
Community
- Features: Clubhouse, Gated
- Security: Smoke Detector(s)
- Subdivision: The Tate Reserve
HOA
- Has HOA: Yes
- Services included: Facilities Fee, Private Roads
- HOA fee: $1,100 annually
Location
- Region: Ball Ground
Financial & listing details
- Price per square foot: $228/sqft
- Tax assessed value: $813,476
- Annual tax amount: $5,803
- Date on market: 8/20/2026
- Cumulative days on market: 31 days
- Listing agreement: Exclusive Right To Sell
- Listing terms: Cash,Conventional,VA Loan
- Electric utility on property: Yes
Estimated market value
$919,900
$874,000 - $966,000
$4,708/mo
Price history
| Date | Event | Price |
|---|---|---|
| 8/21/2026 | Price change | $950,000-2.8%$228/sqft |
Source:  GAMLS #10830221 Report a problem GAMLS #10830221 Report a problem | ||
| 7/25/2026 | Price change | $977,000-2.2%$235/sqft |
Source: GAMLS #10790789 Report a problem | ||
| 6/22/2026 | Listed for sale | $999,000+29.8%$240/sqft |
Source:  FMLS GA #7792124 Report a problem FMLS GA #7792124 Report a problem | ||
| 3/27/2024 | Sold | $769,900$185/sqft |
Source: GAMLS #20144461 Report a problem | ||
| 3/27/2024 | Price change | $769,900-11.5%$185/sqft |
Source: GAMLS #20144461 Report a problem | ||
| 1/15/2024 | Pending sale | $869,900$209/sqft |
Source: GAMLS #20144461 Report a problem | ||
| 9/1/2023 | Listed for sale | $869,900$209/sqft |
Source: GAMLS #20144461 Report a problem | ||
Public tax history
| Year | Property taxes | Tax assessment |
|---|---|---|
| 2025 | $5,803 -2.7% | $325,390 +6.3% |
| 2024 | $5,962 +2182.4% | $305,974 +2218% |
| 2023 | $261 -2.7% | $13,200 |
| 2022 | $268 +151.8% | $13,200 +169.8% |
| 2021 | $107 -5.1% | $4,892 |
| 2020 | $112 -0.9% | $4,892 |
| 2019 | $113 -1.6% | $4,892 |
| 2018 | $115 | $4,892 |
| 2017 | $115 | $4,892 |
| 2016 | $115 -1.6% | $4,892 |
| 2015 | $117 +2.4% | $4,892 |
| 2014 | $114 -0.2% | $4,892 |
| 2013 | $115 | $4,892 |
| 2012 | -- | -- |
| 2011 | -- | -- |
| 2010 | -- | -- |
| 2009 | $110 | $4,892 |
Find assessor info on the county website
Monthly payment
Est. payment
Payment breakdown
Explore the cost of this home by adjusting the details. Changes won't be saved.Climate risks
Neighborhood: 30107
Nearby schools
Schools provided by the listing agent
- Elementary: Tate
- Middle: Pickens
- High: Pickens
Source: GAMLS. This data may not be complete. We recommend contacting the local school district to confirm school assignments for this home.
Similar homes
- $875,0004 bd5 ba4.1k sqft1783-4 Mile Church Rd, Ball Ground, GA 30107Active

 MLS ID #10814529, Sophie Coty, Keller Williams Rlty. Partners. GAMLS
 - $829,9005 bd4 ba3.9k sqft235 Old Canton Rd, Ball Ground, GA 30107Active
 MLS ID #10844610, Zack Bobo, ERA Sunrise Realty. GAMLS
 - $650,0003 bd3 ba2.1k sqft499 London Rd, Ball Ground, GA 30107Active
 MLS ID #10777457, Robin McWalters, Coldwell Banker Realty. GAMLS
 - $750,0006 bd4 ba2.9k sqft8805 Saddle Trl, Ball Ground, GA 30107Active
 MLS ID #10813777, Summer Berg, Keller Williams Realty Atl. Partners. GAMLS
 - $1,425,0006 bd5 ba3.7k sqft221 Brookhollow Rd, Ball Ground, GA 30107ActiveMLS ID #10825081, Lauren Sieber, Realty of America. GAMLS
- $1,399,9995 bd5 ba4.5k sqft180 Laurel Ridge Ln, Ball Ground, GA 30107ActiveMLS ID #10757984, Zack Bobo, ERA Sunrise Realty. GAMLS
- $850,0005 bd4 ba3.8k sqft134 Birmingham Walk, Alpharetta, GA 30004ActiveMLS ID #10837480, Lindsey Haas, Keller Williams Realty. GAMLS
- $949,9005 bd5 ba5.5k sqft2114 Harmony Dr, Canton, GA 30115ActiveMLS ID #10843030, Angel Kennedy, Keller Williams Realty Partners. GAMLS
- $899,0004 bd4 ba3.2k sqft5822 John Burruss Rd, Cumming, GA 30040Active Under ContractMLS ID #10821375, Trisha Cunningham, Atlanta Communities. GAMLS
- $899,9003 bd3 ba2.5k sqft1684 Fairview Rd, Jasper, GA 30143ActiveMLS ID #10798777, Patsy Carver, RE/MAX Town & Country Jasper. GAMLS
- $725,0004 bd4 ba4.7k sqft101 Lathems Mill Ln, Ball Ground, GA 30107Active Under ContractMLS ID #10742812, Gage Adams, VIBE Realty. GAMLS
- $750,0005 bd4 ba3.8k sqft464 Stonehaven Ct, Jasper, GA 30143ActiveMLS ID #10805727, Linde Bors, Keller Williams Realty First Atlanta. GAMLS
- $990,0004 bd4 ba4.4k sqft101 Brightmoor Ct, Canton, GA 30115ActiveMLS ID #10816849, Derek Stam, Compass. GAMLS
- $1,050,0006 bd5 ba3.9k sqft6535 Westrock Ter, Cumming, GA 30040ActiveMLS ID #10833838, Andrea Cueny, Ansley RE|Christie's Int'l RE. GAMLS
- $750,0004 bd5 ba2.3k sqft62 Bear Cub Rdg, Big Canoe, GA 30143ActiveMLS ID #10762410, Blake Jones, Orchard Brokerage, LLC. GAMLS
- $1,150,0005 bd3 ba3.2k sqft149 Ratcliff Dr, Dawsonville, GA 30534ActiveMLS ID #10817386, Lori Martin, The Norton Agency. GAMLS
- $839,0005 bd4 ba3.8k sqft3740 Williams Point Dr, Cumming, GA 30028ActiveMLS ID #10824488, Amy Khawly, Coldwell Banker Realty. GAMLS
- $1,035,0004 bd4 ba6k sqft589 Brown Deer Dr Lot 23-24, Talking Rock, GA 30175ActiveMLS ID #10829418, Joe Rummell, Keller Williams Realty North Atlanta. GAMLS
- $625,0005 bd3 ba3.1k sqft8150 Brewton Bnd, Ball Ground, GA 30107ActiveMLS ID #10839625, Priyanka Junghare, Keller Williams Realty Atl. Partners. GAMLS
