~ Lake Arrowhead not just a community- it is a lifestyle- Nestled on a quiet corner lot this stunning ranch home blends refined comfort with natural beauty. A welcoming foyer opens into an expansive, light-filled living space featuring custom trim, built-in bookcases, a dramatic floor-to-ceiling stacked stone fireplace, and windows that brings the outdoors in. The chef inspired kitchen is designed to impress with custom soft close cabinetry, granite countertops, stainless steel appliances, and a oversized granite island perfect for entertaining. A separate dining room offers an elegant setting for gatherings and special occasions. The main level owners suite is a private retreat, complete with spa -like bath and direct access to the screened porch- ideal for morning coffee surrounded by nature. Two additional bedrooms, including one en suite provides flexibility for guest or a home office. Convenience meets function with a well appointed drop zone and laundry room just off the three - car garage- all on the main level. The finished terrace level is built for entertaining and relaxing, featuring a natural light filled living area with double sided fireplace, game room, wet bar, the perfect man cave, an additional bedroom and a full bath. There is also additional tucked away closets for extra storage. The terrace level offers plenty of natural lighting as well a lower screen porch that opens to the flagged stone path to a well positioned stone fire pit. An incredible place to watch the stars, listen to wind and birds. It also has a Generac for extra peace of mind. The fully fenced in back yard and porch screens were recently added and both fireplaces were serviced and in great working order. Hawks Trail is where luxury living meets nature by the lake. Don't. miss this one. Instant equity.....Priced below appraisal.
Active
Price cut: $26K (9/15)
$739,000
120 Hawks Trl, Waleska, GA 30183
4beds
5,888sqft
Single Family Residence
Built in 2019
0.43 Acres Lot
$727,700 Zestimate®
$126/sqft
$225/mo HOA
What's special
Custom trimExpansive light-filled living spaceStainless steel appliancesGranite countertopsCustom soft close cabinetryQuiet corner lotGame room
- 40 days
- 149
- 9
Zillow last checked:
Listing updated:
Listed by:
Kelly Mowry 404-247-6734,
Atlanta Communities
Source: GAMLS,MLS#: 10841831
Facts & features
Interior
Bedrooms & bathrooms
- Bedrooms: 4
- Bathrooms: 4
- Full bathrooms: 4
- Main level bathrooms: 3
- Main level bedrooms: 3
Rooms
- Room types: Family Room, Game Room, Laundry, Other
Dining room
- Features: Seats 12+
Kitchen
- Features: Breakfast Bar, Kitchen Island, Pantry, Walk-in Pantry
Heating
- Electric, Forced Air, Heat Pump, Zoned
Cooling
- Ceiling Fan(s), Central Air, Electric, Zoned
Appliances
- Included: Dishwasher, Disposal, Microwave, Refrigerator
- Laundry: Other
Features
- Bookcases, Double Vanity, Master On Main Level, Split Bedroom Plan, Walk-In Closet(s)
- Flooring: Carpet
- Windows: Double Pane Windows
- Basement: Bath Finished,Daylight,Exterior Entry,Finished,Full
- Number of fireplaces: 1
- Fireplace features: Basement
- Common walls with other units/homes: No Common Walls
Interior area
- Total structure area: 5,888
- Total interior livable area: 5,888 sqft
- Finished area above ground: 5,888
- Finished area below ground: 0
Property
Parking
- Total spaces: 3
- Parking features: Garage
- Has garage: Yes
Features
- Levels: One
- Stories: 1
- Patio & porch: Deck, Screened
- Exterior features: Other
- Fencing: Back Yard
- Waterfront features: No Dock Or Boathouse
- Body of water: Arrowhead
Lot
- Size: 0.43 Acres
- Features: Corner Lot
Details
- Additional structures: Other
- Parcel number: 22N08B 071
Construction
Type & style
- Home type: SingleFamily
- Architectural style: Traditional
- Property subtype: Single Family Residence
Materials
- Other
- Roof: Composition
Condition
- Resale
- New construction: No
- Year built: 2019
Utilities & green energy
- Electric: Generator
- Sewer: Public Sewer
- Water: Public
- Utilities for property: Cable Available, Electricity Available, Phone Available, Sewer Available, Underground Utilities, Water Available
Community & HOA
Community
- Features: Clubhouse, Fitness Center, Gated, Lake, Sidewalks
- Security: Gated Community, Smoke Detector(s)
- Subdivision: Lake Arrowhead
HOA
- Has HOA: Yes
- Services included: Security, Swimming, Tennis
- HOA fee: $2,700 annually
Location
- Region: Waleska
Financial & listing details
- Price per square foot: $126/sqft
- Tax assessed value: $723,700
- Annual tax amount: $8,800
- Date on market: 9/4/2026
- Cumulative days on market: 40 days
- Listing agreement: Exclusive Right To Sell
- Electric utility on property: Yes
Estimated market value
$727,700
$691,000 - $764,000
$5,111/mo
Price history
| Date | Event | Price |
|---|---|---|
| 9/15/2026 | Price change | $739,000-3.4%$126/sqft |
Source:  FMLS GA #7832819 Report a problem FMLS GA #7832819 Report a problem | ||
| 9/4/2026 | Listed for sale | $765,000+0.8%$130/sqft |
Source: FMLS GA #7832819 Report a problem | ||
| 8/25/2026 | Listing removed | $759,000$129/sqft |
Source:  GAMLS #10737620 Report a problem GAMLS #10737620 Report a problem | ||
| 7/31/2026 | Price change | $759,000-1.3%$129/sqft |
Source: FMLS GA #7754279 Report a problem | ||
| 6/29/2026 | Price change | $769,000-3.8%$131/sqft |
Source: FMLS GA #7754279 Report a problem | ||
| 4/18/2026 | Listed for sale | $799,000+6.5%$136/sqft |
Source: FMLS GA #7754279 Report a problem | ||
| 5/13/2025 | Sold | $750,000+0%$127/sqft |
Source: GAMLS #10483642 Report a problem | ||
| 4/7/2025 | Pending sale | $749,900$127/sqft |
Source: FMLS GA #7544934 Report a problem | ||
| 3/21/2025 | Listed for sale | $749,900+69.5%$127/sqft |
Source: FMLS GA #7544934 Report a problem | ||
| 8/15/2019 | Sold | $442,425$75/sqft |
Source: Public Record Report a problem | ||
Public tax history
| Year | Property taxes | Tax assessment |
|---|---|---|
| 2025 | $1,764 -44% | $289,480 +4.2% |
| 2024 | $3,151 +28.7% | $277,720 +16.5% |
| 2023 | $2,448 +2.5% | $238,400 +7.2% |
| 2022 | $2,388 +10.1% | $222,480 +13.2% |
| 2021 | $2,168 +22.9% | $196,480 +1.7% |
| 2020 | $1,764 +343.4% | $193,280 +1280.6% |
| 2019 | $398 +5.4% | $14,000 -57.6% |
| 2018 | $377 +2.3% | $33,000 -48.4% |
| 2017 | $369 +44% | $64,000 +190.9% |
| 2016 | $256 | $22,000 |
| 2015 | $256 -1.2% | $22,000 |
| 2014 | $259 -1.6% | $22,000 |
| 2013 | $264 -6.7% | $22,000 -6.4% |
| 2012 | $282 -29% | $23,500 -30.9% |
| 2011 | $398 -31.4% | $34,000 +66.7% |
| 2010 | $579 -9.9% | $20,400 -15% |
| 2009 | $643 +2.2% | $24,000 |
| 2008 | $629 | $24,000 |
Find assessor info on the county website
Monthly payment
Est. payment
Payment breakdown
Explore the cost of this home by adjusting the details. Changes won't be saved.Climate risks
Neighborhood: 30183
Nearby schools
Schools provided by the listing agent
- Elementary: R M Moore
- Middle: Teasley
- High: Cherokee
Source: GAMLS. This data may not be complete. We recommend contacting the local school district to confirm school assignments for this home.
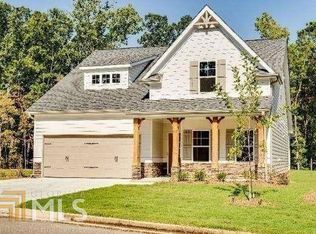
Similar homes
- $599,8994 bd5 ba6.3k sqft2021 Eagles Rdg, Waleska, GA 30183Active

 MLS ID #10825841, Audrey Legrand, ERA Sunrise Realty. GAMLS
 - $570,0005 bd5 ba3.6k sqft3024 Winding Rdg, Waleska, GA 30183Active
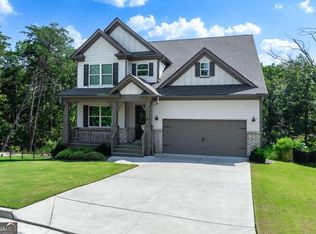 MLS ID #10849705, Jeff Leshin, Real Broker, LLC. GAMLS
 - $825,0004 bd4 ba3.8k sqft102 Moose Loop, Waleska, GA 30183Active
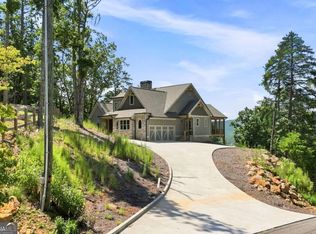 MLS ID #10842027, Lisa Steele, Lake Homes Realty LLC. GAMLS
 - $585,0004 bd3 ba3.7k sqft805 Lake Arrowhead Dr, Waleska, GA 30183Active
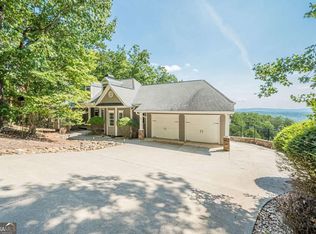 MLS ID #10847743, Jeff Power, Atlanta Communities. GAMLS
 - $600,0005 bd4 ba2.9k sqft258 White Antelope St, Waleska, GA 30183ActiveMLS ID #10757007, Lisa Steele, Lake Homes Realty LLC. GAMLS
- $759,9005 bd3 ba4.5k sqft25 Mountain Creek Trl NE, Fairmount, GA 30139ActiveMLS ID #10867501, Dawn Heisler, Atlanta Communities. GAMLS
- $725,0004 bd4 ba4.9k sqft322 Woodridge Pass, Canton, GA 30114ActiveMLS ID #10817630, Taylor Porter, BHHS Georgia Properties. GAMLS
- $749,9005 bd4 ba3.9k sqft235 Old Canton Rd, Ball Ground, GA 30107ActiveMLS ID #10871850, Zack Bobo, ERA Sunrise Realty. GAMLS
- $760,0006 bd4 ba4.7k sqft307 Tall Pines Ct, Canton, GA 30114ActiveMLS ID #10826263, Brian Ergle, Atlanta Communities. GAMLS
- $875,0005 bd4 ba5.3k sqft2235 Lower Burris Rd, Canton, GA 30114ActiveMLS ID #10833240, Karen M Lance, Atlanta Communities. GAMLS
- $675,0003 bd3 ba3.4k sqft1655 Fate Conn Rd, Canton, GA 30114ActiveMLS ID #10868819, Evan Stalcup, Atlanta Communities. GAMLS
- $825,0006 bd5 ba6k sqft427 Parkbrook Way, Canton, GA 30114ActiveMLS ID #10854263, Jessica Robidou, Atlanta Communities. GAMLS
- $740,0004 bd4 ba4k sqft1042 Bailey Rd, Woodstock, GA 30188ActiveMLS ID #10806236, Shannon S Turner, Century 21 Connect Realty. GAMLS
- $740,0005 bd5 ba5.1k sqft2613 Gladstone Ter, Woodstock, GA 30189ActiveMLS ID #10824124, Jason Wilson, Ursula and Associates. GAMLS
- $774,0005 bd6 ba5.1k sqft476 Providence Dr, Canton, GA 30115ActiveMLS ID #10830623, Stuart Easterly, Harry Norman Realtors. GAMLS
- $699,0004 bd3 ba5.2k sqft210 Aster Ct, Canton, GA 30114ActiveMLS ID #10762493, Brenda Laird, BHHS Georgia Properties. GAMLS
- $759,9006 bd4 ba5.8k sqft226 Crescent Moon Way, Canton, GA 30114ActiveMLS ID #10647854, Zack Bobo, ERA Sunrise Realty. GAMLS
- $730,0006 bd5 ba5.3k sqft232 Waters Lake Dr, Woodstock, GA 30188ActiveMLS ID #10811141, LuAnn King, Atlanta Communities. GAMLS
- $699,9006 bd4 ba4.4k sqft1800 Ridge Rd, Canton, GA 30114ActiveMLS ID #10843619, Stephanie R O'Rourke, Atlanta Communities. GAMLS
- $765,0006 bd4 ba3.7k sqft2067 Towne Mill Ave, Canton, GA 30114ActiveMLS ID #10795112, Christina Armagast, Atlanta Communities. GAMLS
