A rare opportunity to own a private North Georgia retreat with direct access to Pine Log Creek-designated trout stream frontage-set on 5 serene acres at the end of a quiet cul-de-sac. Crafted with intention and built to last, this exceptional ranch-over-basement residence offers the perfect blend of quality construction, thoughtful design, and natural beauty-all just 15 minutes from I-75. The main level is designed for effortless living, featuring a spacious primary suite, two additional bedrooms, and a convenient laundry room. Step inside to a welcoming foyer that opens into a stunning, light-filled living space anchored by a soaring cathedral wood-paneled ceiling and a striking stone fireplace. The open-concept layout flows seamlessly into a well-appointed kitchen featuring granite countertops, a neutral backsplash, an eat-in bar, and upgraded KitchenAid appliances, including a new stove and dishwasher-ideal for both everyday living and entertaining. Hardwood floors extend into the private owner's suite, where abundant natural light and a spa-inspired bath create a true retreat. The sunroom further expands the living space, showcasing matching wood-paneled ceilings and access to a Trex deck with under-mounted drainage-perfect for enjoying peaceful views of your wooded acreage year-round. For those needing additional space, the home delivers. A large bonus bedroom upstairs provides flexibility, while the terrace level offers an expansive gathering area, an additional bedroom, a generously sized flex room with closet (ideal for a sixth bedroom, office, or gym), a substantial utility room with abundant storage, and a dedicated safe room, with access to a covered and open patio. Quality and care are evident throughout, with features including three Trane HVAC systems, pre-finished Andersen windows for low-maintenance durability, dual 200-amp electrical panels, and a full security system. The oversized two-car garage is fully finished with wainscoting and an insulated automatic door. Outdoors, the property truly shines. Enjoy direct access to Pine Log Creek, along with ample space for a garden, workshop, or future pool. A charming chicken coop is already in place, adding to the property's versatility and homestead appeal. Covenants are in place to protect the integrity of the community-without the burden of HOA fees. Tucked within a smaller enclave of acreage homes, this property offers a sense of complete privacy while remaining conveniently located near Calhoun, Cartersville, Canton, and within an hour of Atlanta. For those seeking even more space, an additional 5-acre tract-also with Pine Log Creek access-is available. Homes of this caliber, with this level of privacy, craftsmanship, and natural beauty, are rarely available. Experience it for yourself-this is more than a home, it's a lifestyle.
Active
$795,000
25 Mountain Creek Trl NE, Fairmount, GA 30139
5beds
4,569sqft
:
Get pre-qualified$5,145/mo
Single Family Residence
Built in 2014
5 Acres Lot
$788,200 Zestimate®
$174/sqft
$-- HOA
What's special
Striking stone fireplaceSpacious primary suiteHardwood floorsOpen-concept layoutStunning light-filled living spaceAbundant natural lightNeutral backsplash
- 95 days |
- 813 |
- 47 |
Zillow last checked:
Listing updated:
Listed by:
Dawn Heisler 770-655-9725,
Atlanta Communities
Source: GAMLS,MLS#: 10739049
Facts & features
Interior
Bedrooms & bathrooms
- Bedrooms: 5
- Bathrooms: 3
- Full bathrooms: 3
- Main level bathrooms: 2
- Main level bedrooms: 3
Rooms
- Room types: Bonus Room, Foyer, Laundry, Other, Sun Room
Dining room
- Features: Separate Room
Kitchen
- Features: Breakfast Bar, Pantry
Heating
- Central, Heat Pump
Cooling
- Ceiling Fan(s), Central Air, Electric, Zoned
Appliances
- Included: Dishwasher, Microwave, Oven/Range (Combo)
- Laundry: Upper Level
Features
- Master On Main Level, Vaulted Ceiling(s), Walk-In Closet(s)
- Flooring: Hardwood, Stone
- Windows: Double Pane Windows
- Basement: Bath Finished,Daylight,Finished,Full,Interior Entry
- Number of fireplaces: 1
- Fireplace features: Family Room, Gas Starter
- Common walls with other units/homes: No Common Walls
Interior area
- Total structure area: 4,569
- Total interior livable area: 4,569 sqft
- Finished area above ground: 2,782
- Finished area below ground: 1,787
Property
Parking
- Total spaces: 2
- Parking features: Garage, Garage Door Opener, Kitchen Level
- Has garage: Yes
Features
- Levels: One and One Half
- Stories: 1
- Patio & porch: Patio
- Has view: Yes
- View description: Seasonal View
- Waterfront features: Creek, Stream
- Body of water: Pine Log Creek
- Frontage type: River
- Frontage length: Waterfront Footage: 174
Lot
- Size: 5 Acres
- Features: Cul-De-Sac, Level, Private
- Residential vegetation: Grassed, Partially Wooded
Details
- Parcel number: 00860279021
Construction
Type & style
- Home type: SingleFamily
- Architectural style: Ranch,Traditional
- Property subtype: Single Family Residence
Materials
- Concrete, Stone
- Roof: Composition
Condition
- Resale
- New construction: No
- Year built: 2014
Utilities & green energy
- Electric: 220 Volts
- Sewer: Septic Tank
- Water: Public
- Utilities for property: Cable Available, Electricity Available, Water Available
Green energy
- Energy efficient items: Appliances
Community & HOA
Community
- Features: None
- Security: Security System, Smoke Detector(s)
- Subdivision: Mountain Creek Forest
HOA
- Has HOA: No
- Services included: None
Location
- Region: Fairmount
Financial & listing details
- Price per square foot: $174/sqft
- Annual tax amount: $3,223
- Date on market: 4/22/2026
- Cumulative days on market: 92 days
- Listing agreement: Exclusive Right To Sell
- Listing terms: Cash,Conventional,FHA,VA Loan
- Electric utility on property: Yes
Estimated market value
$788,200
$749,000 - $828,000
$3,598/mo
Price history
| Date | Event | Price |
|---|---|---|
| 6/19/2026 | Listed for sale | $795,000$174/sqft |
Source:  GAMLS #10739049 Report a problem GAMLS #10739049 Report a problem | ||
| 6/17/2026 | Pending sale | $795,000$174/sqft |
Source: GAMLS #10739049 Report a problem | ||
| 4/23/2026 | Listed for sale | $795,000$174/sqft |
Source:  FMLS GA #7758021 Report a problem FMLS GA #7758021 Report a problem | ||
Public tax history
Tax history is unavailable.
Monthly payment
Est. payment
Payment breakdown
Explore the cost of this home by adjusting the details. Changes won't be saved.Climate risks
Neighborhood: 30139
Nearby schools
GreatSchools rating
- 6/10Pine Log Elementary SchoolGrades: PK-5Distance: 2.8 mi
- 7/10Adairsville Middle SchoolGrades: 6-8Distance: 10.2 mi
- 7/10Adairsville High SchoolGrades: 9-12Distance: 10.5 mi
Schools provided by the listing agent
- Elementary: Pine Log
- Middle: Adairsville
- High: Adairsville
Source: GAMLS. This data may not be complete. We recommend contacting the local school district to confirm school assignments for this home.
- $433,4003 bd2 ba1.7k sqft25 Mountain Creek Trl, Fairmount, GA 30139Off Market
- $50,000-- bd-- ba-- sqft24 Mountain Creek Trl, Fairmount, GA 30139Off Market
- $604,1003 bd3 ba2.9k sqft13 Deerview Ct, Fairmount, GA 30139Off Market
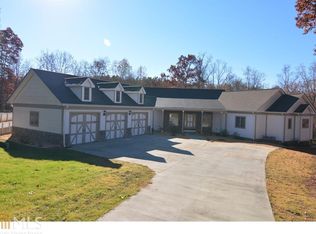
- $610,5003 bd3 ba2.7k sqft22 Mountain Creek Trl NE, Fairmount, GA 30139Off Market
- $--5.002 Acres22 Mountain Creek Trl NE #13, Fairmount, GA 30139Off Market
- $495,1003 bd2 ba2k sqft14 Deerview Ct, Fairmount, GA 30139Off Market
- $480,0004 bd3 ba3.6k sqft23 Mountain Creek Trl, Fairmount, GA 30139Sold
- $780,6003 bd3 ba2.1k sqft16 Mountain Creek Trl, Fairmount, GA 30139Off Market
A local agent can set up tours, give advice and negotiate with sellers.
Similar homes
- $719,9993 bd3 ba3.4k sqft1117 Rambling Rd, Fairmount, GA 30139For Sale

 MLS ID #7785171, Shirin Head, Porch Property Group, LLC. FMLS GA
 - $839,9004 bd3 ba4.1k sqft77 Tally Cove Rd, Jasper, GA 30143For Sale
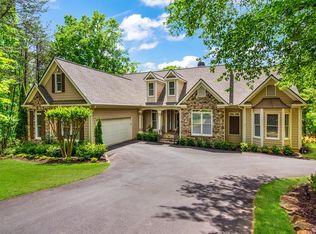 MLS ID #430067, Allison Evans, Chestatee Real Estate. NGBOR
 - $799,9005 bd3 ba3.8k sqft227 Wilshire Ter, White, GA 30184Active

 MLS ID #10757978, Ashley Donnelly, Atlanta Communities. GAMLS
 - $798,9004 bd3 ba2.3k sqft105 Shalea Ln, Ball Ground, GA 30107For Sale
 MLS ID #7791109, Lisa Cochran, Atlanta Communities Real Estate Brokerage. FMLS GA
 - $750,0004 bd3 ba4.1k sqft101 Sunset Dr SE, Cartersville, GA 30121For SaleMLS ID #7764359, Tara Priest, Atlanta Communities. FMLS GA
- $699,5004 bd4 ba3.5k sqft160 Carmel Ridge Rd, Canton, GA 30114ActiveMLS ID #10811830, Mooney Group, Inc., The Rezerve. GAMLS
- $765,0004 bd3 ba3.7k sqft303 Trappers Blf, Waleska, GA 30183For SaleMLS ID #7806361, Heather Hawkins, ERA Sunrise Realty. FMLS GA
- $699,9996 bd4 ba4.3k sqft18 Thunderhawk Ln, Rydal, GA 30171For SaleMLS ID #7751574, Tara Miller, Atlanta Communities. FMLS GA
- $660,0004 bd3 ba2.9k sqft20 Blacksmith Ln, Cartersville, GA 30120ActiveMLS ID #10802284, Heather Sumners, Atlanta Communities. GAMLS
- $789,9004 bd3 ba4k sqft20 Lake Overlook Dr, White, GA 30184ActiveMLS ID #10788397, Christina Martin, Dwelli. GAMLS
- $635,0005 bd3 ba3.7k sqft21 Rip Rd SW, Cartersville, GA 30120ActiveMLS ID #10797476, Jessica Johnson, Porch Property Group, LLC. GAMLS
- $849,0004 bd3 ba4.3k sqft302 Tate Bend Rd NW, Calhoun, GA 30701ActiveMLS ID #10789887, Brittany Jones, Century 21 The Avenues. GAMLS
- $775,0004 bd4 ba3.7k sqft12 Somerset Ln, Cartersville, GA 30121For SaleMLS ID #7762803, Carol Burns, Atlanta Communities Real Estate Brokerage. FMLS GA
- $735,0003 bd3 ba2.8k sqft210 Wildwood Dr, Cartersville, GA 30120For SaleMLS ID #7793146, James Holloway, Virtual Properties Realty.com. FMLS GA
- $950,0005 bd4 ba2.7k sqft416 Spring Place Rd NE, White, GA 30184For SaleMLS ID #7765765, Amanda Jo Brown, Amanda Jo Realty Group, LLC. FMLS GA
- $725,0005 bd5 ba4k sqft321 River Green Ave, Canton, GA 30114ActiveMLS ID #10807748, Courtney Newton, The Rezerve. GAMLS
- $824,9006 bd5 ba4.2k sqft508 Black Horse Cir, Canton, GA 30114For SaleMLS ID #7782782, JILL MIRABELLA, Virtual Properties Realty.Net, LLC.. FMLS GA
- $899,4004 bd5 ba5.2k sqft301 Clayton Trl, Canton, GA 30114ActiveMLS ID #10735204, Stacy Ann Benson, Barn Owl Real Estate. GAMLS
- $699,0005 bd4 ba4.6k sqft13 Waterstone Dr SE, Cartersville, GA 30121For SaleMLS ID #7737247, LAWRENCE E WEAKLAND, Georgia's Finest Real Estate Services. FMLS GA
- $625,0005 bd5 ba4.4k sqft865 Old Mill Ln, Waleska, GA 30183For SaleMLS ID #7682575, TIFFANY CHASTIE, Local Realty. FMLS GA
