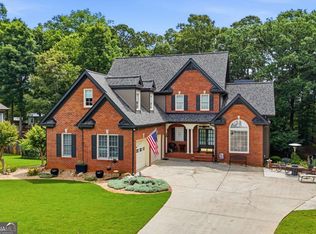
This stunning executive home offers luxury finishes and exceptional attention to detail throughout. The spacious gourmet kitchen features white cabinets, gas stove with hood, beautiful granite countertops with an oversized counter-height kitchen island, walk-in pantry, pot filler, and Advantium microwave and breakfast room. Adjacent to the kitchen, the large family room boasts a beautiful stone fireplace-perfect for relaxing and entertaining. On the main level, rich hardwood floors lead to a private bedroom/office and a spacious primary bedroom retreat with vaulted ceilings, a large doubled sided walk-in closet and luxurious primary bath featuring double vanities, a whirlpool tub, and a stone-tiled shower and flooring. Step outside the primary bedroom onto the grilling deck overlooking the beautiful private wooded backyard, and into the four-season sunroom with remote control blinds, vaulted ceilings and stacked-stone gas & wood burning fireplace. Upstairs you'll find a built-in desk/office area, a huge bonus room/bedroom with walk-in closet, as well as two additional bedrooms sharing a jack-and-jill bathroom with two separate sink areas. The finished basement provides even more living space: a large bedroom (with potential for a second), full bath, theater room and game room, ideal for movie nights and family gatherings. There's also ample flex space for offices, home gym, craft room, along with generous closets and storage. An unfinished workshop area adds extra convenience. With upgraded wood moldings, thoughtful details, and an abundance of premium features, this home truly stands out. Your clients will love calling it home.
Active
Price cut: $25K (7/14)
$824,900
508 Black Horse Cir, Canton, GA 30114
6beds
--sqft
:
Get pre-qualified$5,367/mo
Single Family Residence
Built in 2007
0.92 Acres Lot
$814,000 Zestimate®
$--/sqft
$100/mo HOA
What's special
Finished basementBeautiful stone fireplaceGrilling deckSpacious primary bedroom retreatRich hardwood floorsFour-season sunroomUpgraded wood moldings
- 59 days |
- 515 |
- 31 |
Zillow last checked:
Listing updated:
Listed by:
Jill Mirabella 404-259-8519,
Virtual Properties Realty.Net
Source: GAMLS,MLS#: 10781175
Facts & features
Interior
Bedrooms & bathrooms
- Bedrooms: 6
- Bathrooms: 5
- Full bathrooms: 5
- Main level bathrooms: 2
- Main level bedrooms: 2
Rooms
- Room types: Bonus Room, Exercise Room, Family Room, Foyer, Laundry, Media Room, Office, Sun Room
Kitchen
- Features: Breakfast Area, Breakfast Bar, Breakfast Room, Kitchen Island, Pantry, Solid Surface Counters, Walk-in Pantry
Heating
- Central, Natural Gas, Zoned
Cooling
- Ceiling Fan(s), Central Air, Electric, Zoned
Appliances
- Included: Dishwasher, Disposal, Gas Water Heater, Microwave, Refrigerator
- Laundry: Mud Room
Features
- Double Vanity, Master On Main Level, Rear Stairs, Split Bedroom Plan, Vaulted Ceiling(s), Walk-In Closet(s)
- Flooring: Carpet, Hardwood, Stone
- Windows: Double Pane Windows, Window Treatments
- Basement: Bath Finished,Daylight,Finished,Full
- Number of fireplaces: 2
- Fireplace features: Gas Log, Gas Starter, Other
- Common walls with other units/homes: No Common Walls
Interior area
- Total structure area: 0
- Finished area above ground: 0
- Finished area below ground: 0
Property
Parking
- Total spaces: 3
- Parking features: Attached, Garage, Garage Door Opener, Kitchen Level, Side/Rear Entrance
- Has attached garage: Yes
Features
- Levels: Two
- Stories: 2
- Patio & porch: Deck
- Fencing: Back Yard,Wood
- Waterfront features: No Dock Or Boathouse
- Body of water: None
Lot
- Size: 0.92 Acres
- Features: Level, Private
- Residential vegetation: Wooded
Details
- Parcel number: 14N14A 062
- Special conditions: Agent/Seller Relationship
- Other equipment: Home Theater
Construction
Type & style
- Home type: SingleFamily
- Architectural style: Craftsman
- Property subtype: Single Family Residence
Materials
- Brick, Concrete
- Roof: Composition
Condition
- Resale
- New construction: No
- Year built: 2007
Utilities & green energy
- Electric: 220 Volts
- Sewer: Septic Tank
- Water: Public
- Utilities for property: Cable Available, Electricity Available, High Speed Internet, Natural Gas Available, Phone Available, Sewer Available, Underground Utilities, Water Available
Community & HOA
Community
- Features: Clubhouse, Park, Playground, Pool, Street Lights, Walk To Schools, Near Shopping
- Security: Smoke Detector(s)
- Subdivision: Little Bear
HOA
- Has HOA: Yes
- Services included: Swimming
- HOA fee: $1,200 annually
Location
- Region: Canton
Financial & listing details
- Tax assessed value: $658,400
- Annual tax amount: $1,322
- Date on market: 6/6/2026
- Cumulative days on market: 59 days
- Listing agreement: Exclusive Right To Sell
- Electric utility on property: Yes
Estimated market value
$814,000
$773,000 - $855,000
$4,198/mo
Price history
| Date | Event | Price |
|---|---|---|
| 7/14/2026 | Price change | $824,900-2.9% |
Source:  FMLS GA #7782782 Report a problem FMLS GA #7782782 Report a problem | ||
| 6/6/2026 | Listed for sale | $849,900+67.3% |
Source: FMLS GA #7782782 Report a problem | ||
| 5/31/2019 | Listing removed | $508,000 |
Source: Berkshire Hathaway HomeServices Georgia Properties - Northwest Office #6554730 Report a problem | ||
| 5/21/2019 | Listed for sale | $508,000+31.9% |
Source: Berkshire Hathaway HomeServices Georgia Properties #6554730 Report a problem | ||
| 2/7/2013 | Sold | $385,000 |
Source: Public Record Report a problem | ||
| 6/25/2009 | Sold | $385,000 |
Source: Public Record Report a problem | ||
Public tax history
| Year | Property taxes | Tax assessment |
|---|---|---|
| 2025 | $1,322 -43.4% | $263,360 +2.5% |
| 2024 | $2,337 -58.8% | $256,920 +4.9% |
| 2023 | $5,676 +22.9% | $244,880 +25.4% |
| 2022 | $4,619 -1% | $195,240 +8.1% |
| 2021 | $4,665 +7.8% | $180,560 +8.8% |
| 2020 | $4,329 +1% | $165,880 +1.1% |
| 2019 | $4,285 +6.7% | $164,000 -56.8% |
| 2018 | $4,017 +3.4% | $379,200 +4.7% |
| 2017 | $3,885 +5.1% | $362,100 +7% |
| 2016 | $3,696 | $338,400 +1.3% |
| 2015 | $3,696 -0.8% | $334,000 -0.9% |
| 2014 | $3,727 +22.1% | $336,900 +29.3% |
| 2013 | $3,052 +5.2% | $260,500 +5.4% |
| 2012 | $2,902 +5% | $247,100 +2.1% |
| 2011 | $2,763 -22.9% | $241,900 +88.4% |
| 2010 | $3,583 +1.4% | $128,400 -2.6% |
| 2009 | $3,534 -24.7% | $131,840 -26.3% |
| 2008 | $4,691 +576.9% | $178,880 +577.6% |
| 2007 | $693 -0.9% | $26,400 |
| 2006 | $700 | $26,400 |
Find assessor info on the county website
Monthly payment
Est. payment
Payment breakdown
Explore the cost of this home by adjusting the details. Changes won't be saved.Climate risks
Neighborhood: 30114
Nearby schools
GreatSchools rating
- 8/10Clayton Elementary SchoolGrades: PK-5Distance: 1.4 mi
- 6/10Teasley Middle SchoolGrades: 6-8Distance: 3.5 mi
- 5/10Cherokee High SchoolGrades: 9-12Distance: 5.5 mi
Schools provided by the listing agent
- Elementary: Clayton
- Middle: Teasley
- High: Cherokee
Source: GAMLS. This data may not be complete. We recommend contacting the local school district to confirm school assignments for this home.
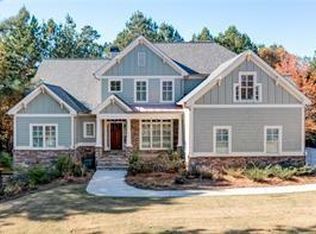
- $755,0005 bd4 ba3k sqft506 Black Horse Cir, Canton, GA 30114Sold
- $656,5004 bd4 ba4.4k sqft510 Black Horse Cir, Canton, GA 30114Sold

- $651,3005 bd3 ba2.8k sqft507 Black Horse Cir, Canton, GA 30114Off Market

- $661,2004 bd4 ba3.1k sqft509 Black Horse Cir, Canton, GA 30114Off Market
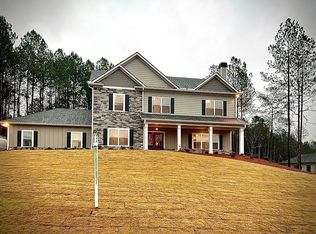
- $662,4004 bd3 ba2.8k sqft504 Black Horse Cir, Canton, GA 30114Off Market
- $765,0004 bd4 ba3.2k sqft512 Black Horse Cir, Canton, GA 30114Sold
- $535,6002 bd8 ba2.8k sqft501 Black Horse Cir, Canton, GA 30114Off Market
- $135,0000.92 Acres502 Black Horse Cir, Canton, GA 30114Sold
A local agent can set up tours, give advice and negotiate with sellers.
Similar homes
- $914,0006 bd5 ba4.6k sqft4966 Millwood Dr, Canton, GA 30114Active

 MLS ID #10754138, Erin L Romeo, RE/MAX Town & Country. GAMLS
 - $640,0004 bd4 ba2.9k sqft214 Fountain Oak Way, Canton, GA 30114Active
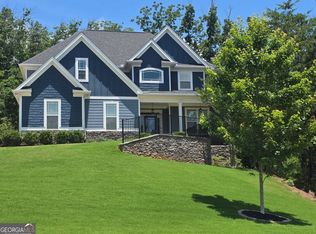 MLS ID #10784428, Leslie Spennato, BHHS Georgia Properties. GAMLS
 - $884,9006 bd5 ba4.8k sqft4147 Gold Mill Rdg, Canton, GA 30114Active
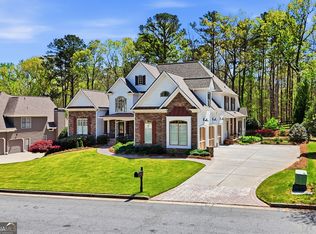 MLS ID #10728259, Lori Roland, Maximum One Grt. Atl. REALTORS. GAMLS
 - $699,5004 bd4 ba3.5k sqft160 Carmel Ridge Rd, Canton, GA 30114Active
 MLS ID #10811830, Mooney Group, Inc., The Rezerve. GAMLS
 - $825,0003 bd3 ba2.8k sqft106 Summit View Ct, Canton, GA 30115ActiveMLS ID #10759980, Mary C Towler, Atlanta Communities. GAMLS
- $700,0004 bd4 ba3.2k sqft413 Ridgeway Ln, Canton, GA 30114ActiveMLS ID #10768486, Mary C Towler, Atlanta Communities. GAMLS
- $749,9006 bd4 ba3.7k sqft116 Royal Oaks Dr, Canton, GA 30115ActiveMLS ID #10794466, Tarran Craver, Coldwell Banker Realty. GAMLS
- $700,0005 bd3 ba2.9k sqft410 Kings Point Dr, Canton, GA 30115ActiveMLS ID #10816292, Robert M Lyerly, RB Realty. GAMLS
- $750,0005 bd4 ba4.3k sqft302 Waterfall Ct, Canton, GA 30115ActiveMLS ID #10793566, Marcie Evans, Maximum One Community Realtors. GAMLS
- $699,9005 bd4 ba4.9k sqft505 Rabun Ct, Canton, GA 30115ActiveMLS ID #10803274, Lauren Blass, Harry Norman Realtors. GAMLS
- $635,0005 bd3 ba2.5k sqft228 Chadwyck Ln, Canton, GA 30115ActiveMLS ID #10818175, Dana Coleman, Ansley RE|Christie's Int'l RE. GAMLS
- $739,9004 bd4 ba3.3k sqft208 N Ridge View Ct, Canton, GA 30115ActiveMLS ID #10742915, Kim M Clayton, Realty One Group Edge. GAMLS
- $760,0005 bd4 ba3.7k sqft600 Forest Pine Dr, Ball Ground, GA 30107ActiveMLS ID #10771221, Heather Alam, Unlock Realty Group. GAMLS
- $870,0005 bd5 ba5.7k sqft3010 Corsair Curv, Cumming, GA 30040ActiveMLS ID #10817822, Gayle P Barton, BHHS Georgia Properties. GAMLS
- $745,0005 bd5 ba4k sqft209 Heritage Town Pkwy, Canton, GA 30115ActiveMLS ID #10697946, Dwight Roberts, Keller Williams Community Partners. GAMLS
- $770,0006 bd5 ba5.1k sqft129 Millstone Way, Canton, GA 30115ActiveMLS ID #10808835, Leslie Spennato, BHHS Georgia Properties. GAMLS
- $825,0004 bd4 ba3.8k sqft401 Maple Ridge Ct, Cumming, GA 30028ActiveMLS ID #10812519, Tania Tedesco, RE/MAX Town & Country Jasper. GAMLS
- $650,0004 bd4 ba2.9k sqft406 Mountain Point, Canton, GA 30115ActiveMLS ID #10759507, LME Realty, Keller Williams Realty. GAMLS
- $725,0004 bd5 ba4.6k sqft304 Crown Ct, Canton, GA 30115Active Under ContractMLS ID #10806699, Gloria Williams, Keller Williams Realty Atl. Partners. GAMLS
- $740,0005 bd4 ba4.6k sqft4655 Hamptons Dr, Alpharetta, GA 30004ActiveMLS ID #10812577, Jason Wilson, Ursula and Associates. GAMLS
