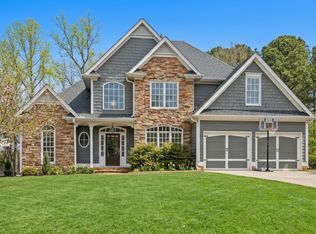
FANTASTIC TRADITIONAL WITH ROCKING CHAIR FRONT PORCH ON .72 ACRE LOT. TWO STORY GREAT ROOM W/COZY FIREPLACE OPENS TO BRIGHT KITCHEN WITH WHITE CABINETS,CORIAN COUNTERTOPS,BUILT IN MICROWAVE, PANTRY AND BREAKFAST ROOM. FORMAL DINING ROOM WITH PICTURE BOX AND CROWN MOLDING. PLANTATION SHUTTERS ON LOWER LEVEL. PRIMARY ON MAIN WITH TRAY CEILINGS, SITTING ROOM AND HUGE WALK IN CLOSET. PRIMARY BATH FEATURES PALLADIUM WINDOW, SEPARATE SHOWER/GARDEN TUB AND DOUBLE VANITY. SECOND BEDROOM ON MAIN WITH FULL BATH. 3 LARGE BEDROOMS UPSTAIRS WITH FULL BATH. FULLY FINISHED TERRACE LEVEL WITH GREAT ROOM,OFFICE, AND BONUS ROOM WITH BAR AND POOL TABLE INCLUDED. 2 UNFINISHED STORAGE ROOMS. HUGE DECK AND SCREENED PORCH ON MAIN LEVEL. RESORT STYLE BACKYARD WITH COVERED PATIO AND COY POND WITH 2 TIERED STACKED STONE WATERFALLS. PROPERTY EXTENDS PAST FENCE DOWN TO THE WILLOW TREES. A MUST SEE-TOO MANY FEATURES TO LIST.
Active
$699,000
13 Waterstone Dr SE, Cartersville, GA 30121
5beds
4,644sqft
Single Family Residence
Built in 2004
0.72 Acres Lot
$685,200 Zestimate®
$151/sqft
$-- HOA
What's special
Cozy fireplaceTwo story great roomRocking chair front porchSitting roomBreakfast roomCorian countertopsDouble vanity
- 170 days
- 229
- 10
Zillow last checked:
Listing updated:
Listed by:
Lonny E Weakland 770-757-3318,
Georgia's Finest Real Estate
Source: GAMLS,MLS#: 10712827
Facts & features
Interior
Bedrooms & bathrooms
- Bedrooms: 5
- Bathrooms: 4
- Full bathrooms: 4
- Main level bathrooms: 2
- Main level bedrooms: 2
Rooms
- Room types: Bonus Room, Foyer, Office
Dining room
- Features: Separate Room
Kitchen
- Features: Breakfast Room, Pantry, Solid Surface Counters
Heating
- Forced Air
Cooling
- Ceiling Fan(s), Central Air
Appliances
- Included: Dishwasher, Disposal, Gas Water Heater, Microwave
- Laundry: In Hall
Features
- Bookcases, Double Vanity, Master On Main Level, Separate Shower, Soaking Tub, Tray Ceiling(s)
- Flooring: Carpet, Hardwood, Tile
- Basement: Bath Finished,Exterior Entry,Finished,Full
- Has fireplace: Yes
- Fireplace features: Factory Built, Family Room, Gas Starter
- Common walls with other units/homes: No Common Walls
Interior area
- Total structure area: 4,644
- Total interior livable area: 4,644 sqft
- Finished area above ground: 3,298
- Finished area below ground: 1,346
Property
Parking
- Parking features: Garage, Kitchen Level, Side/Rear Entrance
- Has garage: Yes
Features
- Levels: Two
- Stories: 2
- Patio & porch: Deck, Patio, Screened
- Fencing: Back Yard,Fenced
- Body of water: None
Lot
- Size: 0.72 Acres
- Features: Private
- Residential vegetation: Cleared, Grassed
Details
- Parcel number: 0091G0001044
Construction
Type & style
- Home type: SingleFamily
- Architectural style: Traditional
- Property subtype: Single Family Residence
Materials
- Brick, Concrete
- Foundation: Block
- Roof: Composition
Condition
- Resale
- New construction: No
- Year built: 2004
Utilities & green energy
- Sewer: Public Sewer
- Water: Public
- Utilities for property: Cable Available, Electricity Available, High Speed Internet, Natural Gas Available, Phone Available, Sewer Available
Community & HOA
Community
- Features: None
- Subdivision: WATERSTONE
HOA
- Has HOA: No
- Services included: None
Location
- Region: Cartersville
Financial & listing details
- Price per square foot: $151/sqft
- Annual tax amount: $3,951
- Date on market: 3/18/2026
- Cumulative days on market: 170 days
- Listing agreement: Exclusive Right To Sell
- Listing terms: Cash,Conventional,FHA,VA Loan
- Electric utility on property: Yes
Estimated market value
$685,200
$651,000 - $719,000
$4,049/mo
Price history
| Date | Event | Price |
|---|---|---|
| 3/18/2026 | Listed for sale | $699,000$151/sqft |
Source:  GAMLS #10712827 Report a problem GAMLS #10712827 Report a problem | ||
Public tax history
Tax history is unavailable.
Monthly payment
Est. payment
Payment breakdown
Explore the cost of this home by adjusting the details. Changes won't be saved.Climate risks
Neighborhood: 30121
Nearby schools
Schools provided by the listing agent
- Elementary: Cloverleaf
- Middle: Red Top
- High: Cass
Source: GAMLS. This data may not be complete. We recommend contacting the local school district to confirm school assignments for this home.
- $595,0005 bd5 ba6.4k sqft11 Waterstone Dr, Cartersville, GA 30121For Sale

- $674,8004 bd3 ba3.2k sqft13 Waterstone Dr, Cartersville, GA 30121Off Market
- $595,0005 bd5 ba5.6k sqft11 Waterstone Dr SE, Cartersville, GA 30121For Sale

- $534,8184 bd3 ba2.3k sqft15 Waterstone Dr SE, Cartersville, GA 30121For Sale
Similar homes
- $659,9004 bd4 ba4.3k sqft30 Sullins Rd NW, Cartersville, GA 30121Active
 MLS ID #10819996, Lisa Kirkpatrick, Keller Williams Northwest. GAMLS
 - $655,0004 bd5 ba3.8k sqft21 Branson Mill Dr NW, Cartersville, GA 30120Active
 MLS ID #10704427, The Realty Queen and Team, Keller Williams Northwest. GAMLS
 - $658,0004 bd4 ba3.5k sqft160 Carmel Ridge Rd, Canton, GA 30114Active
 MLS ID #10811830, Mooney Group, Inc., The Rezerve. GAMLS
 - $699,0006 bd4 ba3.4k sqft406 Lovinggood Landing Dr, Woodstock, GA 30189Active
 MLS ID #10823321, Penny Clendaniel, Keller Williams Realty Partners. GAMLS
 - $799,0004 bd4 ba3.3k sqft3260 Rays Creek Dr NW, Acworth, GA 30101ActiveMLS ID #10839529, Angela Barner, REMAX Around Atlanta. GAMLS
- $829,9005 bd6 ba5.7k sqft29 Crolley Ln, White, GA 30184ActiveMLS ID #10771960, Jenny K Smith, Keller Williams Northwest. GAMLS
- $677,0005 bd4 ba4.8k sqft5213 Millwood Dr, Canton, GA 30114ActiveMLS ID #10781867, Jane E Dreyer, BHHS Georgia Properties. GAMLS
- $418,9994 bd3 ba2.3k sqft6 Cain Dr, Cartersville, GA 30121ActiveMLS ID #10795276, William Becker, Coldwell Banker Realty. GAMLS
- $799,0005 bd3 ba3.8k sqft227 Wilshire Ter, White, GA 30184ActiveMLS ID #10757978, Ashley Donnelly, Atlanta Communities. GAMLS
- $685,0005 bd4 ba3.5k sqft5615 Lavender Farms Rd, Powder Springs, GA 30127ActiveMLS ID #10789977, Priscilla Johnson, Maximum One Grt. Atl. REALTORS. GAMLS
- $689,9005 bd6 ba4.3k sqft5911 Downington Pl NW, Acworth, GA 30101For Sale
 MLS ID #7817033, Jessica Stepp, Mavis Lane Realty, LLC.. FMLS GA
 - $659,0005 bd5 ba4k sqft321 River Green Ave, Canton, GA 30114ActiveMLS ID #10807748, Courtney Newton, The Rezerve. GAMLS
- $674,5005 bd5 ba4.2k sqft1053 Longwood Dr, Woodstock, GA 30189ActiveMLS ID #10818543, Christine Frady, GA Realty LLC. GAMLS
- $649,9005 bd4 ba3.9k sqft151 Misty View Ln, Acworth, GA 30101ActiveMLS ID #10739301, Patti A Loveless, Cynosure Ventures. GAMLS
- $800,0005 bd5 ba3.9k sqft508 Woodbrook Ln, Canton, GA 30114ActiveMLS ID #10829854, Shari Mosteller, Redfin Corporation. GAMLS
- $769,5004 bd5 ba5.2k sqft49 Old Mountain Rd NW, Powder Springs, GA 30127ActiveMLS ID #10833830, Wendy R Bunch, RE/MAX Pure. GAMLS
- $710,0004 bd5 ba3.4k sqft5794 Wetwing Cv NW, Acworth, GA 30101ActiveMLS ID #10810304, Randi Hayes, Hardy Realty & Development Company. GAMLS
- $715,0006 bd5 ba5.2k sqft3973 Palisades Main NW, Kennesaw, GA 30144ActiveMLS ID #10797872, Stacy H Corley, Atlanta Communities. GAMLS
- $750,0005 bd5 ba5.6k sqft5519 Corn Mill Ln, Powder Springs, GA 30127ActiveMLS ID #10820876, Ben Herring, eXp Realty. GAMLS
- $770,0005 bd4 ba5.6k sqft151 Creek Bank Dr, Acworth, GA 30101ActiveMLS ID #10823634, Tabitha Boyd, Keller Williams Northwest. GAMLS
