Welcome home to 21 Branson Mill Drive! A stunning property offering space, privacy, and versatility on 3 +/- acres. This 4-bedroom, 3.5-bathroom home features five total garage spaces, bonus areas, and incredible indoor and outdoor living spaces-perfect for entertaining, multi-generational living, or anyone needing additional workspace or guest accommodations. As you arrive, you are welcomed by a beautiful wraparound front porch that extends around the side of the home, providing multiple seating areas to relax and enjoy the peaceful surroundings. Step inside to a grand foyer with tall ceilings and hardwood floors throughout the main level, creating an inviting first impression. To the left of the foyer is the formal dining room, filled with natural light from large windows with plantation shutters and detailed trim work. Just off the dining room is the spacious kitchen, designed for both everyday living and entertaining. The kitchen features solid wood cabinetry, solid surface countertops, a large island, stainless steel appliances, tile backsplash, and abundant cabinet storage. The breakfast room overlooks the backyard and provides a bright space for casual dining. The kitchen opens seamlessly into the living room with a fireplace, crown molding, and large windows that bring in natural light. French doors lead directly to the back patio for easy indoor-outdoor entertaining. A convenient half bathroom is located just off the living room. The main-level ensuite offers a peaceful retreat with hardwood floors, plantation shutters, and a spacious layout. The suite includes a separate sitting room with a glass door opening to the back deck-perfect for a lounge area, office, or reading room. The suite also includes his-and-hers closets. Double doors lead into the ensuite bathroom with tile flooring, whirlpool tub, walk-in shower, and double vanity with solid surface countertops, plus a private water closet and linen storage. Upstairs, you will find two additional bedrooms and a large bonus/flex room, all featuring hardwood flooring. The bedrooms offer multiple closets and generous natural light, while the bonus room features large windows overlooking the backyard. A full bathroom serves the upstairs bedrooms and bonus area. Just off the kitchen is the laundry room with a utility sink, cabinetry, and workspace for folding or organizing. This area also provides covered access to the detached three-car garage with durable epoxy flooring, ample storage, and a storage closet. Above this garage is the private fourth bedroom with a full bathroom, ideal for guests, in-laws, or a private office suite. This space includes hardwood floors, two ceiling fans, a closet, and a bathroom with a stand-up shower and a single vanity, plus private stair access from the garage. Step outside to enjoy the partially covered back patio with a ceiling fan and a dedicated grilling area designed to accommodate multiple grills. Stairs lead down to the large, flat backyard with plenty of space for outdoor activities and a fire pit area for evening gatherings. In addition to the 3-car garage, the property also includes a separate detached two-car garage with finished space above featuring a bonus room, kitchenette, full bathroom, and closet-ideal for a guest suite, office, studio, or private retreat. The expansive 3 +/- acre corner lot offers privacy, outdoor space, and multiple structures that make this property truly unique and full of possibilities.
Active
Price cut: $10K (7/30)
$655,000
21 Branson Mill Dr NW, Cartersville, GA 30120
4beds
3,824sqft
:
Get pre-qualified$4,119/mo
Single Family Residence
Built in 2006
3 Acres Lot
$648,800 Zestimate®
$171/sqft
$46/mo HOA
What's special
Five total garage spacesLarge islandStainless steel appliancesBonus areasHis-and-hers closetsTile backsplashSolid surface countertops
- 158 days |
- 1,667 |
- 101 |
Zillow last checked:
Listing updated:
Listed by:
The Realty Queen and Team 770-324-2369,
Keller Williams Northwest
Source: GAMLS,MLS#: 10704427
Facts & features
Interior
Bedrooms & bathrooms
- Bedrooms: 4
- Bathrooms: 5
- Full bathrooms: 4
- 1/2 bathrooms: 1
- Main level bathrooms: 1
- Main level bedrooms: 1
Rooms
- Room types: Bonus Room, Foyer, Laundry, Office
Dining room
- Features: Seats 12+
Kitchen
- Features: Breakfast Area, Breakfast Room, Kitchen Island, Pantry, Solid Surface Counters
Heating
- Central
Cooling
- Central Air
Appliances
- Included: Cooktop, Dishwasher, Microwave, Oven, Refrigerator
- Laundry: Mud Room
Features
- Master On Main Level, Walk-In Closet(s)
- Flooring: Hardwood, Tile
- Basement: Crawl Space
- Number of fireplaces: 1
- Fireplace features: Factory Built, Family Room
- Common walls with other units/homes: No Common Walls
Interior area
- Total structure area: 3,824
- Total interior livable area: 3,824 sqft
- Finished area above ground: 3,824
- Finished area below ground: 0
Property
Parking
- Total spaces: 5
- Parking features: Detached, Garage, Kitchen Level, Side/Rear Entrance
- Has garage: Yes
Features
- Levels: Two
- Stories: 2
- Patio & porch: Deck
- Waterfront features: No Dock Or Boathouse
- Body of water: None
Lot
- Size: 3 Acres
- Features: Corner Lot, Level, Private
- Residential vegetation: Wooded
Details
- Additional structures: Workshop
- Parcel number: 0047C0001007
Construction
Type & style
- Home type: SingleFamily
- Architectural style: Country/Rustic,Traditional
- Property subtype: Single Family Residence
Materials
- Other
- Foundation: Pillar/Post/Pier
- Roof: Other
Condition
- Resale
- New construction: No
- Year built: 2006
Utilities & green energy
- Electric: 220 Volts
- Sewer: Septic Tank
- Water: Public
- Utilities for property: Electricity Available, Water Available
Community & HOA
Community
- Features: Pool
- Security: Carbon Monoxide Detector(s), Smoke Detector(s)
- Subdivision: Branson Mill
HOA
- Has HOA: Yes
- Services included: Swimming
- HOA fee: $550 annually
Location
- Region: Cartersville
Financial & listing details
- Price per square foot: $171/sqft
- Annual tax amount: $5,007
- Date on market: 3/4/2026
- Cumulative days on market: 151 days
- Listing agreement: Exclusive Right To Sell
- Listing terms: Cash,Conventional,FHA,USDA Loan,VA Loan
- Electric utility on property: Yes
Estimated market value
$648,800
$616,000 - $681,000
$2,942/mo
Price history
| Date | Event | Price |
|---|---|---|
| 7/30/2026 | Price change | $655,000-1.5%$171/sqft |
Source:  GAMLS #10704427 Report a problem GAMLS #10704427 Report a problem | ||
| 7/12/2026 | Price change | $665,000-3.2%$174/sqft |
Source: GAMLS #10704427 Report a problem | ||
| 6/12/2026 | Price change | $687,000-1.9%$180/sqft |
Source: GAMLS #10704427 Report a problem | ||
| 5/8/2026 | Price change | $699,999-1.4%$183/sqft |
Source: GAMLS #10704427 Report a problem | ||
| 4/2/2026 | Price change | $710,000-0.7%$186/sqft |
Source: GAMLS #10704427 Report a problem | ||
| 3/22/2026 | Listed for sale | $715,000$187/sqft |
Source:  FMLS GA #7729105 Report a problem FMLS GA #7729105 Report a problem | ||
| 3/16/2026 | Pending sale | $715,000$187/sqft |
Source: GAMLS #10704427 Report a problem | ||
| 3/5/2026 | Listed for sale | $715,000-4.7%$187/sqft |
Source: FMLS GA #7729105 Report a problem | ||
| 12/14/2025 | Listing removed | $749,900$196/sqft |
Source: GAMLS #10546833 Report a problem | ||
| 8/1/2025 | Price change | $749,900-4.5%$196/sqft |
Source: FMLS GA #7598536 Report a problem | ||
| 6/19/2025 | Listed for sale | $785,000+5.5%$205/sqft |
Source: GAMLS #10546833 Report a problem | ||
| 6/18/2025 | Listing removed | $743,900$195/sqft |
Source: GAMLS #10443316 Report a problem | ||
| 5/19/2025 | Price change | $743,900-0.8%$195/sqft |
Source: GAMLS #10443316 Report a problem | ||
| 1/20/2025 | Listed for sale | $749,900$196/sqft |
Source: GAMLS #10443316 Report a problem | ||
Public tax history
Tax history is unavailable.
Monthly payment
Est. payment
Payment breakdown
Explore the cost of this home by adjusting the details. Changes won't be saved.Climate risks
Neighborhood: 30120
Nearby schools
GreatSchools rating
- 6/10Clear Creek Elementary SchoolGrades: PK-5Distance: 2 mi
- 7/10Adairsville Middle SchoolGrades: 6-8Distance: 4.5 mi
- 7/10Adairsville High SchoolGrades: 9-12Distance: 4.8 mi
Schools provided by the listing agent
- Elementary: Clear Creek
- Middle: Adairsville
- High: Adairsville
Source: GAMLS. This data may not be complete. We recommend contacting the local school district to confirm school assignments for this home.
- $637,0005 bd5 ba3k sqft21 Branson Mill Dr, Cartersville, GA 30120Off Market
- $13,6003.01 acres15 Blacksmith Ln NW, Cartersville, GA 30120Off Market
- $799,6004 bd5 ba3.5k sqft12 Blacksmith Ln, Cartersville, GA 30120Off Market
- $---- bd-- ba-- sqft12 Blacksmith Ln NW, Cartersville, GA 30120Off Market
- $---- bd-- ba-- sqft19 Branson Mill Dr NW, Cartersville, GA 30120Off Market
- $615,9004 bd2 ba2.7k sqft19 Branson Mill Dr, Cartersville, GA 30120Off Market
- $779,3353.01 acres15 Blacksmith Ln, Cartersville, GA 30120Off Market
- $586,3004 bd3 ba2.8k sqft22 Branson Mill Dr, Cartersville, GA 30120Off Market
A local agent can set up tours, give advice and negotiate with sellers.
Similar homes
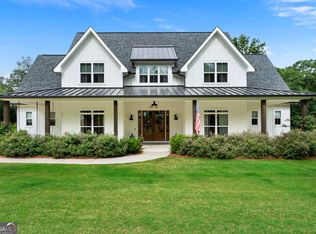
- $739,9004 bd4 ba3.1k sqft36 Branson Mill Dr NW, Cartersville, GA 30120Active
 MLS ID #10761717, Leah Harper, H & H Realty LLC. GAMLS
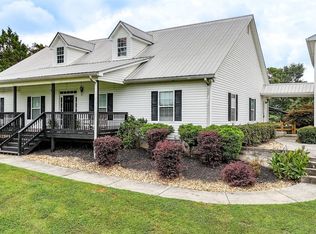
 - $659,9004 bd4 ba4.3k sqft30 Sullins Rd NW, Cartersville, GA 30121Active
 MLS ID #10819996, Lisa Kirkpatrick, Keller Williams Northwest. GAMLS
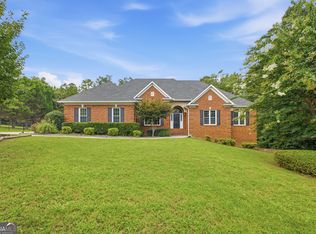
 - $729,9004 bd3 ba4k sqft610 Rustic Ridge Rd NE, Rome, GA 30161Active
 MLS ID #10821132, Kaylyn Nichole Hernandez, Elite Group Georgia. GAMLS
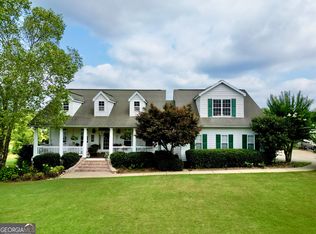
 - $650,0004 bd3 ba3.1k sqft145 Wiseman Rd, Kingston, GA 30145Active
 MLS ID #10722117, Cole Allen, Hardy Realty & Development Company. GAMLS
 - $669,9003 bd3 ba3.4k sqft1117 Rambling Rd, Fairmount, GA 30139ActiveMLS ID #10821222, Shirin M Head, Porch Property Group, LLC. GAMLS
- $514,9995 bd5 ba3.6k sqft9 Topridge Dr, Cartersville, GA 30120ActiveMLS ID #10799786, Cassie Harris, H & H Realty LLC. GAMLS
- $489,5004 bd4 ba3k sqft21 Bald Eagle Lndg, Adairsville, GA 30103ActiveMLS ID #10785355, Kimberly Barry, Atlanta Communities. GAMLS
- $699,0005 bd4 ba4.6k sqft13 Waterstone Dr SE, Cartersville, GA 30121ActiveMLS ID #10712827, Lonny E Weakland, Georgia's Finest Real Estate. GAMLS
- $659,5004 bd4 ba3.2k sqft111 S Cloudview Rd SE, Rome, GA 30161ActiveMLS ID #10793290, Lisa S Donner, Toles, Temple & Wright, Inc.. GAMLS
- $445,0003 bd2 ba2.5k sqft28 Priory Club Dr, Cartersville, GA 30120ActiveMLS ID #10799794, Cassie Harris, H & H Realty LLC. GAMLS
- $699,5004 bd4 ba3.5k sqft160 Carmel Ridge Rd, Canton, GA 30114ActiveMLS ID #10811830, Mooney Group, Inc., The Rezerve. GAMLS
- $580,0004 bd4 ba4.6k sqft333 Rustic Ridge Rd NE, Rome, GA 30161ActiveMLS ID #10808655, Tabitha Boyd, Keller Williams Northwest. GAMLS
- $629,9005 bd4 ba3.9k sqft8 Fieldwood Rd NE, Rome, GA 30161Active Under ContractMLS ID #10785644, Bill Temple, Toles, Temple & Wright, Inc.. GAMLS
- $570,0005 bd4 ba3.7k sqft26 Ridgemont Way, Cartersville, GA 30120ActiveMLS ID #10789283, George T Jones, REMAX Around Atlanta. GAMLS
- $739,9005 bd6 ba3k sqft35 Etowah Dr, Cartersville, GA 30120ActiveMLS ID #10761523, Mary Gasparini, Drake Realty, Inc.. GAMLS
- $704,9005 bd5 ba4k sqft96 River Walk Pkwy, Euharlee, GA 30145ActiveMLS ID #10728108, Lisa Kirkpatrick, Keller Williams Northwest. GAMLS
- $359,9004 bd2 ba2.2k sqft24 Woodhaven Ct SW, Cartersville, GA 30120ActiveMLS ID #10796809, Cassie Harris, H & H Realty LLC. GAMLS
- $585,0005 bd5 ba4.2k sqft13 River Walk Pkwy, Kingston, GA 30145ActiveMLS ID #10773537, Mark Spain, Mark Spain Real Estate. GAMLS
- $779,0005 bd5 ba4.5k sqft130 Wildflower Rd NE, Rome, GA 30161ActiveMLS ID #10774800, Christian Terry, Keller Williams Northwest. GAMLS
- $599,0003 bd3 ba3.9k sqft6 Greenbriar Ln SE, Rome, GA 30161ActiveMLS ID #10818371, Jeb Arp, Toles, Temple & Wright, Inc.. GAMLS
