*All furniture including TVs, and window treatments are negotiable to remain with property* Welcome to this exceptional, one-owner home, lovingly cared for and meticulously maintained since its construction. Despite being 20 years old, this residence feels brand new, a testament to its original owner's dedication. Every detail has been thoughtfully attended to, ensuring a like-new appeal. The roof, two HVAC systems, gutters, and hot water heater have all been replaced within the last five years, providing peace of mind and modern efficiency. As you arrive, you'll be greeted by a charming, large wrap-around porch, perfect for enjoying morning coffee or evening sunsets. The porch leads to a private, tranquil backyard, complete with a screened-in porch, creating a peaceful oasis. The primary bedroom is conveniently located on the main level, offering a serene retreat. The en-suite primary bathroom features a double vanity, elegant tile flooring, and two closets-including one spacious walk-in closet, offering plenty of storage. Upstairs, there are four generously sized bedrooms and two full bathrooms, ideal for family or guests. The basement offers a kitchenette, and another full bathroom, providing flexibility for multi-generational living or a home office setup. Completing this remarkable home is a spacious three-car garage, perfect for vehicles, storage, or a hobby area. This home is a rare gem-a perfect blend of timeless charm and modern updates-ready to welcome its next guest.
Active
$585,000
13 River Walk Pkwy, Kingston, GA 30145
5beds
4,224sqft
:
Get pre-qualified$3,727/mo
Single Family Residence
Built in 2006
0.71 Acres Lot
$575,100 Zestimate®
$138/sqft
$49/mo HOA
What's special
Large wrap-around porchPrivate tranquil backyardElegant tile flooringSpacious walk-in closetScreened-in porchEn-suite primary bathroomSpacious three-car garage
- 66 days |
- 159 |
- 3 |
Zillow last checked:
Listing updated:
Listed by:
Mark Spain 770-886-9000,
Mark Spain Real Estate,
Megan Johnson 804-895-5511,
Mark Spain Real Estate
Source: GAMLS,MLS#: 10773537
Facts & features
Interior
Bedrooms & bathrooms
- Bedrooms: 5
- Bathrooms: 5
- Full bathrooms: 4
- 1/2 bathrooms: 1
- Main level bathrooms: 1
- Main level bedrooms: 1
Rooms
- Room types: Bonus Room, Family Room
Kitchen
- Features: Breakfast Area, Pantry
Heating
- Central, Electric, Other
Cooling
- Ceiling Fan(s), Central Air, Other
Appliances
- Included: Dishwasher, Double Oven, Microwave, Refrigerator
- Laundry: Other
Features
- Double Vanity, Master On Main Level, Tray Ceiling(s), Vaulted Ceiling(s), Walk-In Closet(s)
- Flooring: Carpet, Hardwood
- Basement: Bath Finished,Finished,Full,Unfinished
- Number of fireplaces: 1
- Fireplace features: Family Room
- Common walls with other units/homes: No Common Walls
Interior area
- Total structure area: 4,224
- Total interior livable area: 4,224 sqft
- Finished area above ground: 3,418
- Finished area below ground: 806
Property
Parking
- Total spaces: 3
- Parking features: Garage
- Has garage: Yes
Features
- Levels: Two
- Stories: 2
- Patio & porch: Deck, Screened
- Waterfront features: No Dock Or Boathouse
- Body of water: None
Lot
- Size: 0.71 Acres
- Features: Level, Private
Details
- Parcel number: 0034E0004002
Construction
Type & style
- Home type: SingleFamily
- Architectural style: Traditional
- Property subtype: Single Family Residence
Materials
- Other
- Foundation: Slab
- Roof: Other
Condition
- New Construction
- New construction: Yes
- Year built: 2006
Utilities & green energy
- Sewer: Septic Tank
- Water: Public
- Utilities for property: Cable Available, Electricity Available, High Speed Internet, Natural Gas Available, Phone Available, Sewer Available, Underground Utilities, Water Available
Community & HOA
Community
- Features: Pool
- Security: Smoke Detector(s)
- Subdivision: SHAW WOODS
HOA
- Has HOA: Yes
- Services included: Maintenance Grounds
- HOA fee: $585 annually
Location
- Region: Kingston
Financial & listing details
- Price per square foot: $138/sqft
- Tax assessed value: $506,598
- Annual tax amount: $3,734
- Date on market: 6/2/2026
- Cumulative days on market: 66 days
- Listing agreement: Exclusive Right To Sell
- Electric utility on property: Yes
Estimated market value
$575,100
$546,000 - $604,000
$3,060/mo
Price history
| Date | Event | Price |
|---|---|---|
| 6/2/2026 | Listed for sale | $585,000+77.5%$138/sqft |
Source:  GAMLS #10773537 Report a problem GAMLS #10773537 Report a problem | ||
| 3/26/2018 | Listing removed | $329,500$78/sqft |
Source: Blackstone Realty Group, LLC #8284356 Report a problem | ||
| 3/2/2018 | Price change | $329,500-1.3%$78/sqft |
Source: Blackstone Realty Group, LLC #8284356 Report a problem | ||
| 12/6/2017 | Price change | $334,000-1.5%$79/sqft |
Source: Blackstone Realty Group, LLC #8284356 Report a problem | ||
| 11/7/2017 | Listed for sale | $339,000-2.3%$80/sqft |
Source: Blackstone Realty Group, LLC #8284356 Report a problem | ||
| 8/16/2017 | Listing removed | $347,000$82/sqft |
Source: Ashton Taylor Realty #8136744 Report a problem | ||
| 6/26/2017 | Price change | $347,000-1.4%$82/sqft |
Source: Ashton Taylor Realty #8136744 Report a problem | ||
| 2/16/2017 | Listed for sale | $352,000+2.6%$83/sqft |
Source: ASHTON TAYLOR REALTY #8136744 Report a problem | ||
| 9/9/2015 | Listing removed | $343,000$81/sqft |
Source: HIGHLANDS BROKERS #5500867 Report a problem | ||
| 4/2/2015 | Price change | $343,000-0.3%$81/sqft |
Source: RE/MAX Highlands #5500867 Report a problem | ||
| 3/30/2015 | Price change | $344,000-1.1%$81/sqft |
Source: RE/MAX Highlands #5500867 Report a problem | ||
| 2/26/2015 | Listed for sale | $348,000+7.9%$82/sqft |
Source: RE/MAX Highlands #5500867 Report a problem | ||
| 10/27/2006 | Sold | $322,575$76/sqft |
Source: Public Record Report a problem | ||
Public tax history
| Year | Property taxes | Tax assessment |
|---|---|---|
| 2025 | $3,734 -2% | $202,639 |
| 2024 | $3,812 -9.6% | $202,639 -0.5% |
| 2023 | $4,217 -2.6% | $203,631 +11.3% |
| 2022 | $4,330 +38.3% | $182,876 +28.5% |
| 2021 | $3,130 -9.2% | $142,358 |
| 2020 | $3,446 +4.9% | $142,358 +5.6% |
| 2019 | $3,286 0% | $134,778 +3.3% |
| 2018 | $3,286 -48.3% | $130,476 +2.5% |
| 2017 | $6,358 +118% | $127,272 +18.5% |
| 2016 | $2,917 +24.1% | $107,440 |
| 2015 | $2,350 -22.4% | $107,440 +5.5% |
| 2014 | $3,027 +2.5% | $101,880 -0.8% |
| 2013 | $2,952 | $102,680 |
| 2012 | -- | -- |
| 2009 | -- | $109,720 -5% |
| 2008 | -- | $115,440 -5% |
| 2007 | -- | $121,572 +768.4% |
| 2006 | -- | $14,000 |
Find assessor info on the county website
Monthly payment
Est. payment
Payment breakdown
Explore the cost of this home by adjusting the details. Changes won't be saved.Climate risks
Neighborhood: 30145
Nearby schools
GreatSchools rating
- 6/10Euharlee Elementary SchoolGrades: PK-5Distance: 0.3 mi
- 8/10Woodland Middle School At EuharleeGrades: 6-8Distance: 0.4 mi
- 6/10Woodland High SchoolGrades: 9-12Distance: 5.6 mi
Schools provided by the listing agent
- Elementary: Euharlee
- Middle: Woodland
- High: Woodland
Source: GAMLS. This data may not be complete. We recommend contacting the local school district to confirm school assignments for this home.
- $503,8004 bd4 ba3.2k sqft11 River Walk Pkwy, Euharlee, GA 30145Off Market

- $490,5004 bd5 ba2.6k sqft15 River Walk Pkwy, Euharlee, GA 30145Off Market
- $650,7006 bd5 ba4.4k sqft17 River Walk Pkwy, Euharlee, GA 30145Off Market

- $536,5005 bd4 ba4.2k sqft12 River Birch Dr, Euharlee, GA 30145Off Market

- $297,3003 bd2 ba1.7k sqft43 Winchester Dr, Euharlee, GA 30145Off Market
- $335,3004 bd3 ba1.6k sqft45 Winchester Dr, Euharlee, GA 30145Off Market
- $514,6004 bd3 ba3k sqft12 River Walk Pkwy, Euharlee, GA 30145Off Market
- $264,4003 bd2 ba1.2k sqft41 Winchester Dr, Euharlee, GA 30145Off Market
A local agent can set up tours, give advice and negotiate with sellers.
Similar homes
- $460,0005 bd4 ba3.1k sqft17 Lowry Way, Euharlee, GA 30145Active

 MLS ID #10790115, Erica Watson, Atlanta Communities. GAMLS
 - $704,9005 bd5 ba4k sqft96 River Walk Pkwy, Euharlee, GA 30145Active
 MLS ID #10728108, Lisa Kirkpatrick, Keller Williams Northwest. GAMLS
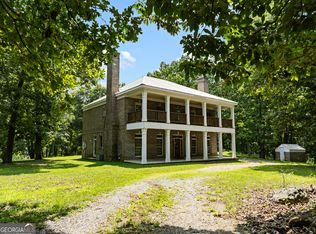
 - $600,0003 bd3 ba2.5k sqft286 Killarney Way, Kingston, GA 30145Active
 MLS ID #10815887, Debra D Hayes, Hardy Realty & Development Company. GAMLS
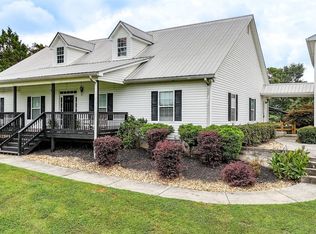
 - $659,9004 bd4 ba4.3k sqft30 Sullins Rd NW, Cartersville, GA 30121Active
 MLS ID #10819996, Lisa Kirkpatrick, Keller Williams Northwest. GAMLS
 - $580,0004 bd4 ba4.6k sqft333 Rustic Ridge Rd NE, Rome, GA 30161ActiveMLS ID #10808655, Tabitha Boyd, Keller Williams Northwest. GAMLS
- $650,0004 bd3 ba3.1k sqft145 Wiseman Rd, Kingston, GA 30145ActiveMLS ID #10722117, Cole Allen, Hardy Realty & Development Company. GAMLS
- $547,9003 bd3 ba3.5k sqft11 Forest Hill Dr SW, Cartersville, GA 30120ActiveMLS ID #10702811, Patrick Jones, Professional Realty Group, Inc. GAMLS
- $599,0003 bd3 ba3.9k sqft6 Greenbriar Ln SE, Rome, GA 30161ActiveMLS ID #10818371, Jeb Arp, Toles, Temple & Wright, Inc.. GAMLS
- $655,0004 bd5 ba3.8k sqft21 Branson Mill Dr NW, Cartersville, GA 30120ActiveMLS ID #10704427, The Realty Queen and Team, Keller Williams Northwest. GAMLS
- $640,0003 bd3 ba3.8k sqft1502 Downington Run NW, Acworth, GA 30101ActiveMLS ID #10816469, Maria VanVurst, Real Broker, LLC. GAMLS
- $625,0005 bd4 ba3.6k sqft149 Nightwind Trce, Acworth, GA 30101ActiveMLS ID #10799982, Donna L Justice, Atlanta Communities. GAMLS
- $595,0005 bd4 ba4.2k sqft3844 Princeton Oaks NW, Kennesaw, GA 30144ActiveMLS ID #10794086, Michelle Mullen, REMAX Around Atlanta. GAMLS
- $567,9004 bd4 ba3k sqft37 Teaberry Trl, Dallas, GA 30132ActiveMLS ID #10791056, Ansley Fuss, Your Home Sold Guaranteed Realty HOR. GAMLS
- $629,9005 bd4 ba3.9k sqft8 Fieldwood Rd NE, Rome, GA 30161Active Under ContractMLS ID #10785644, Bill Temple, Toles, Temple & Wright, Inc.. GAMLS
- $600,0006 bd4 ba3.7k sqft407 Riverwalk Manor Dr, Dallas, GA 30132ActiveMLS ID #10784739, George T Jones, REMAX Around Atlanta. GAMLS
- $689,9005 bd6 ba4.3k sqft5911 Downington Pl NW, Acworth, GA 30101ActiveMLS ID #10820358, Jessica Stepp, Mavis Lane Realty, LLC. GAMLS
- $549,0004 bd4 ba3.3k sqft354 Minshew Rd NE, Rome, GA 30161ActiveMLS ID #10795223, Kathie Marable, Toles, Temple & Wright, Inc.. GAMLS
- $485,0003 bd3 ba2.9k sqft33 Secretariat Rd, Rome, GA 30161ActiveMLS ID #10795410, Mark Spain, Mark Spain Real Estate. GAMLS
- $550,0005 bd3 ba3.8k sqft1223 Kaylyn Ct NW, Kennesaw, GA 30152ActiveMLS ID #10777724, Kimberly B Jones, REMAX Around Atlanta. GAMLS
- $625,0004 bd4 ba3.3k sqft2 Richland Ct SE, Rome, GA 30161ActiveMLS ID #10806292, Rozanne Collins, Hardy Realty & Development Company. GAMLS
