Exceptional Value in a One-of-a-Kind Custom Home! This beautifully designed 3-bedroom, 2.5-bath home offers a ton of character, space and a floorplan you want find anywhere else. Situated on a huge corner lot over 1/2 an acre and features a front circle drive, a separate upper driveway w/ covered parking and storage, covered front porch, and upper balcony. Inside, you’ll find an open floor plan with 10-foot ceilings, rich hardwood floors, custom trim, and plantation shutters throughout the main level. Enjoy a huge living area with fireplace and built-in wet bar flowing seamlessly to a well-planned kitchen, large breakfast area and separate dining room. The main-level primary suite offers a relaxing retreat with a spa-style bath with walk-in closets with custom shelving. Upstairs you'll find two spacious bedrooms with a shared joining bath, offering privacy and flexibility for family or guest. The finished basement offers a huge open area with custom-stained woodwork providing additional living or entertainment space. Step outside to enjoy the awesome outdoor living area with a brick fireplace, ideal for relaxing year-round. This home truly stands out with its distinctive layout, quality features, and exceptional value. Optional HOA membership offers access to a community pool and neighborhood amenities.
Active
Price cut: $41.6K (6/4)
$547,900
11 Forest Hill Dr SW, Cartersville, GA 30120
3beds
3,580sqft
:
Get pre-qualified$3,495/mo
Single Family Residence, Residential
Built in 1987
0.67 Acres Lot
$537,300 Zestimate®
$153/sqft
$50/mo HOA
What's special
Upper balconyRich hardwood floorsCovered front porchCustom trimSeparate dining roomLarge breakfast areaWell-planned kitchen
- 145 days |
- 528 |
- 29 |
Zillow last checked:
Listing updated:
Listed by:
PATRICK M JONES,
Professional Realty Group 770-387-1706
Source: FMLS GA,MLS#: 7728666
Facts & features
Interior
Bedrooms & bathrooms
- Bedrooms: 3
- Bathrooms: 3
- Full bathrooms: 2
- 1/2 bathrooms: 1
- Main level bathrooms: 1
- Main level bedrooms: 1
Rooms
- Room types: Bonus Room, Family Room
Primary bedroom
- Features: Master on Main
- Level: Master on Main
Bedroom
- Features: Master on Main
Primary bathroom
- Features: Double Vanity
Dining room
- Features: Great Room
Kitchen
- Features: Breakfast Room, Cabinets White, Kitchen Island, Pantry
Heating
- Central, Electric, Forced Air
Cooling
- Central Air, Heat Pump
Appliances
- Included: Dishwasher, Double Oven, Microwave, Refrigerator
- Laundry: Laundry Room, Main Level
Features
- Double Vanity, Entrance Foyer 2 Story, High Ceilings, High Ceilings 10 ft Main, High Ceilings 10 ft Upper, Wet Bar
- Flooring: Carpet, Ceramic Tile, Hardwood
- Windows: Double Pane Windows
- Basement: Crawl Space,Finished,Full
- Number of fireplaces: 1
- Fireplace features: Family Room
- Common walls with other units/homes: No Common Walls
Interior area
- Total structure area: 3,580
- Total interior livable area: 3,580 sqft
- Finished area above ground: 2,661
- Finished area below ground: 919
Video & virtual tour
Property
Parking
- Total spaces: 2
- Parking features: Carport, Covered
- Carport spaces: 2
Accessibility
- Accessibility features: None
Features
- Levels: Two
- Stories: 2
- Patio & porch: Covered, Deck, Front Porch
- Exterior features: Balcony, Storage
- Pool features: None
- Spa features: None
- Fencing: Back Yard
- Has view: Yes
- View description: Other
- Waterfront features: None
- Body of water: None
Lot
- Size: 0.67 Acres
- Dimensions: 164 x 100
- Features: Corner Lot, Landscaped
Details
- Additional structures: None
- Parcel number: C077 0002 005
- Other equipment: None
- Horse amenities: None
Construction
Type & style
- Home type: SingleFamily
- Architectural style: Traditional
- Property subtype: Single Family Residence, Residential
Materials
- Stucco
- Foundation: Block
- Roof: Composition
Condition
- Resale
- New construction: No
- Year built: 1987
Utilities & green energy
- Electric: 110 Volts, 220 Volts
- Sewer: Public Sewer
- Water: Public
- Utilities for property: Cable Available, Electricity Available, Natural Gas Available, Sewer Available
Green energy
- Energy efficient items: None
- Energy generation: None
Community & HOA
Community
- Features: Pool, Other
- Security: Fire Alarm
- Subdivision: Mission Estates
HOA
- Has HOA: Yes
- HOA fee: $600 annually
Location
- Region: Cartersville
Financial & listing details
- Price per square foot: $153/sqft
- Annual tax amount: $5,236
- Date on market: 3/4/2026
- Cumulative days on market: 359 days
- Electric utility on property: Yes
- Road surface type: Asphalt
Estimated market value
$537,300
$510,000 - $564,000
$2,603/mo
Price history
| Date | Event | Price |
|---|---|---|
| 6/4/2026 | Price change | $547,900-7.1%$153/sqft |
Source:  GAMLS #10702811 Report a problem GAMLS #10702811 Report a problem | ||
| 3/4/2026 | Listed for sale | $589,500-1.7%$165/sqft |
Source:  FMLS GA #7728666 Report a problem FMLS GA #7728666 Report a problem | ||
| 3/4/2026 | Listing removed | $599,900$168/sqft |
Source: GAMLS #10571714 Report a problem | ||
| 2/6/2026 | Price change | $599,900-7.3%$168/sqft |
Source: GAMLS #10571714 Report a problem | ||
| 12/10/2025 | Price change | $647,000-2.3%$181/sqft |
Source: GAMLS #10571714 Report a problem | ||
| 9/10/2025 | Price change | $662,500-1.9%$185/sqft |
Source: GAMLS #10571714 Report a problem | ||
| 8/7/2025 | Listed for sale | $675,000$189/sqft |
Source: GAMLS #10571714 Report a problem | ||
| 8/1/2025 | Pending sale | $675,000$189/sqft |
Source: GAMLS #10571714 Report a problem | ||
| 7/25/2025 | Listed for sale | $675,000$189/sqft |
Source: FMLS GA #7620790 Report a problem | ||
Public tax history
Tax history is unavailable.
Monthly payment
Est. payment
Payment breakdown
Explore the cost of this home by adjusting the details. Changes won't be saved.Climate risks
Neighborhood: 30120
Nearby schools
GreatSchools rating
- 7/10Cartersville Elementary SchoolGrades: 4-5Distance: 2.9 mi
- 7/10Cartersville Middle SchoolGrades: 6-8Distance: 3.3 mi
- 6/10Cartersville High SchoolGrades: 9-12Distance: 3.8 mi
Schools provided by the listing agent
- Elementary: Cartersville
- Middle: Cartersville
- High: Cartersville
Source: FMLS GA. This data may not be complete. We recommend contacting the local school district to confirm school assignments for this home.
- $613,4003 bd3 ba3.5k sqft11 Forest Hill Dr, Cartersville, GA 30120Off Market
- $485,4004 bd3 ba2.5k sqft13 Forest Hill Dr, Cartersville, GA 30120Off Market
- $574,0004 bd3 ba3.6k sqft44 Mission Hills Dr SW, Cartersville, GA 30120Sold
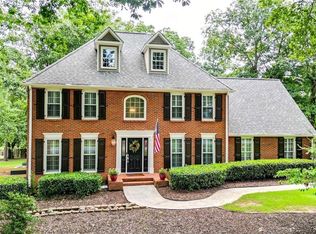
- $574,0003 bd2 ba3.6k sqft44 Mission Hills Dr, Cartersville, GA 30120Sold
- $543,0003 bd2 ba988 sqft40 Mission Hills Dr, Cartersville, GA 30120Off Market
- $406,9004 bd2 ba2.3k sqft43 Mission Hills Dr, Cartersville, GA 30120Off Market
- $507,9004 bd4 ba2.6k sqft10 Forest Hill Dr, Cartersville, GA 30120Off Market
- $486,5004 bd4 ba2.6k sqft10 Forest Hill Dr SW, Cartersville, GA 30120Off Market
A local agent can set up tours, give advice and negotiate with sellers.
Similar homes
- $559,0003 bd4 ba2.6k sqft27 Walnut Dr, Cartersville, GA 30120For Sale

 MLS ID #7737165, CARTER SMITH, Professional Realty Group. FMLS GA
 - $515,0004 bd3 ba3.2k sqft13 Royal Lake Dr SE, Cartersville, GA 30120For Sale
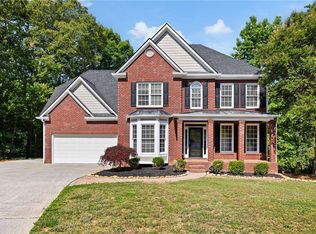 MLS ID #7768431, Laura Miller Edwards Realty Group, Keller Williams Realty Signature Partners. FMLS GA
 - $479,9003 bd4 ba2.9k sqft273 Jordan Rd SE, Cartersville, GA 30120For Sale
 MLS ID #7697038, BRENDA C GUY, Coldwell Banker Kinard Realty. FMLS GA
 - $450,0003 bd2 ba2.5k sqft28 Priory Club Dr, Cartersville, GA 30120Active Under Contract
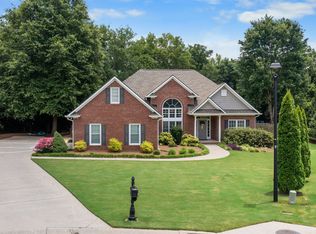
 MLS ID #10799794, Cassie Harris, H & H Realty LLC. GAMLS
 - $599,9005 bd5 ba3.8k sqft92 River Walk Pkwy, Kingston, GA 30145ActiveMLS ID #10812464, Karen M Lance, BHGRE Metro Brokers. GAMLS
- $499,9003 bd2 ba2.1k sqft171 Walker Rd NW, Cartersville, GA 30121For SaleMLS ID #7799629, LARHONDA JOHNSON, Flipper McDaniel & Associates. FMLS GA
- $544,9954 bd3 ba2.5k sqft15 Waterstone Dr, Cartersville, GA 30121For SaleMLS ID #7764043, Nicole France, REMAX Center. FMLS GA
- $665,0004 bd5 ba3.8k sqft21 Branson Mill Dr NW, Cartersville, GA 30120For SaleMLS ID #7729105, The Realty Queen Team, Keller Williams Realty Northwest, LLC.. FMLS GA
- $585,0005 bd5 ba4.2k sqft13 River Walk Pkwy, Kingston, GA 30145ActiveMLS ID #10773537, Mark Spain, Mark Spain Real Estate. GAMLS
- $563,0003 bd2 ba2.9k sqft1158 Bailey Rd SE, Aragon, GA 30104ActiveMLS ID #10807895, Linda Wallace, BHHS Georgia Properties. GAMLS
- $600,0005 bd4 ba3.9k sqft10 Altar Rock Ct NE, Cartersville, GA 30121For SaleMLS ID #7770013, Lori DeBartolo, Drake Realty of GA, Inc.. FMLS GA
- $460,0005 bd4 ba3.1k sqft17 Lowry Way, Euharlee, GA 30145ActiveMLS ID #10790115, Erica Watson, Atlanta Communities. GAMLS
- $447,9004 bd3 ba2.2k sqft54 Bucky St, Euharlee, GA 30145ActiveMLS ID #10737535, Crystal Kimberly, Atlanta Communities. GAMLS
- $550,0003 bd2 ba1.8k sqft779 Polk Ln, Dallas, GA 30132For SaleMLS ID #7785522, Lisa Mayfield, 1 Look Real Estate. FMLS GA
- $434,0004 bd3 ba2.3k sqft12 Grapevine Way NE, Cartersville, GA 30121For SaleMLS ID #7761398, Leslie Howren Chatman, Leslie Howren Chatman Realty. FMLS GA
- $667,9004 bd3 ba2.9k sqft44 Berryhill Pl SE, Cartersville, GA 30121For SaleMLS ID #7799230, WANDA C GRAY, Asher Realty, Inc. FMLS GA
- $549,0004 bd3 ba3k sqft416 Christina Way, Acworth, GA 30102Active Under ContractMLS ID #10762236, Lawrence Jackson, Atlanta Communities. GAMLS
- $595,0004 bd4 ba4.6k sqft333 Rustic Ridge Rd NE, Rome, GA 30161ActiveMLS ID #10808655, Tabitha Boyd, Keller Williams Northwest. GAMLS
- $449,9005 bd3 ba2.9k sqft286 Belmont Dr SE, Cartersville, GA 30120For SaleMLS ID #7793815, WANDA C GRAY, Asher Realty, Inc. FMLS GA
- $539,0004 bd3 ba2.6k sqft2687 Catawba Dr NW, Kennesaw, GA 30152Active Under ContractMLS ID #10802011, Lora Duerr, Atlanta Communities. GAMLS
