WHAT A SHOW STOPPER! Timeless, classic, traditional home meets modern comfort at its finest! The heart of the home is the large kitchen with an abundance of cabinets and expansive counter space! Adjacent is the newer addition of a four-season sunroom! Enjoy the space all year round, regardless of the outside temperature. The oversized dining room is perfect for hosting your gatherings and special occasions. Newly renovated and updated second floor boasts 4 bedrooms, 2 full bathrooms and a quaint loft; perfect for an additional sitting room or office space! Let's not forget the beautifully landscaped yard that is sure to impress! The stone firepit is perfect for those cozy evenings under the stars. Large, level lot with a new 8x10 utility shed with a 2x3 window and double doors. Second driveway too! Encapsulated crawlspace (2024), newer primary HVAC, NEW water heater with expansion tank, refinished hardwoods (2023), custom closets and plantation shutters! **OPTIONAL HOA** . Don't miss the chance to make this exceptional home yours!
Closed
$574,000
44 Mission Hills Dr SW, Cartersville, GA 30120
4beds
3,698sqft
Single Family Residence, Residential
Built in 1987
0.93 Acres Lot
$501,800 Zestimate®
$155/sqft
$3,086 Estimated rent
Home value
$501,800
$447,000 - $567,000
$3,086/mo
Zestimate® history
Owner options
List your home for rent
$3,086/mo
Rent Zestimate®
Find your next renter with Zillow Rental Manager. Plus, with online applications, you can quickly screen prospective tenants – for free.
$3,086/mo
Rent Zestimate®
Refinance and save
$3,446/mo
Est. payment
Refinancing to a lower rate could help reduce your monthly payments and save thousands over the life of the loan.
$3,446/mo
Est. payment
Explore your selling options
Work with a Zillow partner agent
Leverage their expertise and Zillow's premium Showcase listings to get your home seen by more buyers.
Get startedList with your own agent
Get your home in front of millions of buyers by listing it on Zillow.
Learn how to do itSell it yourself
Take full control of how buyers see your home on Zillow by listing For Sale by Owner (FSBO).
List your homeWhat's special
Zillow last checked:
Listing updated:
Listed by:
TRICIA HACHEM,
Lakepoint Realty Group
Bought with:
Christie Carroll, 287144
Century 21 Connect Realty
Source: FMLS GA,MLS#: 7424994
Facts & features
Interior
Bedrooms & bathrooms
- Bedrooms: 4
- Bathrooms: 3
- Full bathrooms: 2
- 1/2 bathrooms: 1
Rooms
- Room types: Bonus Room, Den, Family Room, Loft, Sun Room
Primary bedroom
- Features: None
- Level: None
Bedroom
- Features: None
Primary bathroom
- Features: Double Vanity
Dining room
- Features: Seats 12+, Separate Dining Room
Kitchen
- Features: Cabinets Stain, Pantry Walk-In, Solid Surface Counters
Heating
- Central, Natural Gas
Cooling
- Central Air, Electric
Appliances
- Included: Dishwasher, Disposal, Double Oven, Gas Cooktop, Microwave, Refrigerator, Self Cleaning Oven
- Laundry: Laundry Room
Features
- Cathedral Ceiling(s), Double Vanity, Entrance Foyer 2 Story, High Ceilings 9 ft Main, High Speed Internet, Wet Bar
- Flooring: Carpet, Ceramic Tile, Hardwood
- Windows: Double Pane Windows
- Basement: Crawl Space
- Number of fireplaces: 1
- Fireplace features: Family Room
- Common walls with other units/homes: No Common Walls
Interior area
- Total structure area: 3,698
- Total interior livable area: 3,698 sqft
- Finished area above ground: 3,698
Property
Parking
- Parking features: Driveway
- Has uncovered spaces: Yes
Accessibility
- Accessibility features: None
Features
- Levels: Two
- Stories: 2
- Patio & porch: Enclosed, Patio, Rear Porch
- Exterior features: Private Yard, No Dock
- Pool features: None
- Spa features: None
- Fencing: Back Yard
- Has view: Yes
- View description: Other
- Waterfront features: None
- Body of water: None
Lot
- Size: 0.93 Acres
- Features: Back Yard, Front Yard, Landscaped, Level
Details
- Additional structures: Shed(s)
- Parcel number: C077 0002 006
- Other equipment: None
- Horse amenities: None
Construction
Type & style
- Home type: SingleFamily
- Architectural style: Traditional
- Property subtype: Single Family Residence, Residential
Materials
- Brick 3 Sides, Cement Siding
- Foundation: Slab
- Roof: Shingle
Condition
- Resale
- New construction: No
- Year built: 1987
Utilities & green energy
- Electric: 110 Volts
- Sewer: Public Sewer
- Water: Public
- Utilities for property: Cable Available, Electricity Available, Natural Gas Available
Green energy
- Energy efficient items: Insulation
- Energy generation: None
Community & HOA
Community
- Features: None
- Security: Fire Alarm
- Subdivision: Mission Estates
HOA
- Has HOA: No
Location
- Region: Cartersville
Financial & listing details
- Price per square foot: $155/sqft
- Annual tax amount: $4,786
- Date on market: 8/2/2024
- Cumulative days on market: 45 days
- Listing terms: Cash,Conventional,FHA,VA Loan
- Electric utility on property: Yes
- Road surface type: Paved
Price history
| Date | Event | Price |
|---|---|---|
| 10/21/2024 | Sold | $574,000-2.5%$155/sqft |
Source:  FMLS GA #7424994 Report a problem FMLS GA #7424994 Report a problem | ||
| 9/24/2024 | Pending sale | $589,000$159/sqft |
Source: FMLS GA #7424994 Report a problem | ||
| 9/17/2024 | Contingent | $589,000$159/sqft |
Source:  GAMLS #10350456 Report a problem GAMLS #10350456 Report a problem | ||
| 9/5/2024 | Price change | $589,000-1.7%$159/sqft |
Source: GAMLS #10350456 Report a problem | ||
| 8/2/2024 | Listed for sale | $599,000$162/sqft |
Source: FMLS GA #7424994 Report a problem | ||
Public tax history
Tax history is unavailable.
Neighborhood: 30120
Nearby homes
- $574,0003 bd2 ba3.6k sqft44 Mission Hills Dr, Cartersville, GA 30120Sold
- $517,5003 bd3 ba2.3k sqft5 Oakleaf Ct, Cartersville, GA 30120Off Market
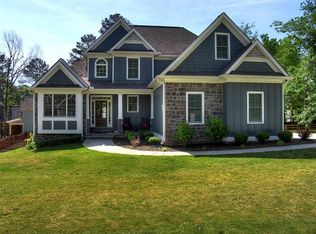
- $487,8004 bd3 ba2.5k sqft13 Forest Hill Dr, Cartersville, GA 30120Off Market
- $613,4003 bd3 ba3.5k sqft11 Forest Hill Dr, Cartersville, GA 30120Off Market
- $547,9003 bd3 ba3.5k sqft11 Forest Hill Dr SW, Cartersville, GA 30120For Sale
- $610,8004 bd2 ba3.1k sqft7 Oakleaf Ct, Cartersville, GA 30120Off Market
- $496,6004 bd2 ba3.2k sqft47 Mission Hills Dr, Cartersville, GA 30120Off Market
- $431,4004 bd2 ba2.2k sqft45 Mission Hills Dr, Cartersville, GA 30120Off Market
Nearby schools
GreatSchools rating
- 7/10Cartersville Elementary SchoolGrades: 4-5Distance: 2.9 mi
- 7/10Cartersville Middle SchoolGrades: 6-8Distance: 3.3 mi
- 6/10Cartersville High SchoolGrades: 9-12Distance: 3.8 mi
Schools provided by the listing agent
- Middle: Cartersville
- High: Cartersville
Source: FMLS GA. This data may not be complete. We recommend contacting the local school district to confirm school assignments for this home.
Get a cash offer in 3 minutes
Find out how much your home could sell for in as little as 3 minutes with a no-obligation cash offer.
Estimated market value
$501,800
Get a cash offer in 3 minutes
Find out how much your home could sell for in as little as 3 minutes with a no-obligation cash offer.
Estimated market value
$501,800
- Georgia
- Bartow County
- Cartersville
- 30120
- 44 Mission Hills Dr SW
Nearby cities
Nearby zip codes
Other Cartersville Topics
