Well Maintained and Move In READY- WITH SELLER CREDIT OF $7500 TOWARD COSTS, ETC. Largest Floor Plan on Belmont at 3209 Square Feet THE HALTON --in a well established neighborhood in the City of Cartersville within 15 minutes of I-75; 5 bedrooms and 3 full baths with an over-sized master bedroom with his and her walk in closets; upon entering there is a room that can be used as a formal dining area or office or playroom or exercise room; very spacious loft area; laundry ROOM; the MANY ADDED Features include: a private fenced in wooded backyard; 10 x 14 wooden storage shed; 12 x 24 covered back patio with ceiling fans; fresh interior paint; updated ceiling fans throughout; single bowl stainless steel kitchen sink; upgraded kitchen faucet; security system-Pestban interior wall protection system; HVAC is zoned; window screens on every window; leveled top-dressed front and back yards! There are just too many extras to name them all!!! This Gorgeous BIG house is just waiting on YOU to make it YOUR HOME!
Active
Price cut: $10K (7/22)
$449,900
286 Belmont Dr SE, Cartersville, GA 30120
5beds
2,912sqft
:
Get pre-qualified$2,846/mo
Single Family Residence, Residential
Built in 2024
10,018 Square Feet Lot
$447,400 Zestimate®
$154/sqft
$50/mo HOA
What's special
Hvac is zonedUpdated ceiling fans throughoutVery spacious loft areaUpgraded kitchen faucetSecurity systemLaundry roomFresh interior paint
- 46 days |
- 291 |
- 10 |
Zillow last checked:
Listing updated:
Listed by:
WANDA C GRAY,
Asher Realty, Inc 770-382-5983
Source: FMLS GA,MLS#: 7793815
Facts & features
Interior
Bedrooms & bathrooms
- Bedrooms: 5
- Bathrooms: 3
- Full bathrooms: 3
- Main level bathrooms: 1
- Main level bedrooms: 1
Rooms
- Room types: Family Room, Loft
Primary bedroom
- Features: Oversized Master, Sitting Room
- Level: Oversized Master, Sitting Room
Bedroom
- Features: Oversized Master, Sitting Room
Primary bathroom
- Features: Double Vanity, Separate Tub/Shower
Dining room
- Features: Separate Dining Room
Kitchen
- Features: Breakfast Bar, Cabinets White, Eat-in Kitchen, Kitchen Island, Pantry Walk-In, Solid Surface Counters, View to Family Room
Heating
- Central, Natural Gas, Zoned
Cooling
- Ceiling Fan(s), Central Air, Zoned
Appliances
- Included: Dishwasher, Gas Cooktop, Gas Oven, Gas Range, Gas Water Heater, Microwave, Range Hood, Self Cleaning Oven
- Laundry: Laundry Room, Upper Level
Features
- Cathedral Ceiling(s), Crown Molding, Double Vanity, Entrance Foyer, High Ceilings 9 ft Upper, High Ceilings 10 ft Main, High Speed Internet, His and Hers Closets, Walk-In Closet(s)
- Flooring: Carpet, Laminate
- Windows: Insulated Windows
- Basement: None
- Number of fireplaces: 1
- Fireplace features: Circulating, Electric, Family Room, Gas Log, Gas Starter
- Common walls with other units/homes: No Common Walls
Interior area
- Total structure area: 2,912
- Total interior livable area: 2,912 sqft
Video & virtual tour
Property
Parking
- Total spaces: 2
- Parking features: Attached, Garage, Garage Door Opener, Garage Faces Front, Kitchen Level, Level Driveway
- Attached garage spaces: 2
- Has uncovered spaces: Yes
Accessibility
- Accessibility features: None
Features
- Levels: Two
- Stories: 2
- Patio & porch: Covered, Patio
- Exterior features: Garden, Private Yard, Storage, No Dock
- Pool features: None
- Spa features: None
- Fencing: Back Yard,Fenced,Wood
- Has view: Yes
- View description: Neighborhood, Trees/Woods
- Waterfront features: None
- Body of water: None
Lot
- Size: 10,018 Square Feet
- Features: Back Yard, Front Yard, Landscaped, Level, Sloped, Wooded
Details
- Additional structures: Outbuilding
- Parcel number: C130 0001 023
- Other equipment: None
- Horse amenities: None
Construction
Type & style
- Home type: SingleFamily
- Architectural style: Traditional
- Property subtype: Single Family Residence, Residential
Materials
- Blown-In Insulation, HardiPlank Type, Stone
- Foundation: Concrete Perimeter
- Roof: Composition
Condition
- Resale
- New construction: No
- Year built: 2024
Utilities & green energy
- Electric: 220 Volts
- Sewer: Public Sewer
- Water: Public
- Utilities for property: Cable Available, Electricity Available, Natural Gas Available, Sewer Available, Underground Utilities, Water Available
Green energy
- Energy efficient items: None
- Energy generation: None
Community & HOA
Community
- Features: Clubhouse, Homeowners Assoc, Near Schools, Near Shopping, Playground, Pool, Street Lights
- Security: Carbon Monoxide Detector(s), Fire Alarm, Security System Owned, Smoke Detector(s)
- Subdivision: Carter Grove
HOA
- Has HOA: No
- HOA fee: $600 annually
Location
- Region: Cartersville
Financial & listing details
- Price per square foot: $154/sqft
- Tax assessed value: $423,878
- Annual tax amount: $4,054
- Date on market: 6/27/2026
- Cumulative days on market: 46 days
- Electric utility on property: Yes
- Road surface type: Asphalt
Estimated market value
$447,400
$425,000 - $470,000
$2,957/mo
Price history
| Date | Event | Price |
|---|---|---|
| 7/22/2026 | Price change | $449,900-2.2%$154/sqft |
Source:  FMLS GA #7793815 Report a problem FMLS GA #7793815 Report a problem | ||
| 6/29/2026 | Listed for sale | $459,900+9%$158/sqft |
Source: FMLS GA #7793815 Report a problem | ||
| 7/23/2024 | Sold | $421,790$145/sqft |
Source: Public Record Report a problem | ||
Public tax history
| Year | Property taxes | Tax assessment |
|---|---|---|
| 2025 | $4,054 +325.6% | $169,551 +346.2% |
| 2024 | $953 | $38,000 |
Find assessor info on the county website
Monthly payment
Est. payment
Payment breakdown
Explore the cost of this home by adjusting the details. Changes won't be saved.Climate risks
Neighborhood: 30120
Getting around
3 / 100
Car-DependentNearby schools
GreatSchools rating
- 7/10Cartersville Primary SchoolGrades: PK-3Distance: 0.9 mi
- 7/10Cartersville Middle SchoolGrades: 6-8Distance: 2.6 mi
- 6/10Cartersville High SchoolGrades: 9-12Distance: 5.5 mi
Schools provided by the listing agent
- Elementary: Cartersville
- Middle: Cartersville
- High: Cartersville
Source: FMLS GA. This data may not be complete. We recommend contacting the local school district to confirm school assignments for this home.
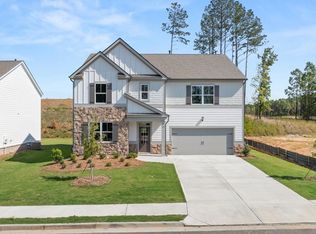
- $429,7905 bd3 ba3.2k sqft314 Belmont Dr, Cartersville, GA 30120Sold
- $406,7904 bd3 ba2.7k sqft288 Belmont Dr SE, Cartersville, GA 30120Sold
- $394,7905 bd3 ba2.4k sqft284 Belmont Dr SE, Cartersville, GA 30120Sold
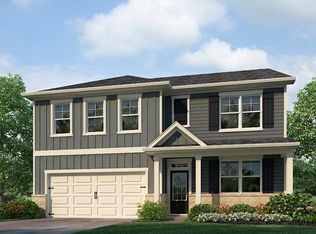
- $416,2305 bd3 ba2.8k sqft274 Belmont Dr, Cartersville, GA 30120Sold
- $416,7904 bd3 ba3k sqft290 Belmont Dr SE, Cartersville, GA 30120Sold
- $416,7904 bd3 ba3k sqft282 Belmont Dr SE, Cartersville, GA 30120Sold
- $432,7905 bd3 ba3.2k sqft326 Belmont Dr, Cartersville, GA 30120Sold
- $420,7905 bd3 ba2.9k sqft280 Belmont Dr SE, Cartersville, GA 30120Sold
A local agent can set up tours, give advice and negotiate with sellers.
Similar homes
- $464,9003 bd4 ba2.9k sqft273 Jordan Rd SE, Cartersville, GA 30120Active

 MLS ID #10822315, Brenda Guy, Coldwell Banker Kinard Realty. GAMLS
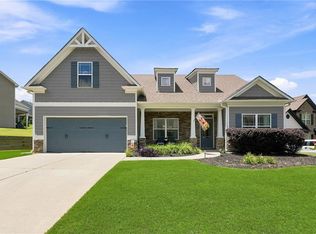
 - $450,0004 bd2 ba2.1k sqft157 Oakley Way, Dallas, GA 30132For Sale
 MLS ID #7805204, Kim Eilers, Atlanta Fine Homes Sotheby's International. FMLS GA
 - $395,0005 bd3 ba2.7k sqft63 Columbia Cv, Dallas, GA 30132For Sale
 MLS ID #7767625, CODY MAULDIN, Asher Realty, Inc. FMLS GA
 - $369,9004 bd3 ba2.2k sqft160 Andria Way, Cartersville, GA 30120Active
 MLS ID #10822051, Carla Fowler, Coldwell Banker Kinard Realty. GAMLS
 - $465,0005 bd3 ba2.8k sqft676 Bentleaf Dr, Dallas, GA 30132For SaleMLS ID #7768397, RYAN SHEA, First United Realty of Ga, Inc.. FMLS GA
- $444,9005 bd4 ba2.7k sqft4975 Hamby Rd NW, Acworth, GA 30102ActiveMLS ID #10772193, Renae Carlton, Coldwell Banker Kinard Realty. GAMLS
- $438,7004 bd3 ba2.2k sqft54 Bucky St, Euharlee, GA 30145Off Market
- $346,0003 bd2 ba1.5k sqft42 Courtyard Ln, Cartersville, GA 30120For SaleMLS ID #7791500, GAIL STANLEY, Peach Realty, Inc.. FMLS GA
- $535,0005 bd3 ba3.1k sqft34 Alder Lndg N, Dallas, GA 30132For SaleMLS ID #7784214, April D Graber, Premier West Realty, Inc. FMLS GA
- $299,9993 bd3 ba1.6k sqft90 Amanda Ln SW, Cartersville, GA 30120For SaleMLS ID #7795594, Bradley Gentry, Asher Realty, Inc. FMLS GA
- $450,0004 bd3 ba2.6k sqft193 Preston Pl NW, Dallas, GA 30157ActiveMLS ID #10765711, Robert Masoudpour, Atlanta Communities. GAMLS
- $475,0004 bd4 ba2.2k sqft44 Honeydew Ln, Dallas, GA 30132ActiveMLS ID #10808291, Suzanne T Crowe, Ansley RE|Christie's Int'l RE. GAMLS
- $489,9995 bd3 ba3.1k sqft835 Gold Ct, Acworth, GA 30102For SaleMLS ID #7786217, Temilola Oloruntoba, Strategy Real Estate International, LLC.. FMLS GA
- $544,9954 bd3 ba2.5k sqft15 Waterstone Dr, Cartersville, GA 30121For SaleMLS ID #7764043, Nicole France, REMAX Center. FMLS GA
- $412,4004 bd3 ba2.4k sqft376 River Run Dr, Dallas, GA 30132Off Market
- $389,0004 bd3 ba2.3k sqft430 Highgrove Way, Dallas, GA 30157ActiveMLS ID #10823204, Dara Williams, BHHS Georgia Properties. GAMLS
- $489,9005 bd5 ba3.2k sqft88 Honeydew Ln, Dallas, GA 30157For SaleMLS ID #7774531, John Zwernemann, Atlanta Fine Homes Sotheby's International. FMLS GA
- $490,0003 bd3 ba2.3k sqft3162 Vickery Dr NE, Marietta, GA 30066ActiveMLS ID #10823895, Jeff Costen, eXp Realty. GAMLS
- $400,0005 bd3 ba2.6k sqft3861 Mountain View Rd NW, Kennesaw, GA 30152ClosedMLS ID #10798272, Shannon Babcock, Keystone Realty Group, LLC. GAMLS
- $424,9003 bd3 ba2.1k sqft80 Iron Hill Rd, Taylorsville, GA 30178ActiveMLS ID #10793250, Carla Fowler, Coldwell Banker Kinard Realty. GAMLS
